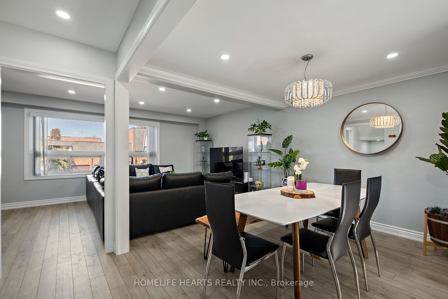
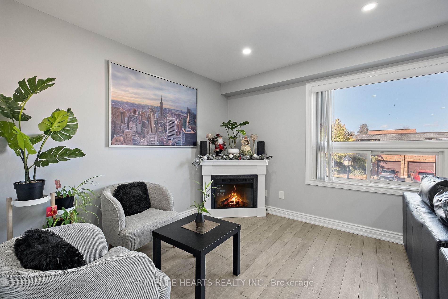
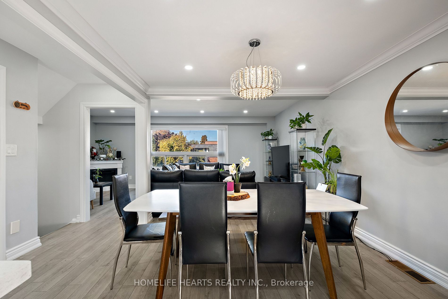
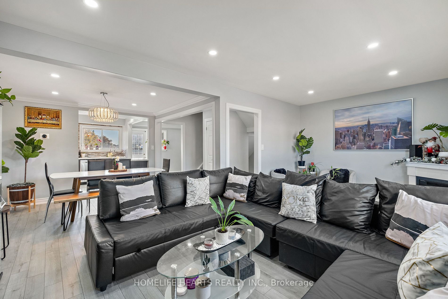
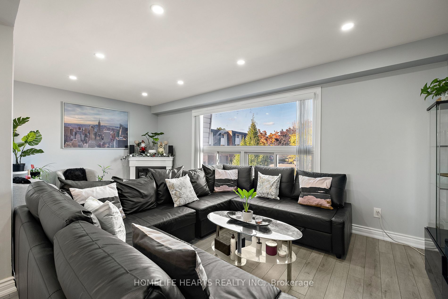
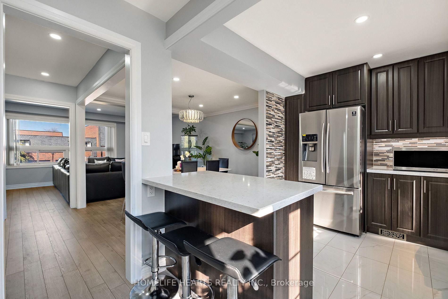
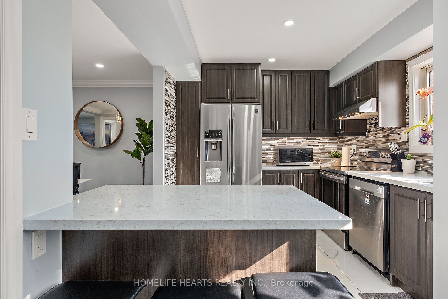
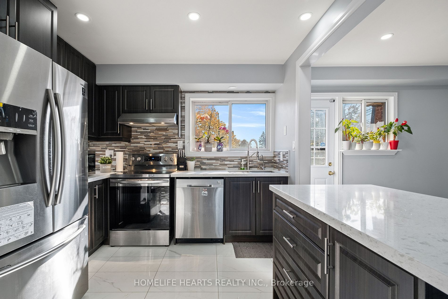
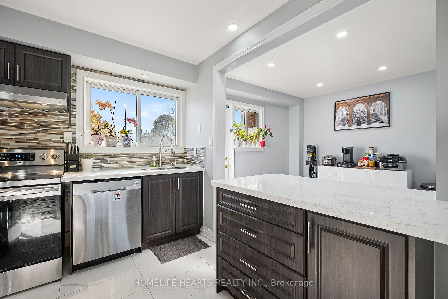
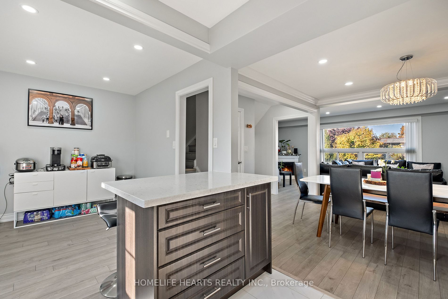
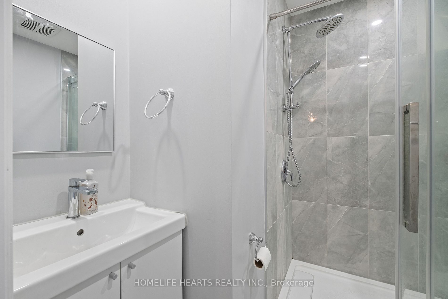
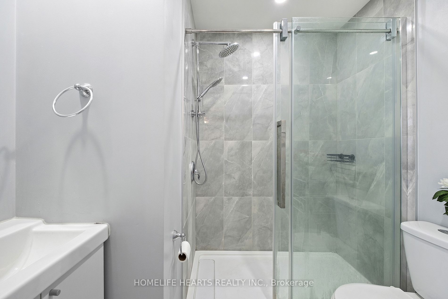
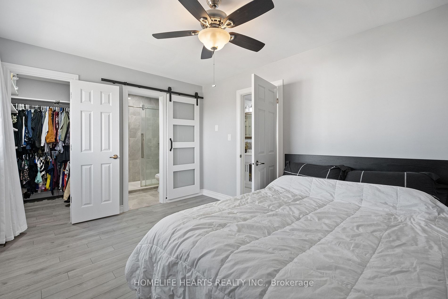
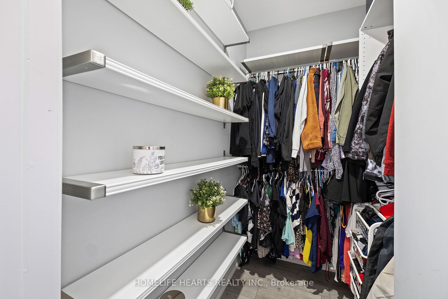
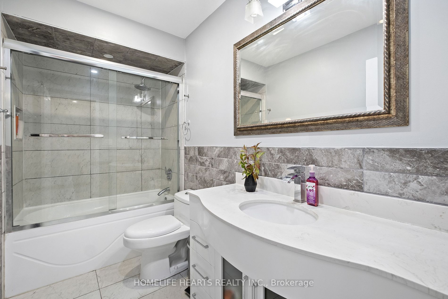
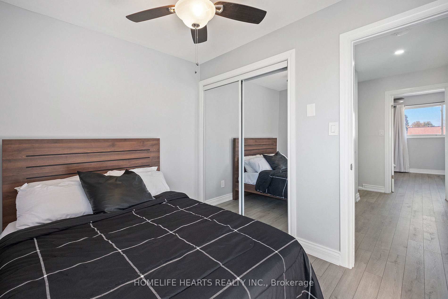
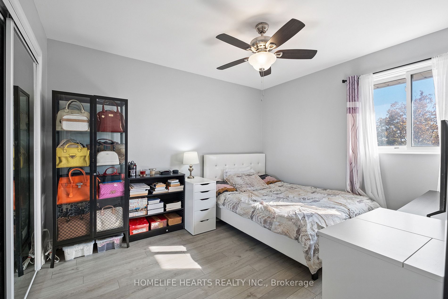
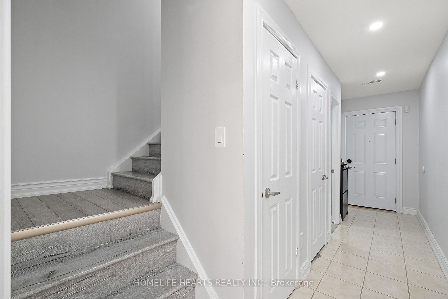
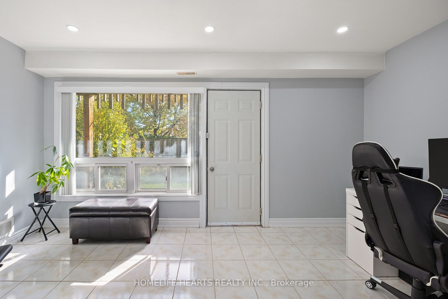
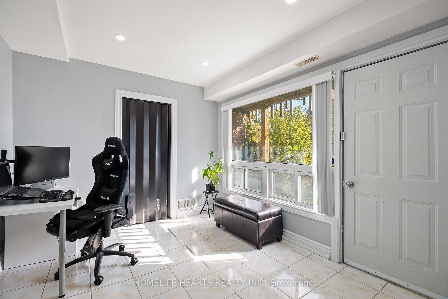
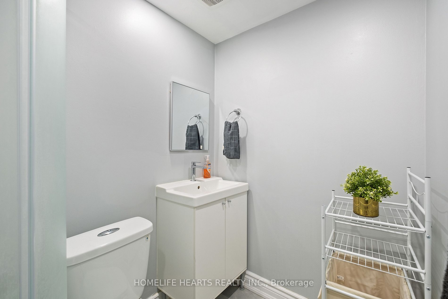
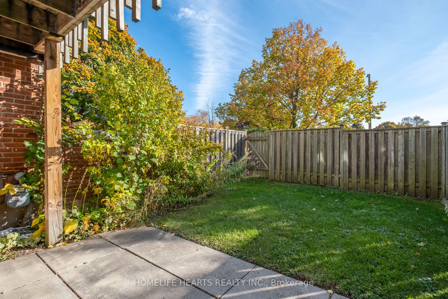
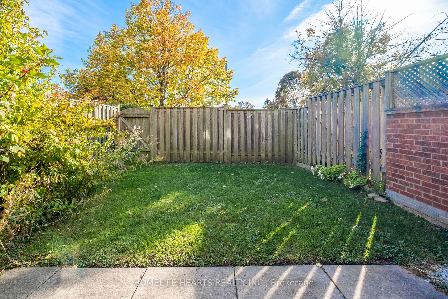
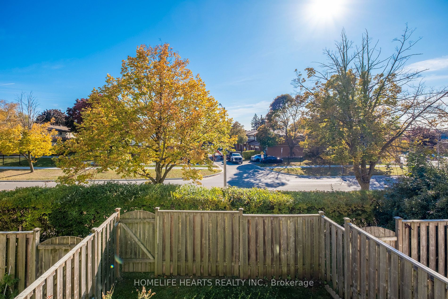
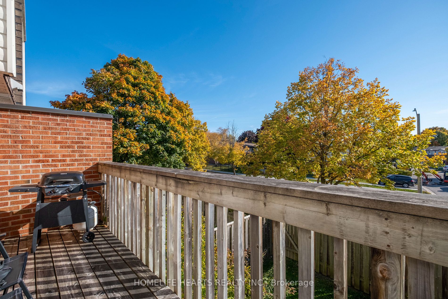
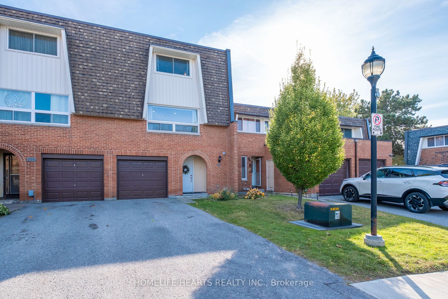
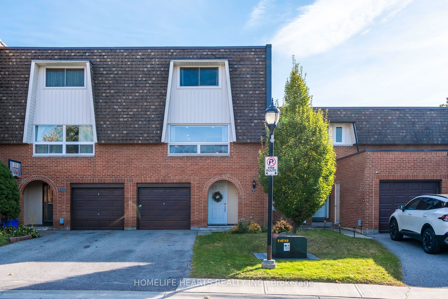
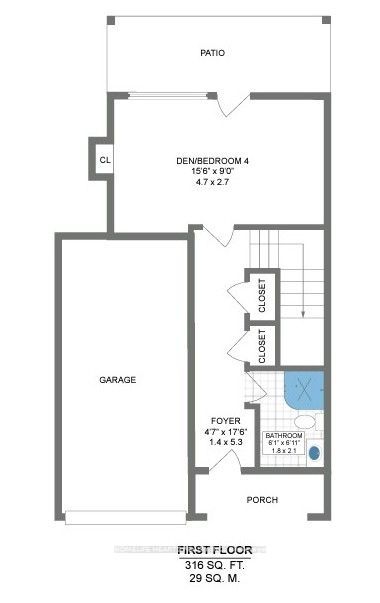
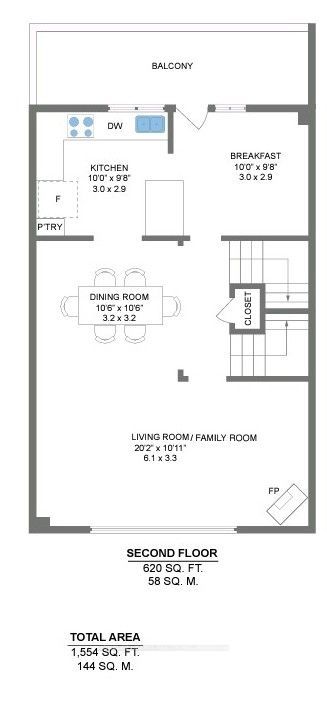
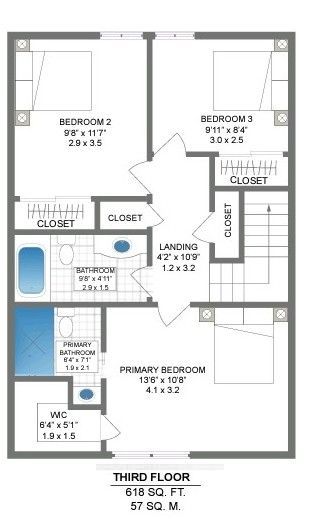
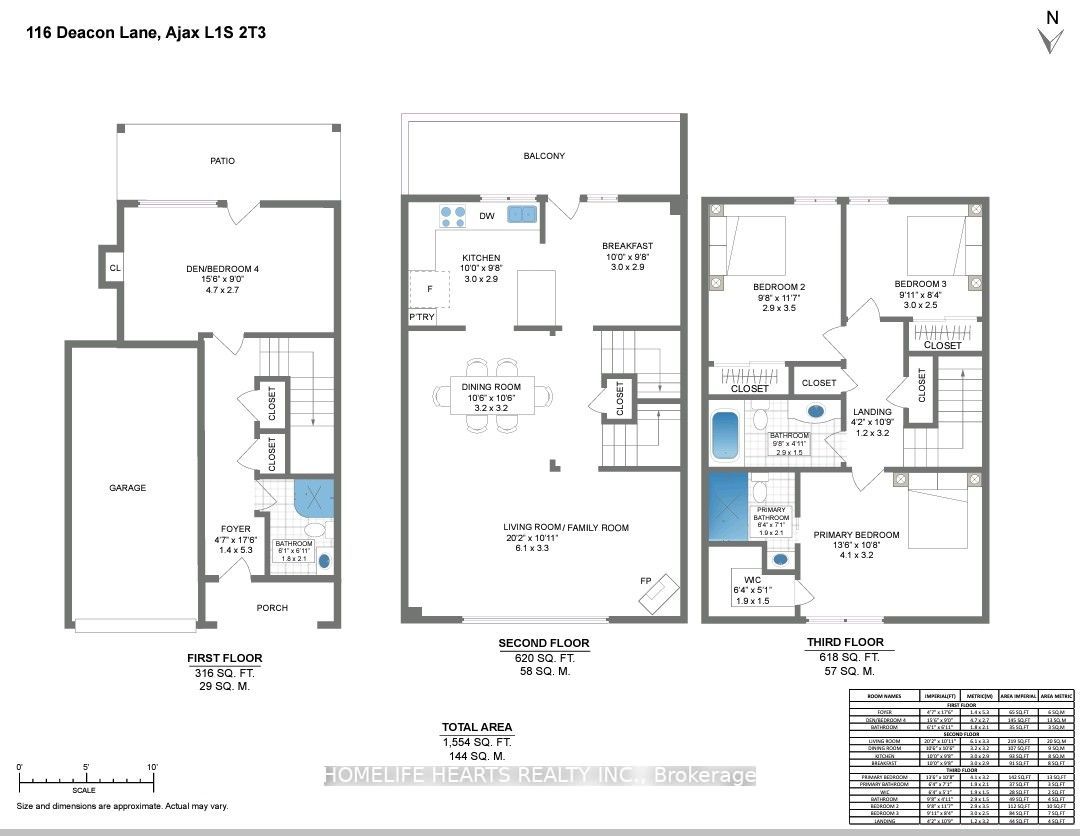
FLOOR PLAN & VIRTUAL TOUR. Sellers Motivated To Sell! Open Concept, Move In Ready 3+1 BR 3 Full WR Townhome! Upgraded Bright Main Floor Living & Entertaining Space W/ Modern Upgraded Kitchen & Breakfast Bar Island. Primary BR w/ Ensuite WR & Walk In Closet. Large Bedrooms Fit Double & Queen Beds. Lo...ts Of Storage Closets. Long Driveway Allows 3 Total Parking Spaces. Green Fully Fenced Private Backyard w/ 2nd Flr Terrace & Ground Flr Patio. 3 Above Ground Levels Of Living Space, Close To Schools, Hospital, Shopping, Ajax Waterfront Trail. Quiet Family Neighborhood. Furnace And HWT Are Rentals Maintenance Fee Includes: Water, Cable Tv, Internet, Building Insurance, And Common Elements Maintenance. This Is A Must See!!* **** Extras **** Prelisting Home Inspection Available
Quartz Counter, Stainless Steel Appl, Breakfast Bar
Dimensions 19.52 x 18.31 feet
357.41 sqft
Living Room
Laminate, Combined w/Family, Large Window
Dimensions 20.08 x 10.83 feet
217.47 sqft
Primary Bedroom
Ensuite Bath, Large Window, Walk-In Closet(s)
Dimensions 13.45 x 10.56 feet
142.03 sqft
Similar Properties(No results)
Mortgage Calculator
Calculate your estimated monthly mortgage payment
Price
$641,500
$
%
%
Total cost of mortgage
$0
Monthly payment
By clicking Save, we will calculate your estimated mortgage for all properties using the saved values (down payment percentage, interest rate, and amortization).
The accuracy and applicability of this calculator are not guaranteed.