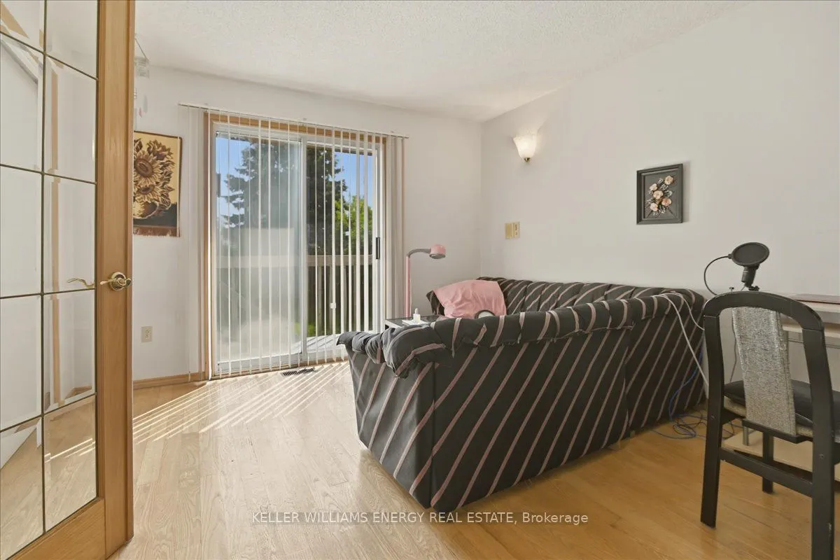
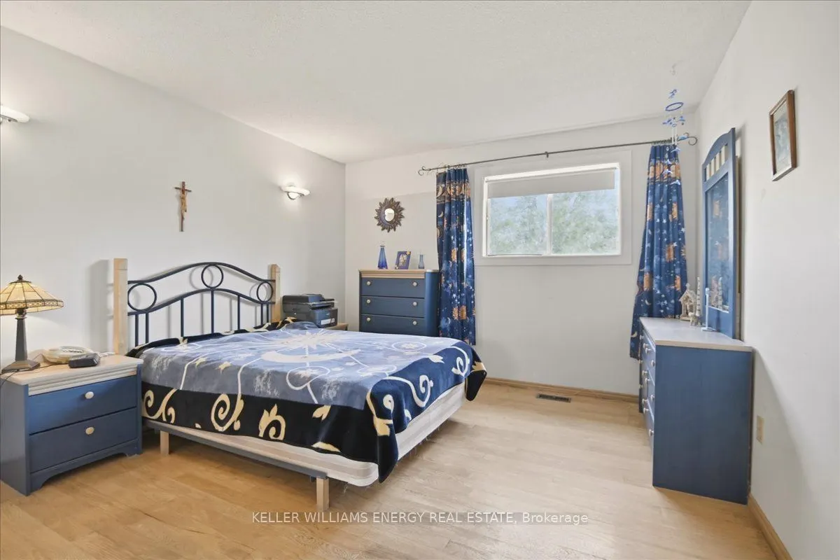
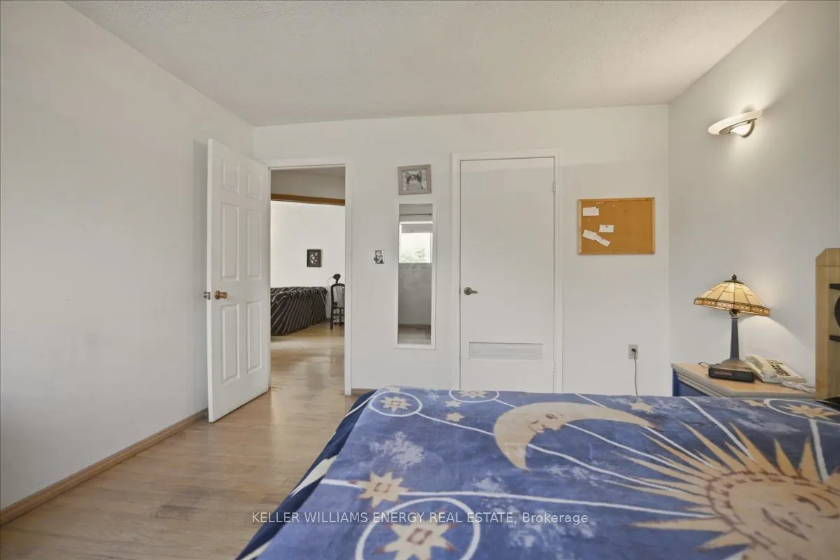
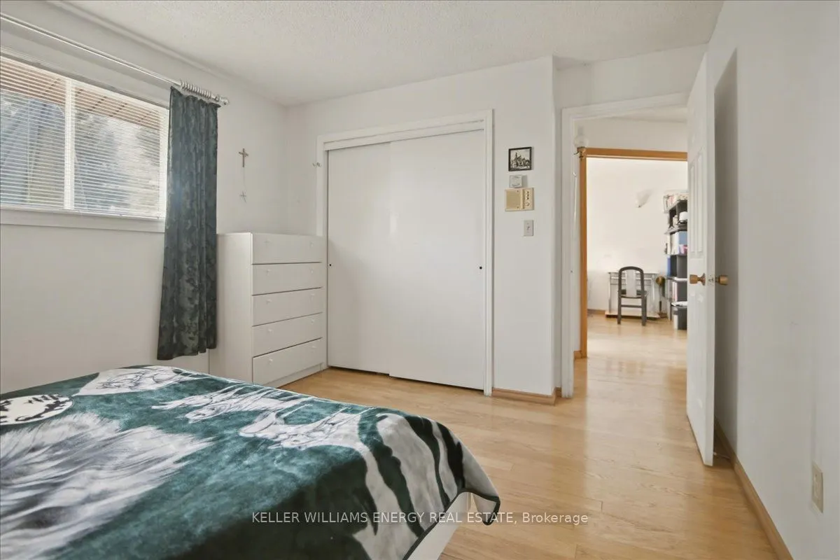
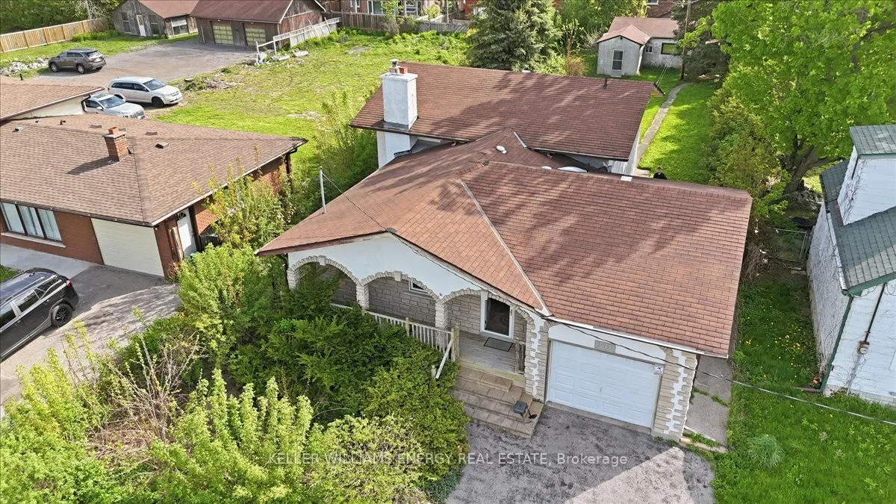
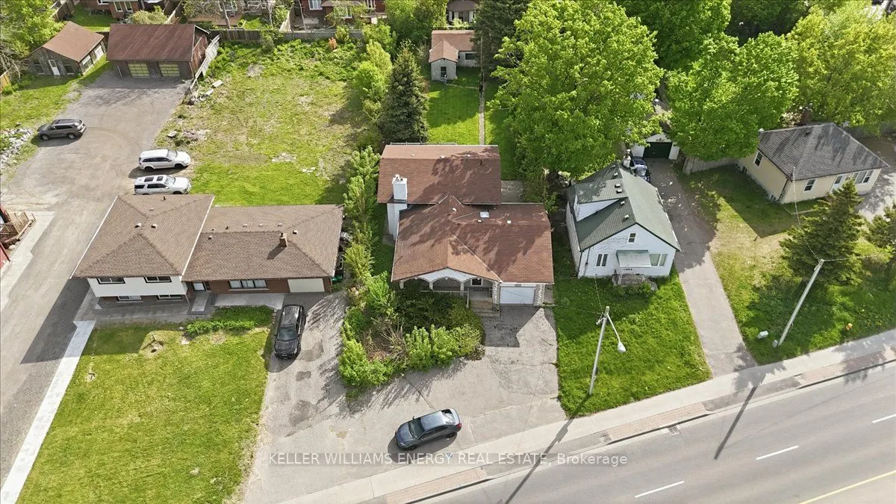
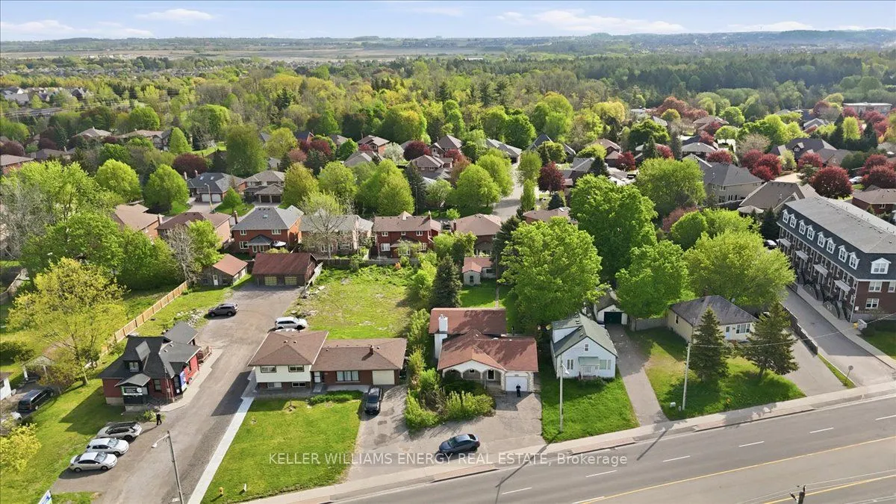
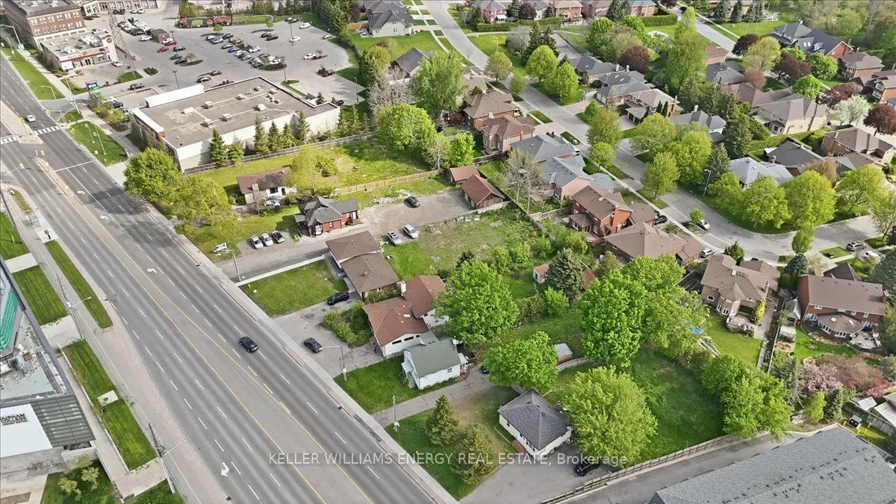
Sign In or Create a Free Account to see full details of this property
Key Facts
Key facts for 2033 Simcoe Street N
Property Type
House, Backsplit 3
Parking
Attached 1.5 garage, 6 parking
MLS #
E13148764
Size
2000-2500 sqft
Basement
Unfinished
Listed on
2026-05-20
Lot size
55 x 202.53
Tax
$7,467.12 /yr
Days on Market
19
Approximate Age
-
Maintenance Fee
-
Description
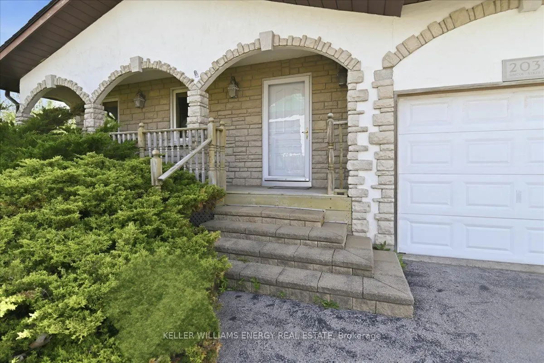
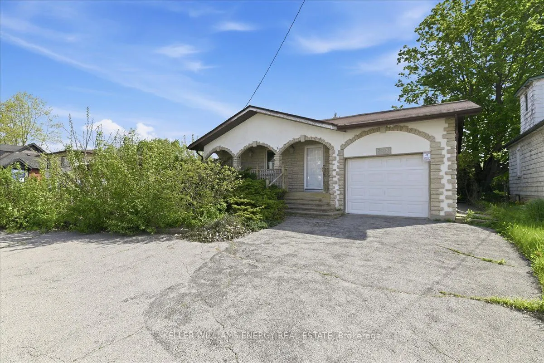
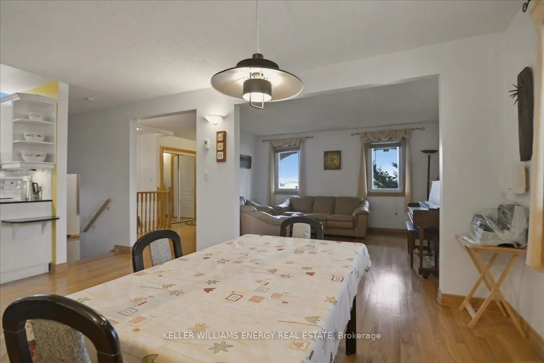
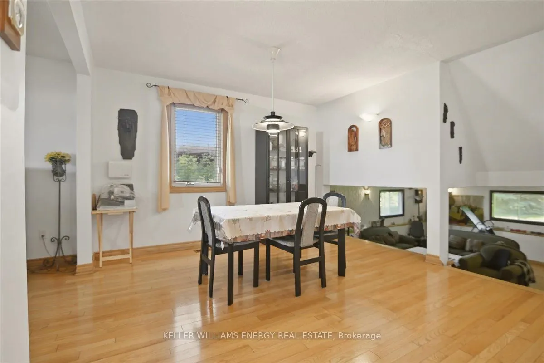
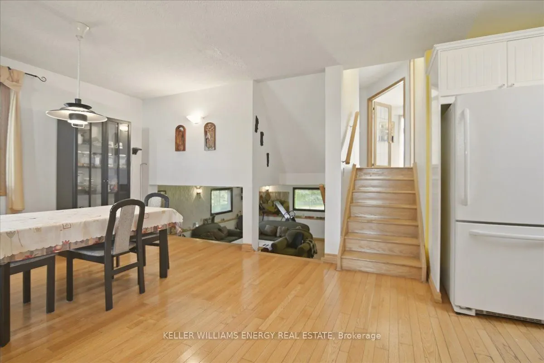
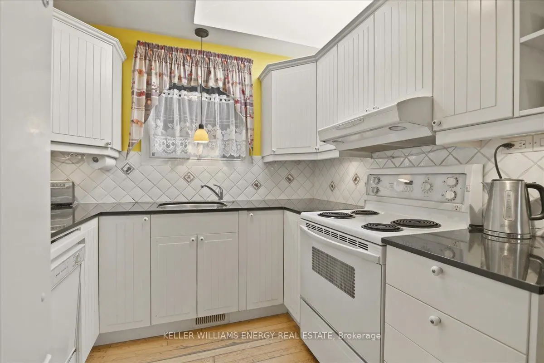
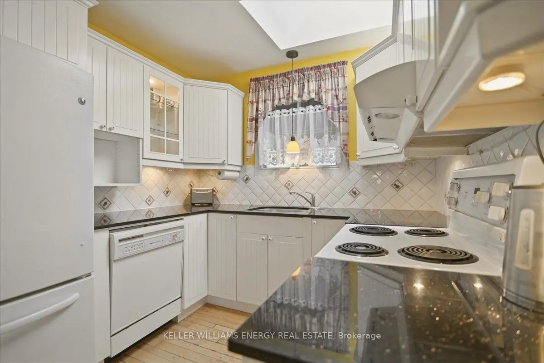
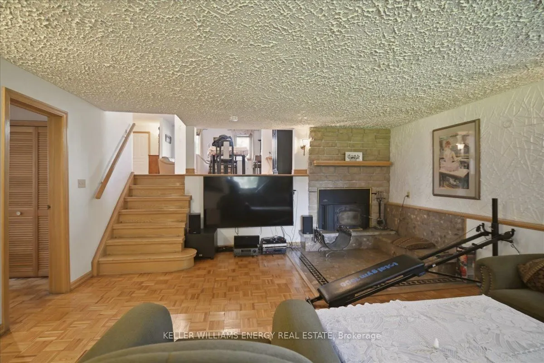
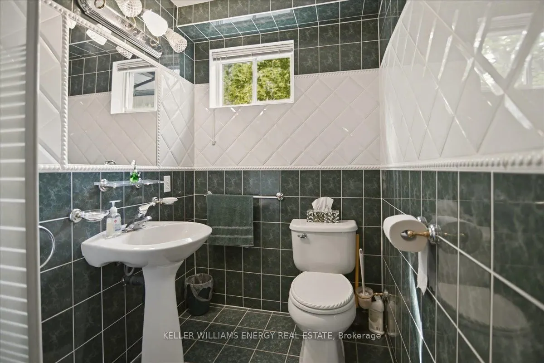
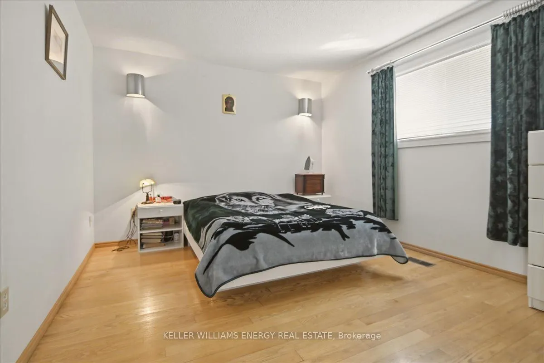
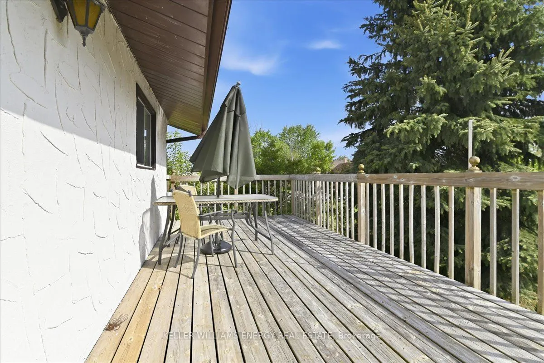
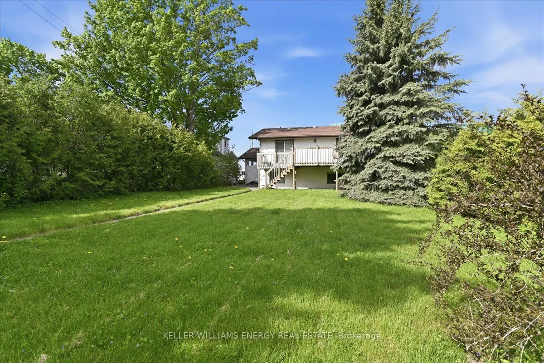
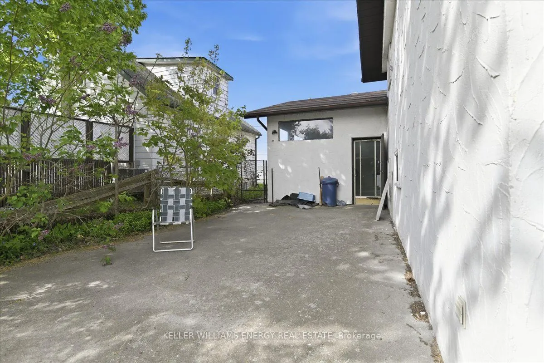
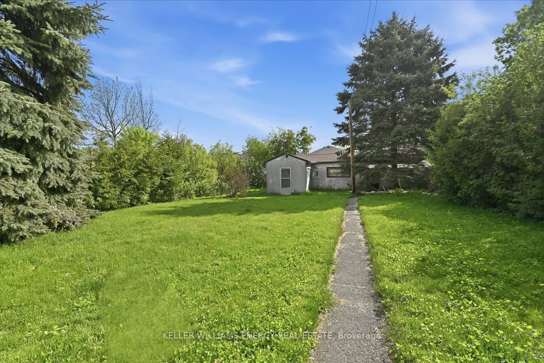
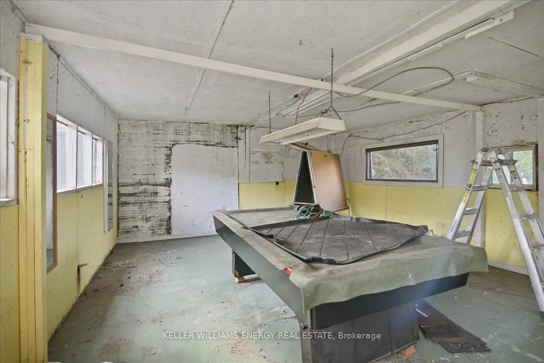
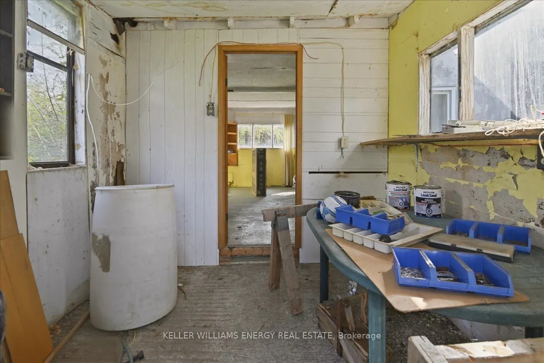
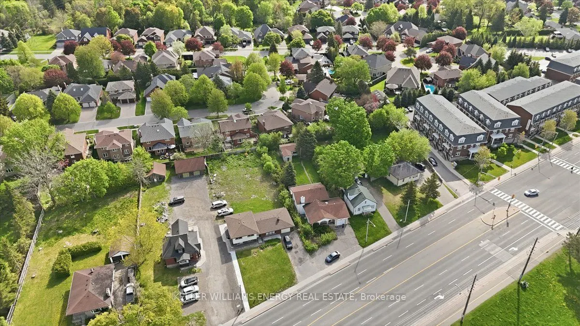
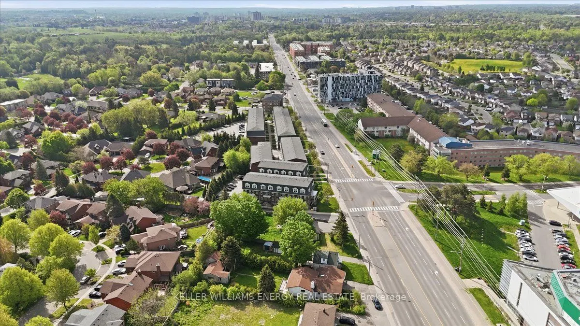
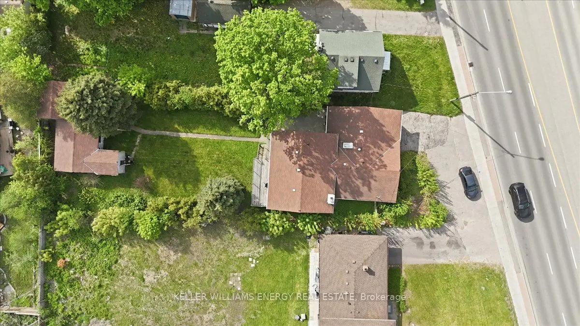
ATTENTION DEVELOPERS, BUILDERS & SAVVY INVESTORS! Incredible, high-demand development or income opportunity in the absolute heart of North Oshawa's intensification corridor. Situated on a prime 0.262-acre parcel on Simcoe St N, this property is located directly across from Durham College and Ontario... Tech University and a few mins south of Hwy 407 on-ramps, boasting unbeatable visibility and premium student-housing appeal. The site is perfectly positioned for high-density residential or mixed-use commercial/residential development. Unparalleled precedent set to the north of this property with a submitted application for a 33-unit high-density stacked townhouse/apartment development highlighting the trend for massive intensification in the immediate vicinity. While you plan your landmark future development, capitalize on the massive immediate rental demand. The property features a solid immaculately maintained house plus a highly unique, detached bonus building at the rear, presenting an outstanding opportunity for a potential future Garden Suite or secondary income unit (subject to municipal approvals). Maximize your cash flow or student rental portfolio on day one while your site plans are finalized. Do not miss the opportunity to secure this location in Oshawa's fastest-growing academic hub.
Full Property Details
Interior
Bedrooms
3
Total Bedrooms
3
Washrooms
2
Square Footage
2000-2500 sqft
Basement
Unfinished
Heating Source
Wood
Heating Fuel
Forced Air
Air Conditioning
Central Air
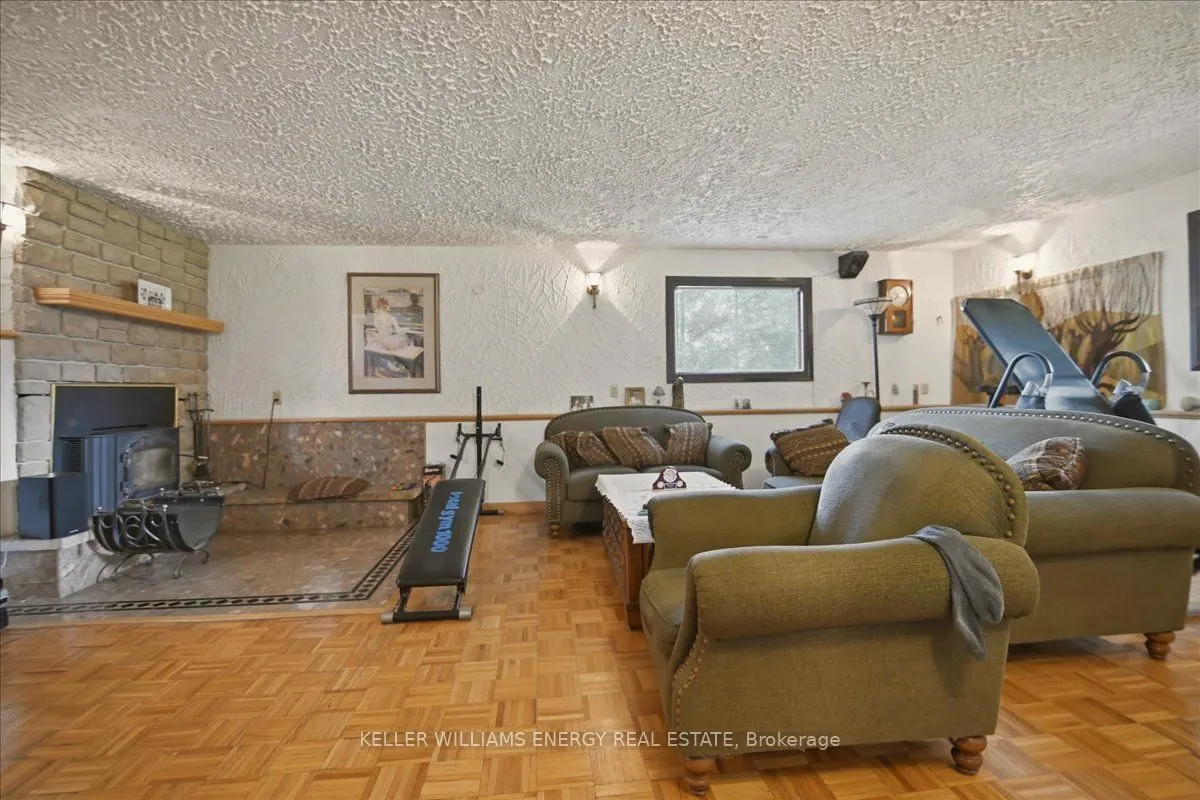
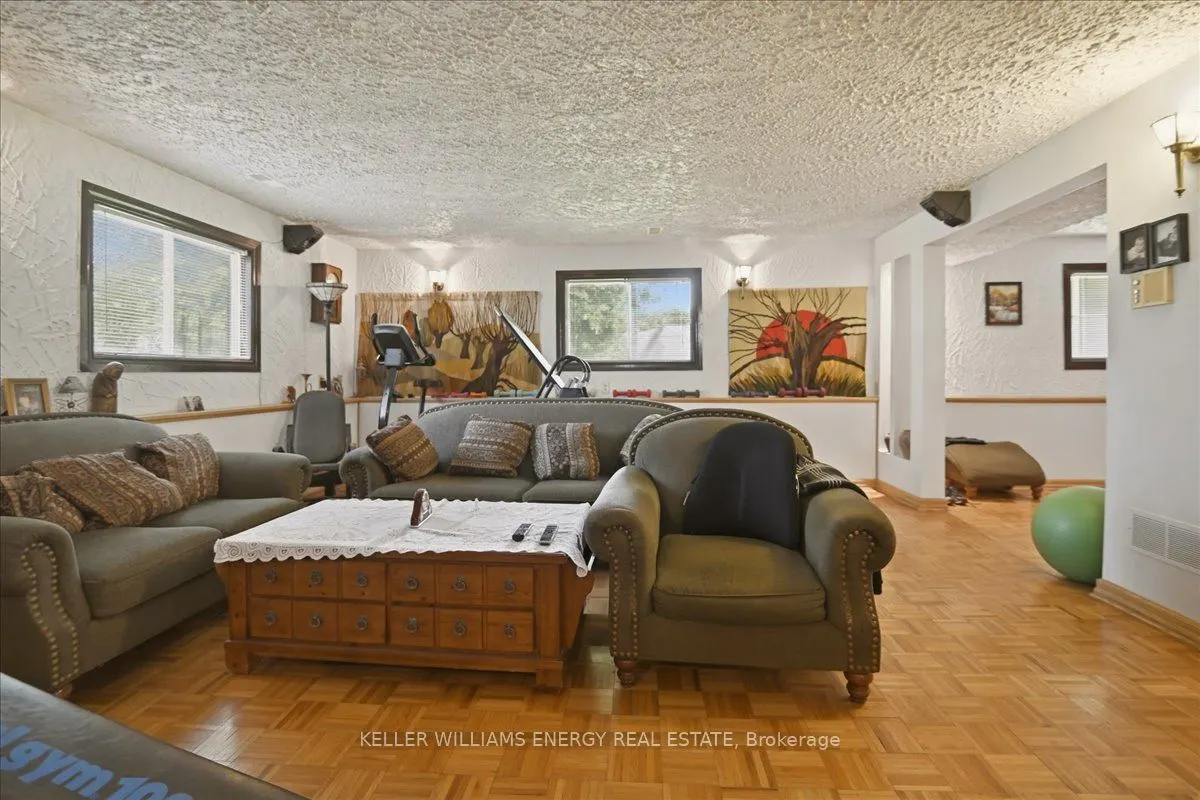
Family Room
Yes
Kitchens
1
Total Kitchens
1
Fireplace Features
Yes
Bedrooms
3
Total Bedrooms
3
Washrooms
2
Square Footage
2000-2500 sqft
Basement
Unfinished
Heating Source
Wood
Heating Fuel
Forced Air
Air Conditioning
Central Air
Family Room
Yes
Kitchens
1
Total Kitchens
1
Fireplace Features
Yes
Exterior
Depth
202.53
Front
55.08
Driveway
Private
Lot Size
55 x 202.53 ft
Pool
None
Parking Spaces
6
Total Parking Spaces
7.50
Parking Description
Attached
Garage Spaces
1.5
Zoning
MU-A(4) h-12
Depth
202.53
Front
55.08
Driveway
Private
Lot Size
55 x 202.53 ft
Pool
None
Parking Spaces
6
Total Parking Spaces
7.50
Parking Description
Attached
Garage Spaces
1.5
Zoning
MU-A(4) h-12
Building Description
Style
Backsplit 3
Home Type
House
Subtype
Detached
Property Orientation
East
Exterior Finish
Stone
Sewers
Septic
Water Supply
Municipal
Possession Date
6/1/2026
Style
Backsplit 3
Home Type
House
Subtype
Detached
Property Orientation
East
Exterior Finish
Stone
Sewers
Septic
Water Supply
Municipal
Possession Date
6/1/2026
Community
Community
Samac
Community
Samac
Taxes & Fees
Taxes
$7,467.12 /yr
Tax Year
2026
Taxes
$7,467.12 /yr
Tax Year
2026
Similar Properties(No results)
Mortgage Calculator
Calculate your estimated monthly mortgage payment
Price
$819,000
$
%
%
Total cost of mortgage
$0
Monthly payment
By clicking Save, we will calculate your estimated mortgage for all properties using the saved values (down payment percentage, interest rate, and amortization).
The accuracy and applicability of this calculator are not guaranteed.