Sign In or Create a Free Account to see full details of this property
Key Facts
Key facts for 493 Townline Road N
Property Type
House, 1 1/2 Storey
Parking
Attached 2 garage, 10 parking
MLS #
E13516298
Size
2000-2500 sqft
Basement
Finished,Partial Basement
Listed on
2026-07-02
Lot size
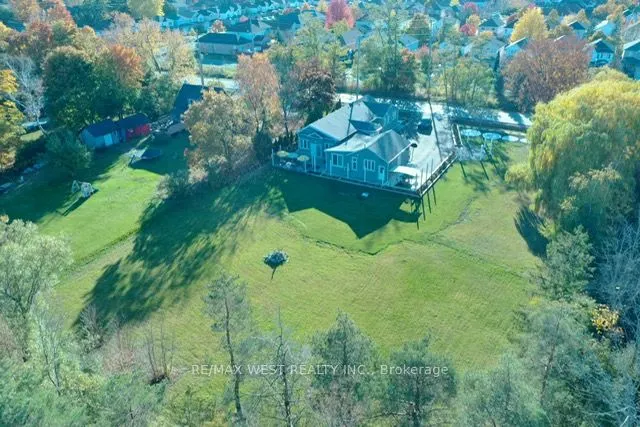
150 x 250.0
Tax
$5,078 /yr
Days on Market
103
Approximate Age
-
Maintenance Fee
-
Description
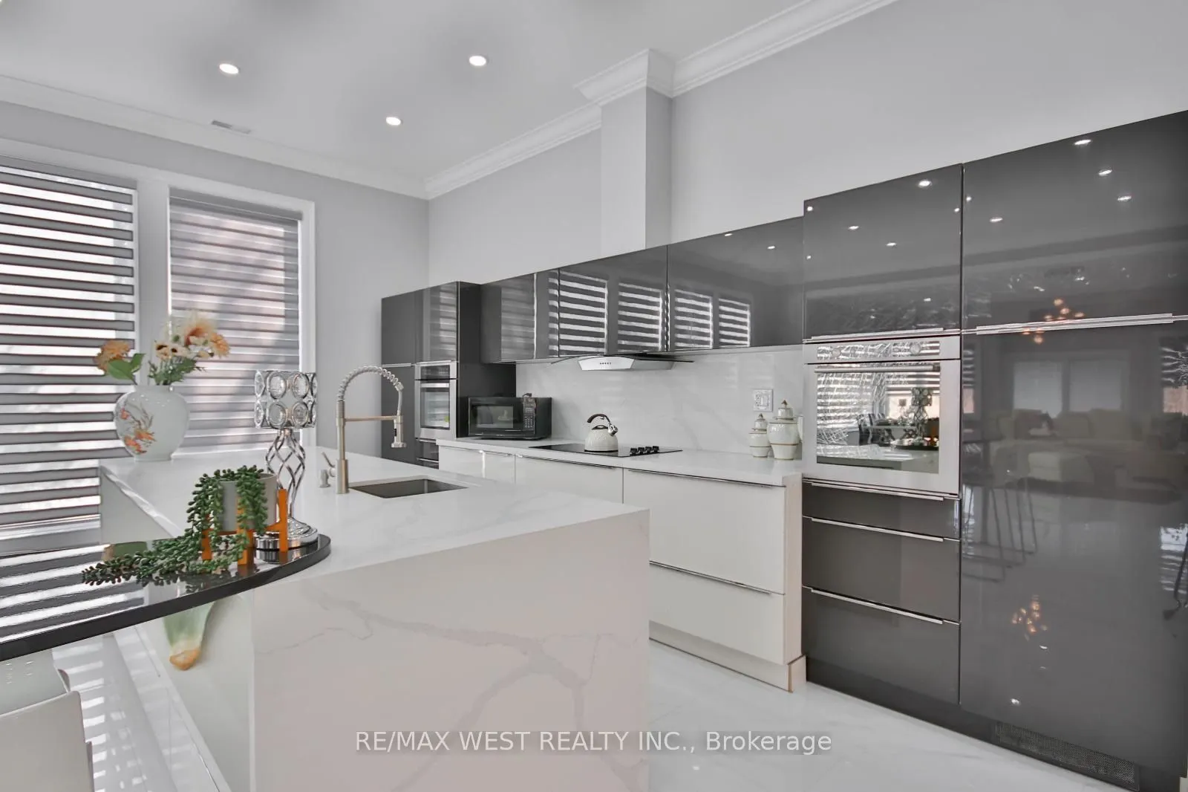
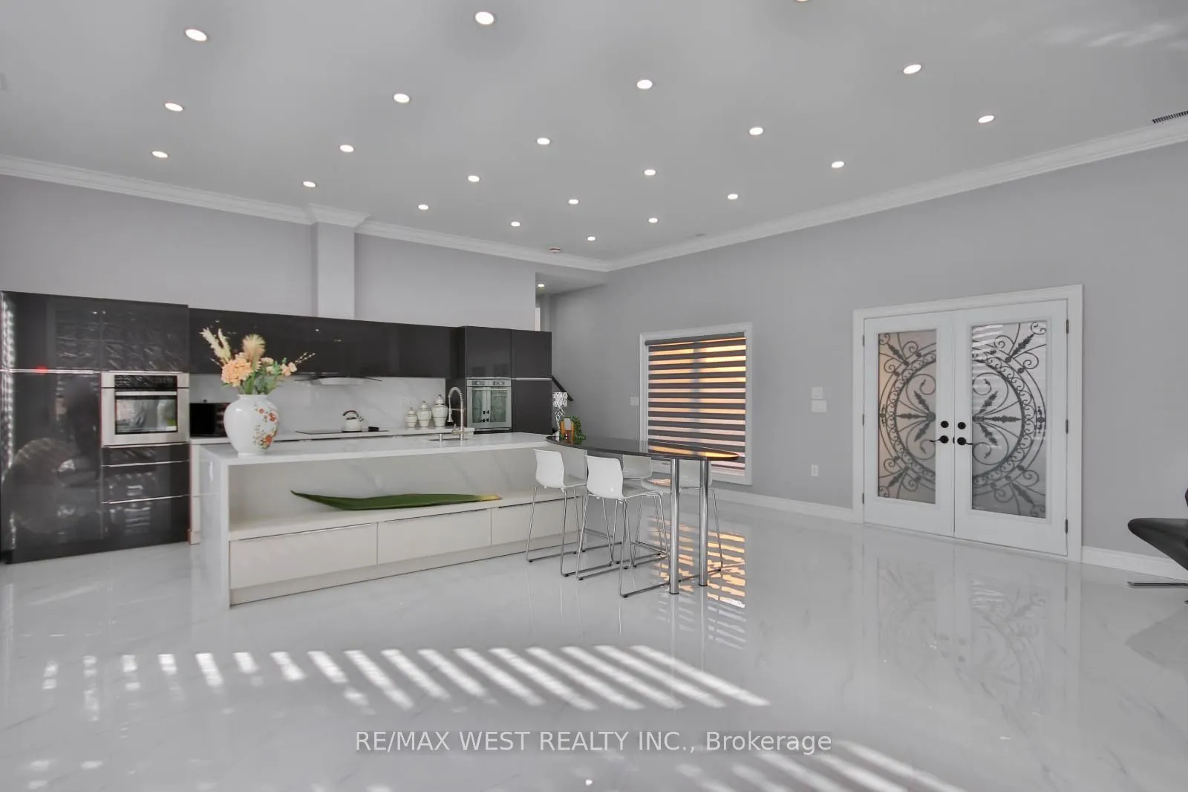
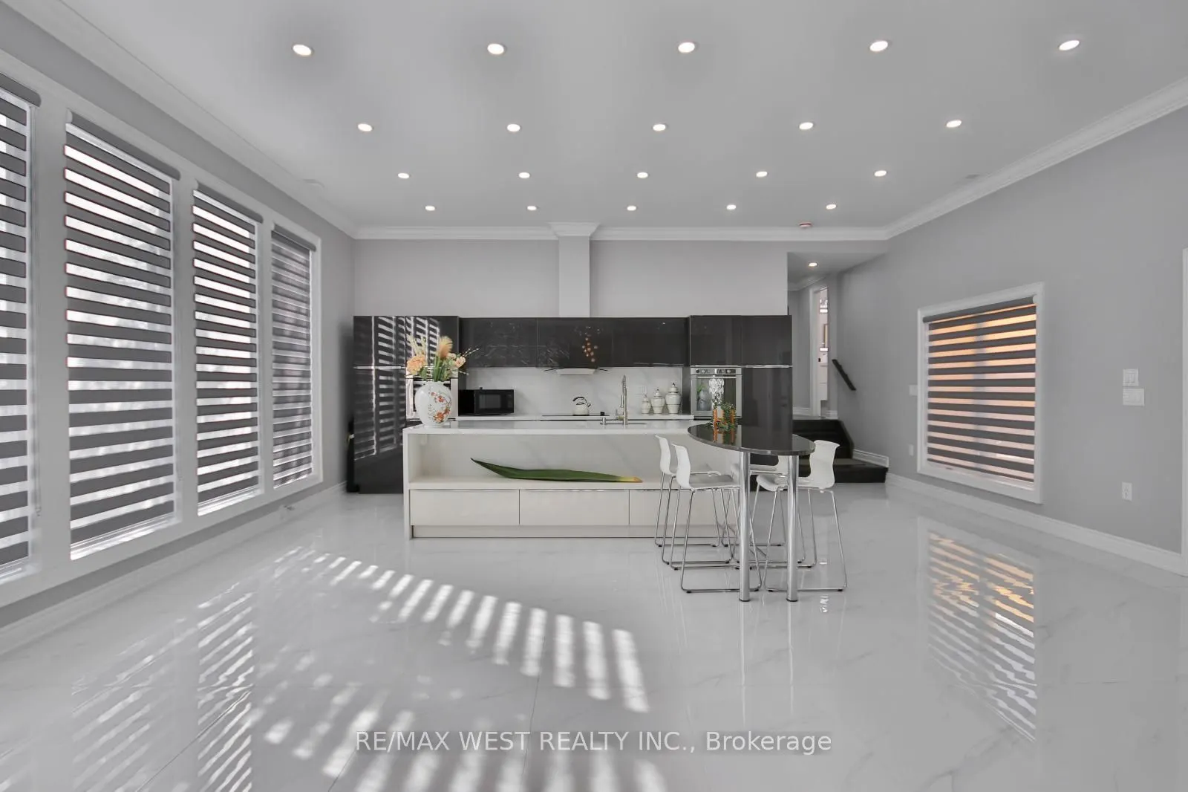
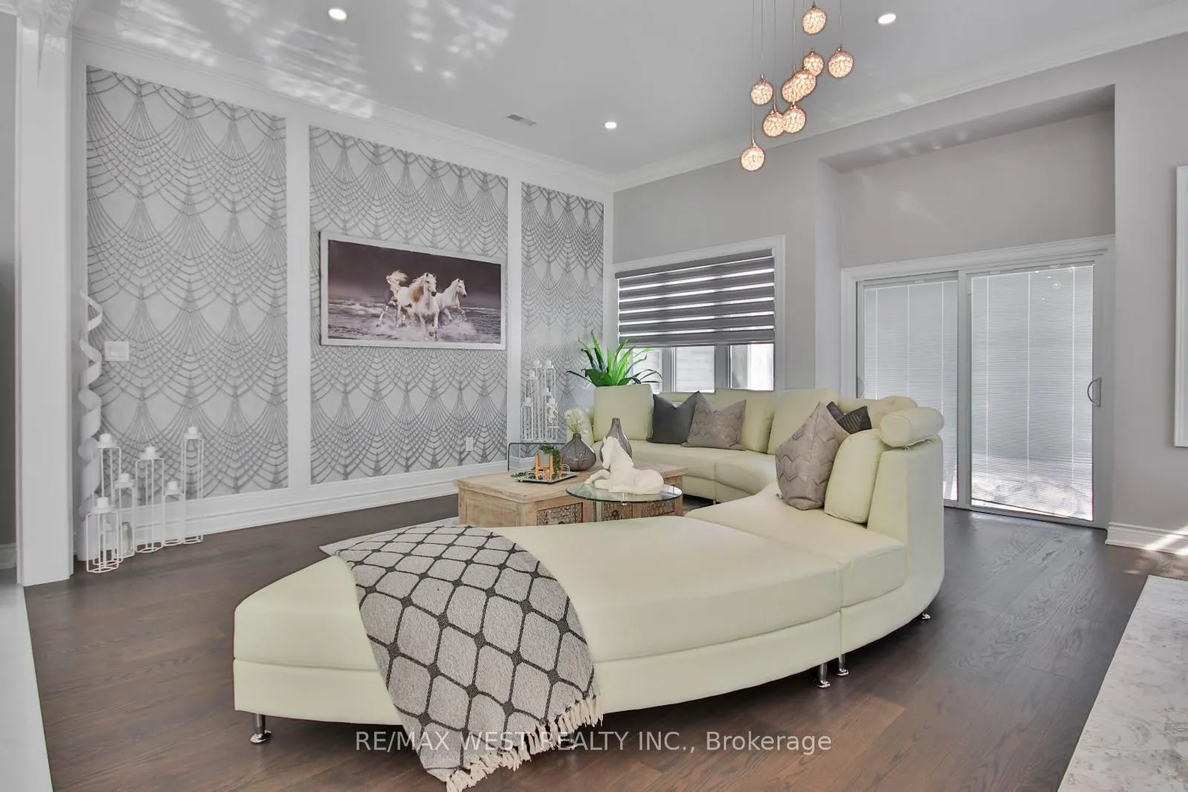
Welcome to 493 Townline Rd N, a breathtaking Clarington masterpiece renovated top to bottom with extraordinary craftsmanship and a layout so perfect that anyone with a taste for beauty and refinement will instantly fall in love. Set on an exceptional, highly desirable lot, this property offers unmat...ched freedom and endless potential, ideal for those who want to enjoy a stunning move-in-ready home today while having the space to create anything they desire tomorrow, even the possibility of building their dream mansion in this superb location. With its seamless modern flow, striking finishes, and rare combination of luxury and opportunity, this home delivers a lifestyle that excites the imagination and elevates every moment.
Full Property Details
Interior
Bedrooms
4
Total Bedrooms
4
Washrooms
3
Square Footage
2000-2500 sqft
Basement
Finished,Partial Basement
Heating Source
Gas
Heating Fuel
Forced Air
Air Conditioning
Central Air
Family Room
Yes
Kitchens
1
Total Kitchens
1
Fireplace Features
No
Bedrooms
4
Total Bedrooms
4
Washrooms
3
Square Footage
2000-2500 sqft
Basement
Finished,Partial Basement
Heating Source
Gas
Heating Fuel
Forced Air
Air Conditioning
Central Air
Family Room
Yes
Kitchens
1
Total Kitchens
1
Fireplace Features
No
Exterior
Depth
250.0
Front
150.0
Acreage
.50-1.99
Driveway
Private
Lot Size
150 x 250.0 ft
Pool
None
Parking Spaces
10
Total Parking Spaces
12.00
Parking Description
Attached
Garage Spaces
2
Depth
250.0
Front
150.0
Acreage
.50-1.99
Driveway
Private
Lot Size
150 x 250.0 ft
Pool
None
Parking Spaces
10
Total Parking Spaces
12.00
Parking Description
Attached
Garage Spaces
2
Building Description
Style
1 1/2 Storey
Home Type
House
Subtype
Detached
Property Orientation
East
Exterior Finish
Brick Front,Stucco (Plaster)
Sewers
Septic
Water Supply
Municipal
Possession Date
No Data
Style
1 1/2 Storey
Home Type
House
Subtype
Detached
Property Orientation
East
Exterior Finish
Brick Front,Stucco (Plaster)
Sewers
Septic
Water Supply
Municipal
Possession Date
No Data
Community
Community
Courtice
Community
Courtice
Taxes & Fees
Taxes
$5,078 /yr
Tax Year
2025
Occupancy
Vacant
Taxes
$5,078 /yr
Tax Year
2025
Occupancy
Vacant
Room Types
Bathroom
Hardwood Floor, Pot Lights, 2 Pc Bath
Dimensions 4.79 x 11.09 feet
53.12 sqft
Bathroom
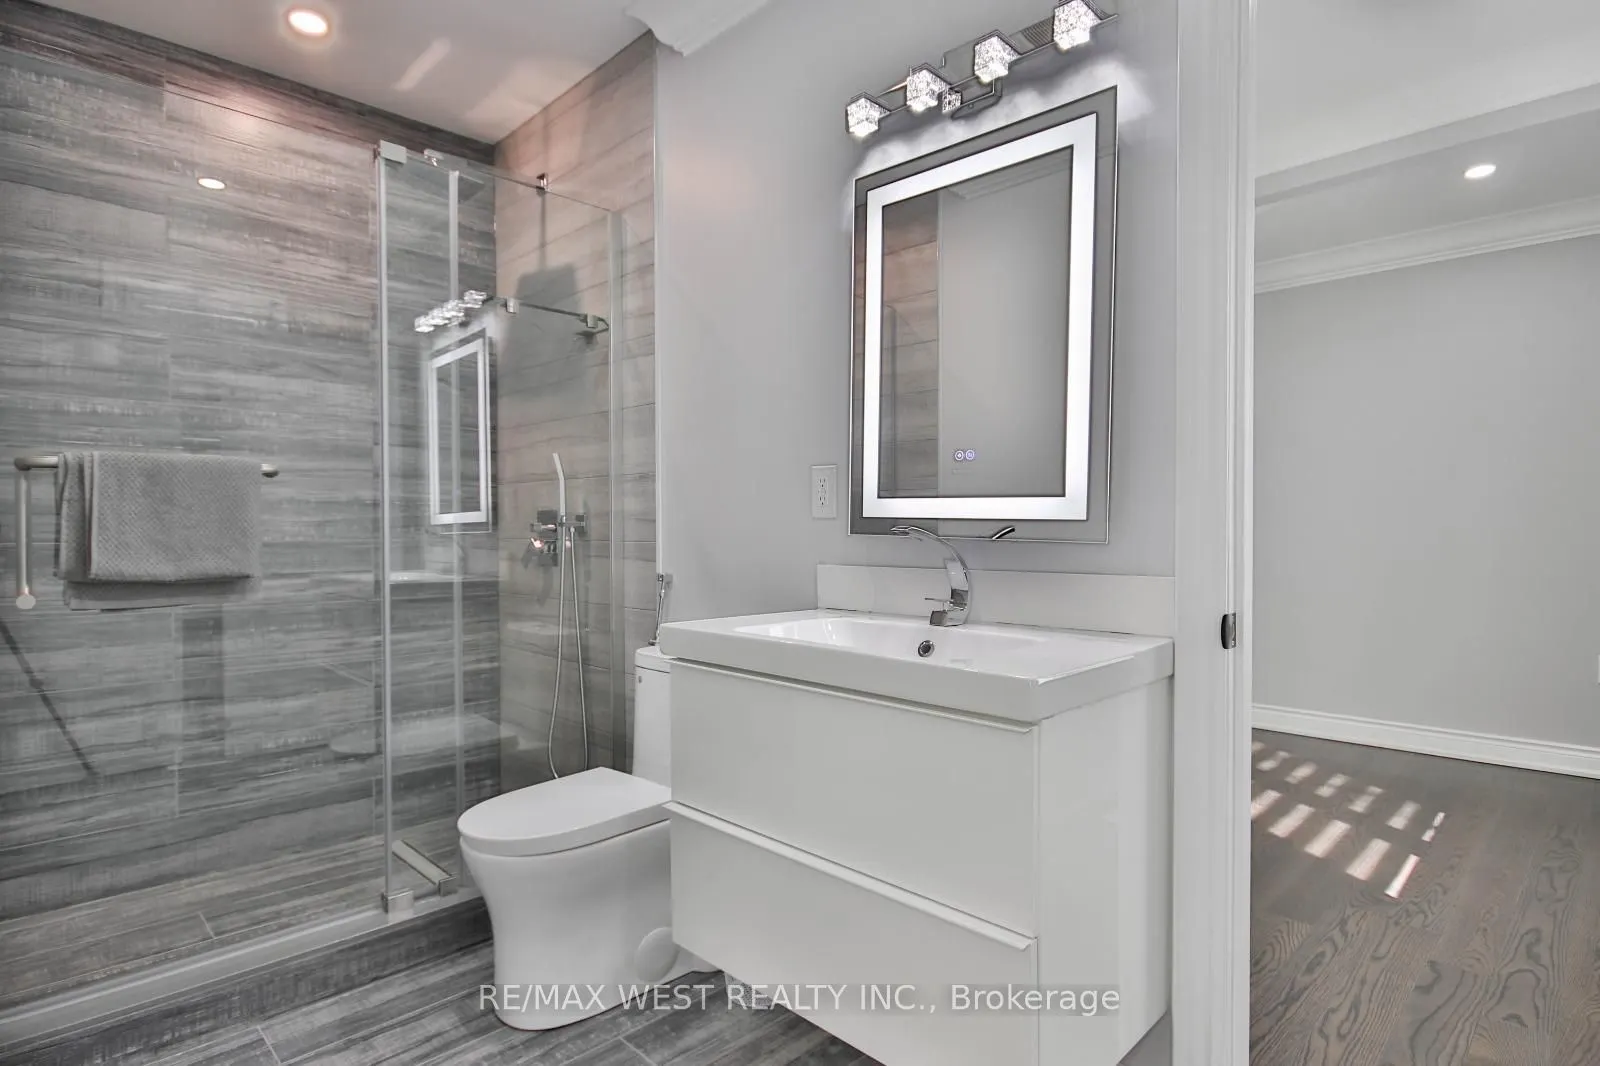
Hardwood Floor, Pot Lights, 2 Pc Ensuite
Dimensions 4.82 x 4.76 feet
22.94 sqft
Bathroom
Hardwood Floor, Pot Lights, 3 Pc Ensuite
Dimensions 4.92 x 7.87 feet
38.72 sqft
Bedroom 2
Hardwood Floor, Closet, 3 Pc Ensuite
Dimensions 11.32 x 11.09 feet
125.54 sqft
Bedroom 3
Hardwood Floor, Pot Lights, 3 Pc Ensuite
Dimensions 11.29 x 11.02 feet
124.42 sqft
Bedroom 4
Hardwood Floor, Closet, 3 Pc Ensuite
Dimensions 12.89 x 11.58 feet
149.27 sqft
Dining Room
Hardwood Floor, Large Window, Pot Lights
Dimensions 16.17 x 22.31 feet
360.75 sqft
Foyer
Hardwood Floor, Access To Garage, Large Window
Dimensions 10.2 x 9.81 feet
100.06 sqft
Kitchen
Tile Floor, B/I Appliances, Quartz Counter
Dimensions 8.96 x 22.31 feet
199.9 sqft
Laundry
Tile Floor, Pot Lights, Closet
Dimensions 3.28 x 4.76 feet
15.61 sqft
Living Room
Tile Floor, Large Window, French Doors
Dimensions 17.32 x 22.31 feet
386.41 sqft
Primary Bedroom
Hardwood Floor, Pot Lights, Large Window
Dimensions 24.34 x 11.42 feet
277.96 sqft
Similar Properties(No results)
Mortgage Calculator
Calculate your estimated monthly mortgage payment
Price
$1,300,000
$
%
%
Total cost of mortgage
$0
Monthly payment
By clicking Save, we will calculate your estimated mortgage for all properties using the saved values (down payment percentage, interest rate, and amortization).
The accuracy and applicability of this calculator are not guaranteed.