Sign In or Create a Free Account to see full details of this property
Key Facts
Key facts for 107 Clayton Crescent
Property Type
House, 2-Storey
Parking
Attached 2 garage, 4 parking
MLS #
E13804538
Size
1500-2000 sqft
Basement
Partially Finished
Listed on
2026-09-18
Lot size
49 x 98.43
Tax
$5,051 /yr
Days on Market
25
Approximate Age
-
Maintenance Fee
-
Description
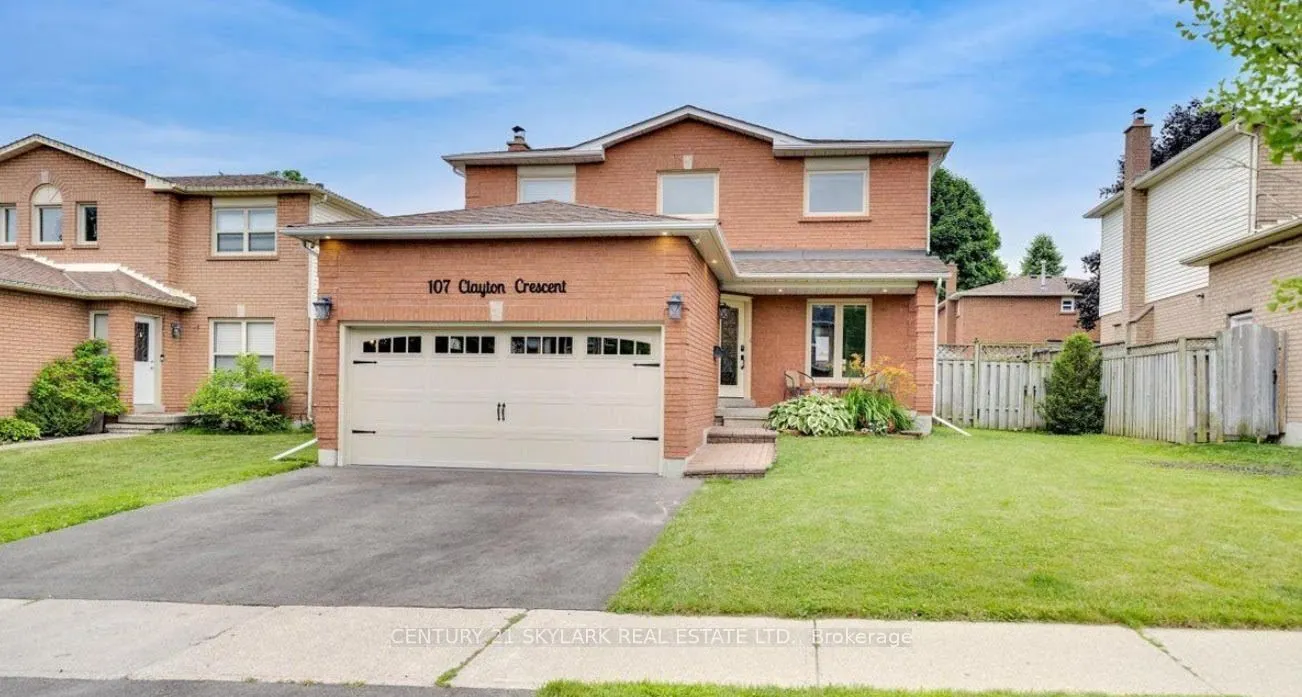
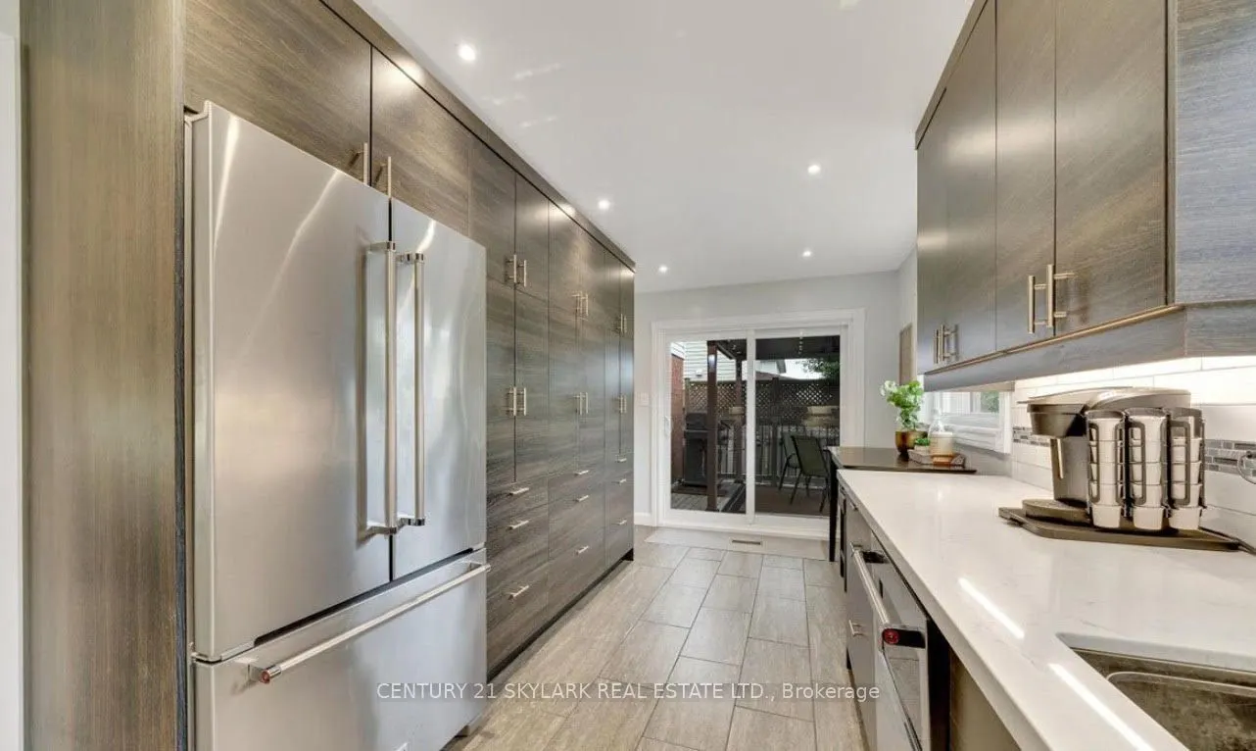
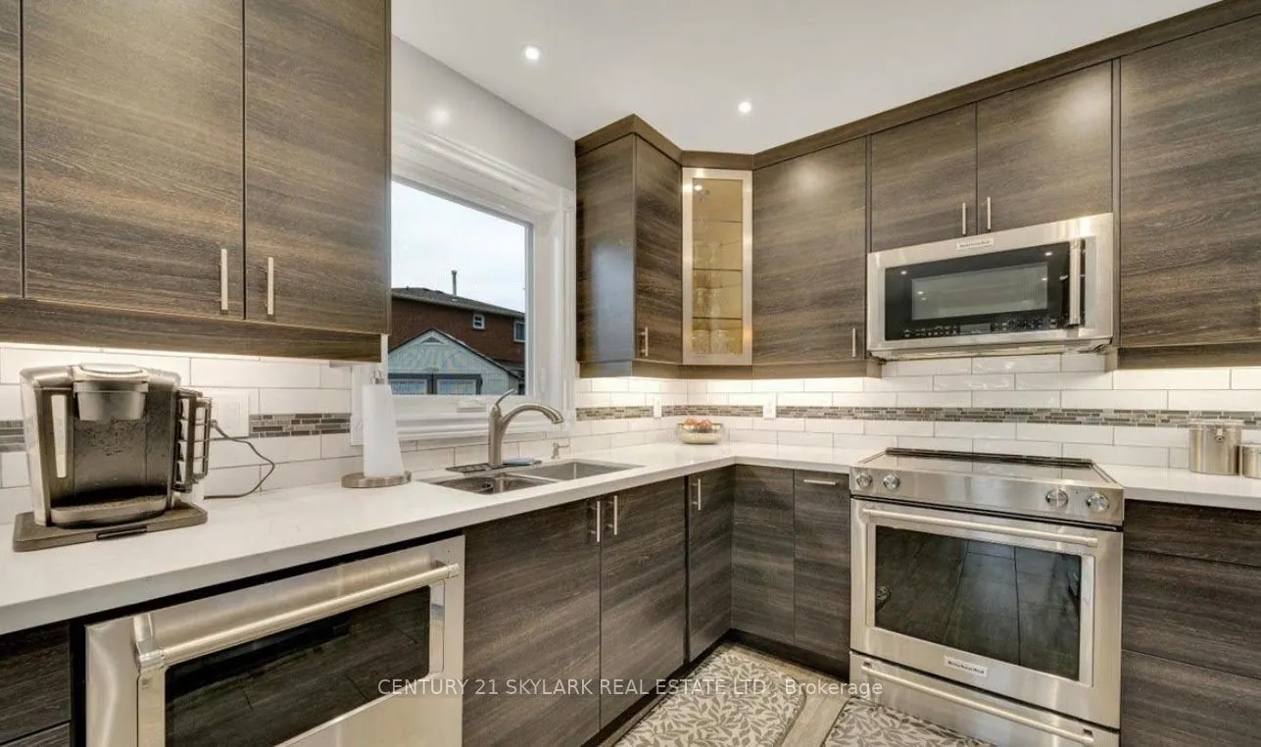
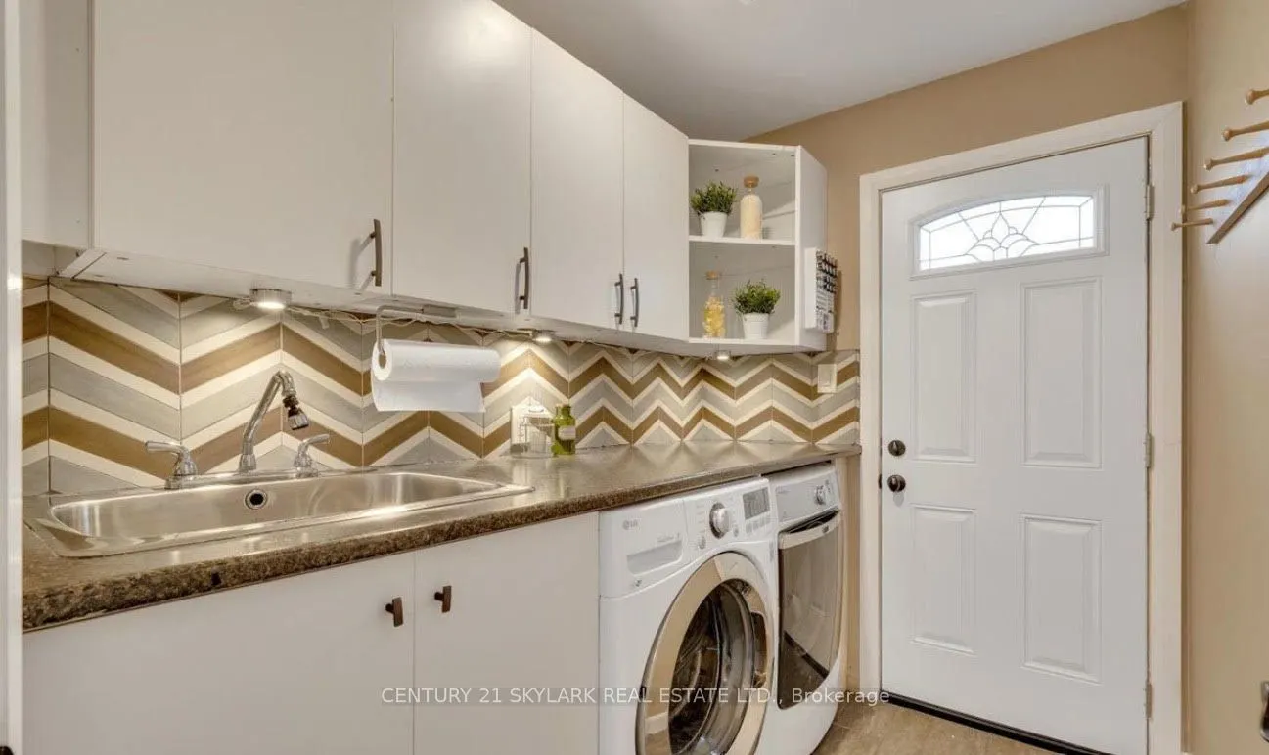
Welcome to 107 Clayton Crescent, a beautifully updated 3+2 bedroom, 3-bath detached home in an established, family-friendly Bowmanville neighbourhood.Perfectly positioned for family living, this home is steps from neighbourhood schools and parks, with St. Elizabeth Catholic Elementary School just ar...ound the corner. Everyday errands are equally convenient, with FreshCo at Longworth & Scugog only minutes away, plus easy access to Metro, Loblaws, Walmart, shopping, restaurants and other Bowmanville amenities.Inside, the bright main level features a stylish renovated kitchen with quartz countertops, stainless steel appliances, undermount cabinet lighting and modern finishes, complemented by vinyl flooring, pot lights, a cozy fireplace and convenient main-floor laundry.Upstairs you'll find three comfortable bedrooms and beautifully finished bathrooms, including a modern glass shower and quality tilework.The versatile lower level provides two additional bedrooms and excellent potential for recreation space, a home office, extended-family living or a future nanny suite.Step outside to a spacious backyard with a large deck and gazebo, ideal for summer entertaining, family gatherings or relaxing outdoors.With schools and parks close by, groceries and everyday conveniences just minutes away, and easy access to Highway 401, 107 Clayton Crescent offers the combination families look for-space, upgrades, convenience and a well-connected Bowmanville location.
Full Property Details
Interior
Bedrooms
3
Bedrooms Plus
2
Total Bedrooms
5
Washrooms
3
Square Footage
1500-2000 sqft
Basement
Partially Finished
Heating Source
Gas
Heating Fuel
Forced Air
Air Conditioning
Central Air
Family Room
Yes
Kitchens
1
Total Kitchens
1
Fireplace Features
Yes
Bedrooms
3
Bedrooms Plus
2
Total Bedrooms
5
Washrooms
3
Square Footage
1500-2000 sqft
Basement
Partially Finished
Heating Source
Gas
Heating Fuel
Forced Air
Air Conditioning
Central Air
Family Room
Yes
Kitchens
1
Total Kitchens
1
Fireplace Features
Yes
Exterior
Depth
98.43
Front
49.21
Lot Size
49 x 98.43 ft
Pool
None
Parking Spaces
4
Total Parking Spaces
6.00
Parking Description
Attached
Garage Spaces
2
Depth
98.43
Front
49.21
Lot Size
49 x 98.43 ft
Pool
None
Parking Spaces
4
Total Parking Spaces
6.00
Parking Description
Attached
Garage Spaces
2
Building Description
Style
2-Storey
Home Type
House
Subtype
Detached
Property Orientation
West
Exterior Finish
Aluminum Siding,Brick
Sewers
Sewer
Water Supply
Municipal
Possession Date
No Data
Style
2-Storey
Home Type
House
Subtype
Detached
Property Orientation
West
Exterior Finish
Aluminum Siding,Brick
Sewers
Sewer
Water Supply
Municipal
Possession Date
No Data
Community
Community
Bowmanville
Community
Bowmanville
Taxes & Fees
Taxes
$5,051 /yr
Tax Year
2025
Occupancy
Tenant
Taxes
$5,051 /yr
Tax Year
2025
Occupancy
Tenant
Room Types
Bedroom
3 Pc Ensuite, Large Window
Dimensions 15.29 x 12.73 feet
194.64 sqft
Bedroom 2
Vinyl Floor, Closet, Large Window
Dimensions 10.14 x 9.12 feet
92.48 sqft
Bedroom 3
Vinyl Floor, Closet, Window
Dimensions 9.88 x 9.25 feet
91.39 sqft
Dining Room
Brick Fireplace, Large Window
Dimensions 21 x 10.2 feet
214.2 sqft
Family Room
Large Window, Combined w/Living, Vinyl Floor
Dimensions 14.11 x 9.45 feet
133.34 sqft
Kitchen
Quartz Counter, Backsplash, W/O To Deck
Dimensions 19.06 x 8.66 feet
165.06 sqft
Living Room
Bay Window, Combined w/Family, Vinyl Floor
Dimensions 21 x 10.24 feet
215.04 sqft
Similar Properties(No results)
Mortgage Calculator
Calculate your estimated monthly mortgage payment
Price
$874,400
$
%
%
Total cost of mortgage
$0
Monthly payment
By clicking Save, we will calculate your estimated mortgage for all properties using the saved values (down payment percentage, interest rate, and amortization).
The accuracy and applicability of this calculator are not guaranteed.