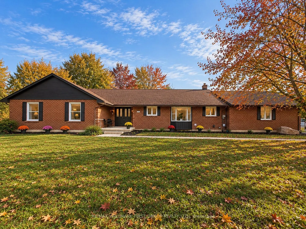
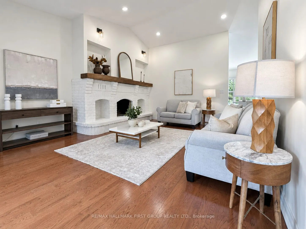
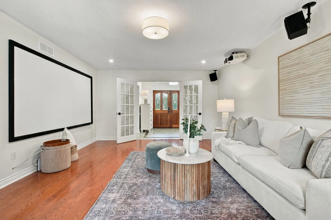
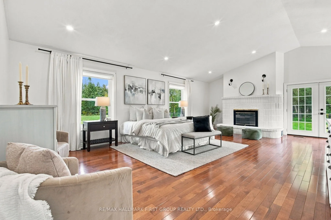
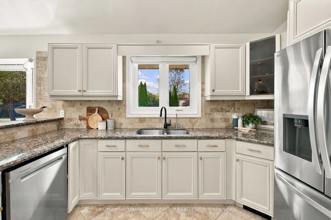
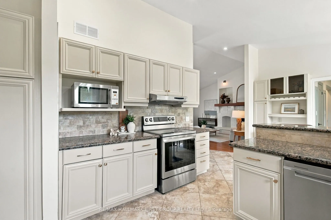
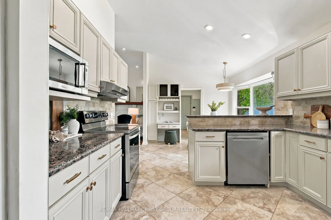
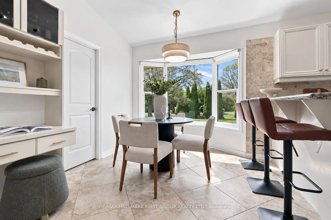
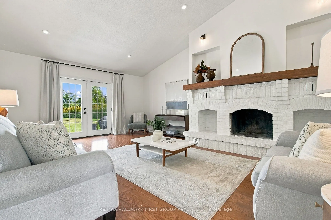
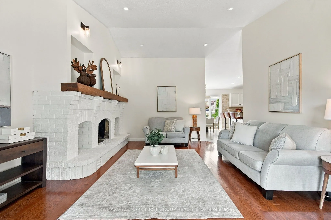
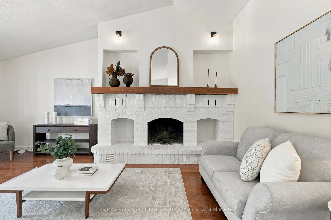
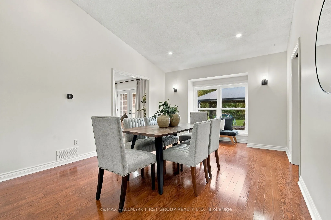
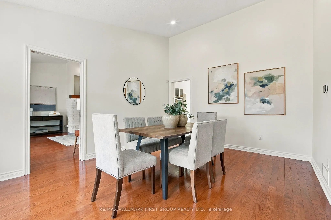
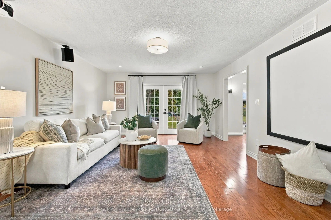
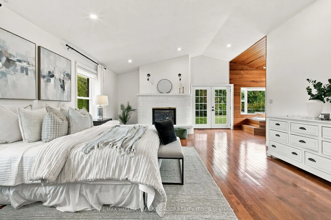
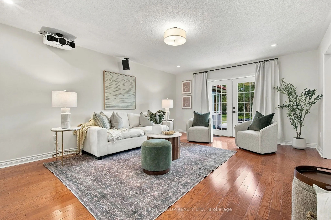
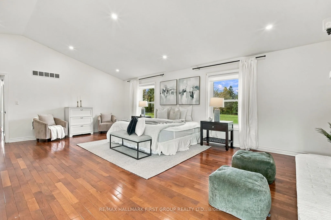
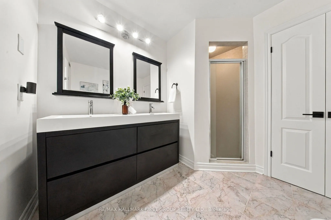
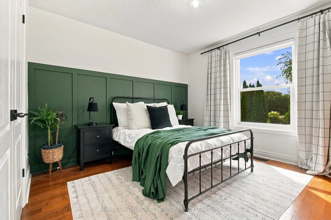
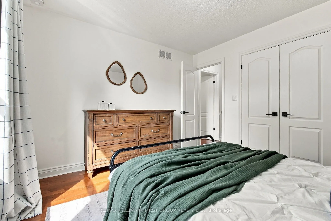
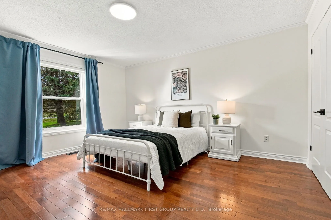
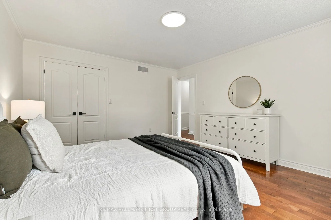
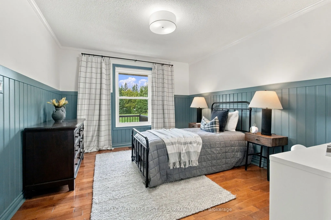
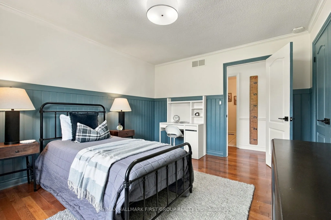
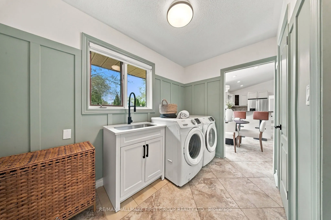
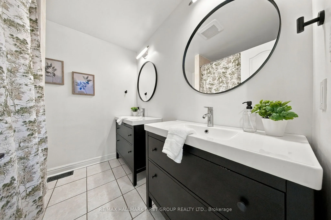
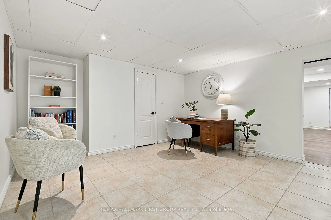
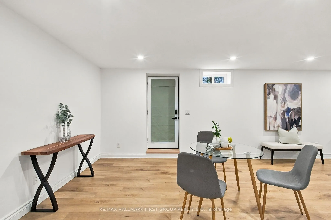
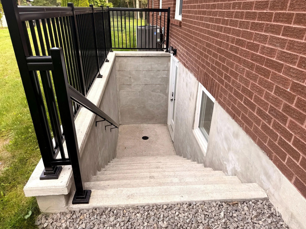
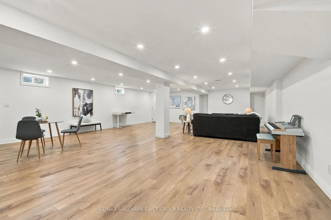
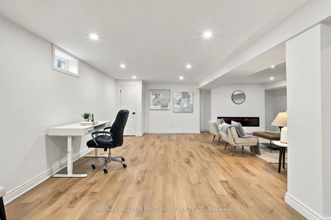
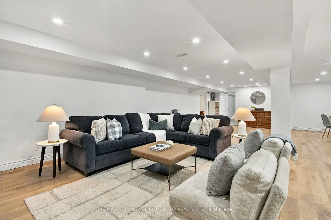
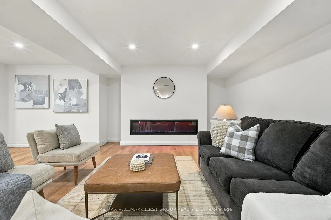
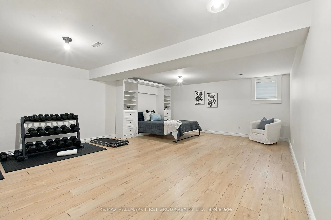
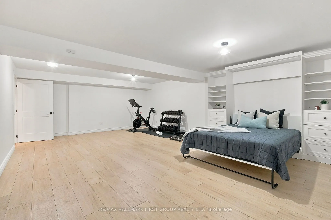
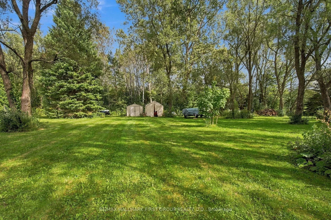
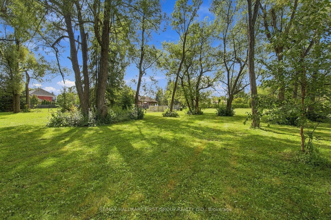
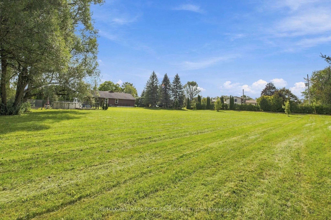
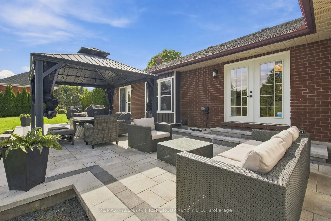
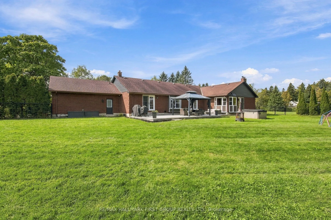
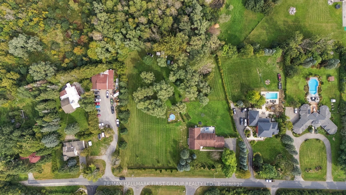
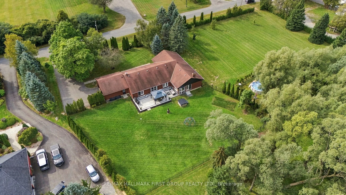
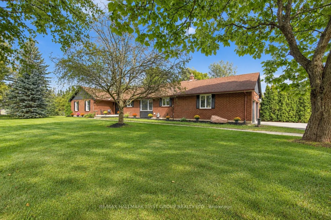
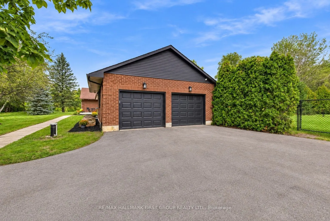
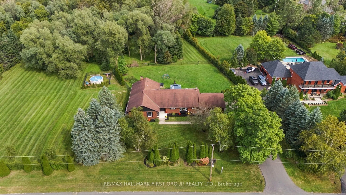
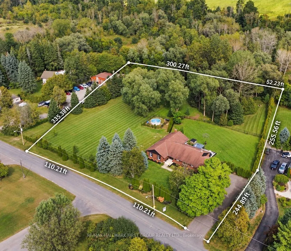
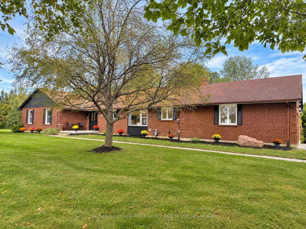
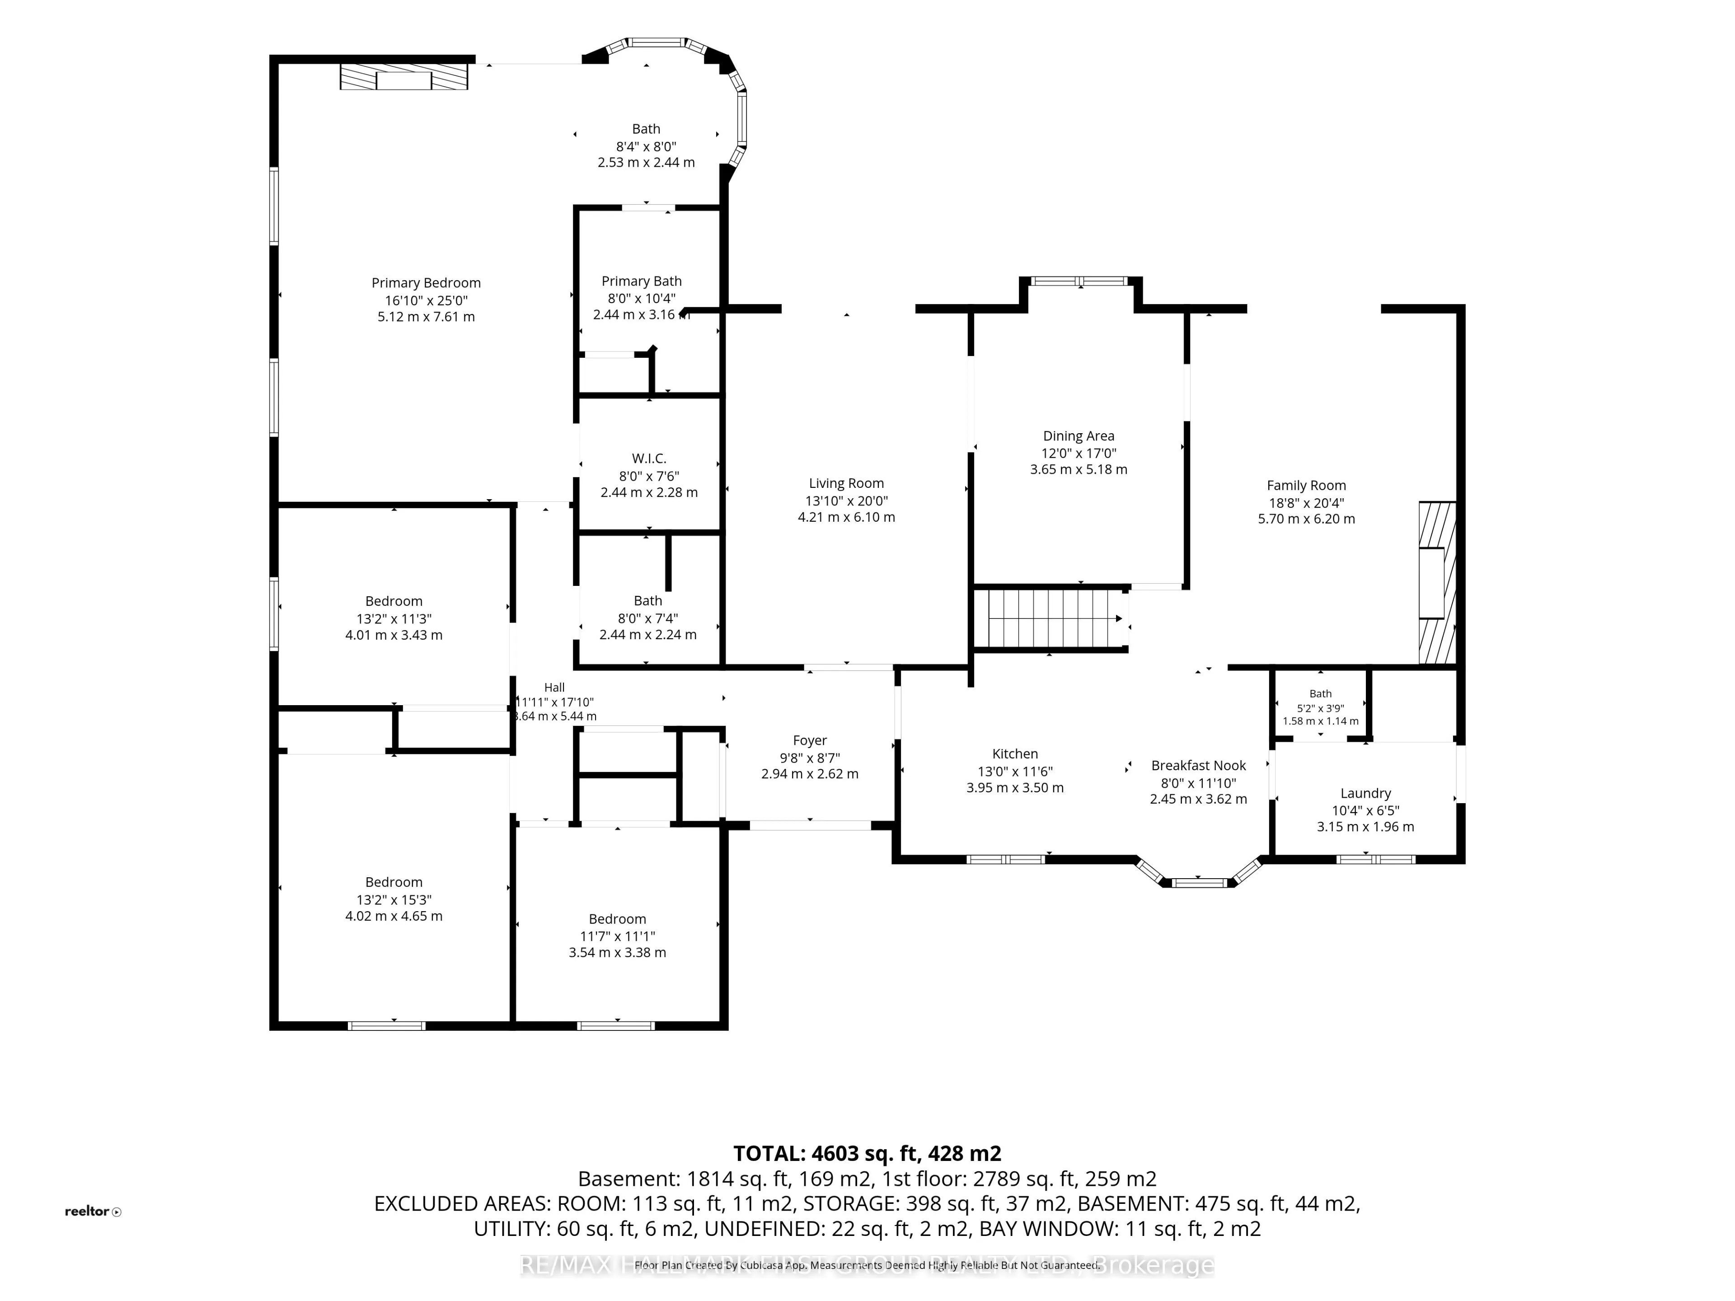
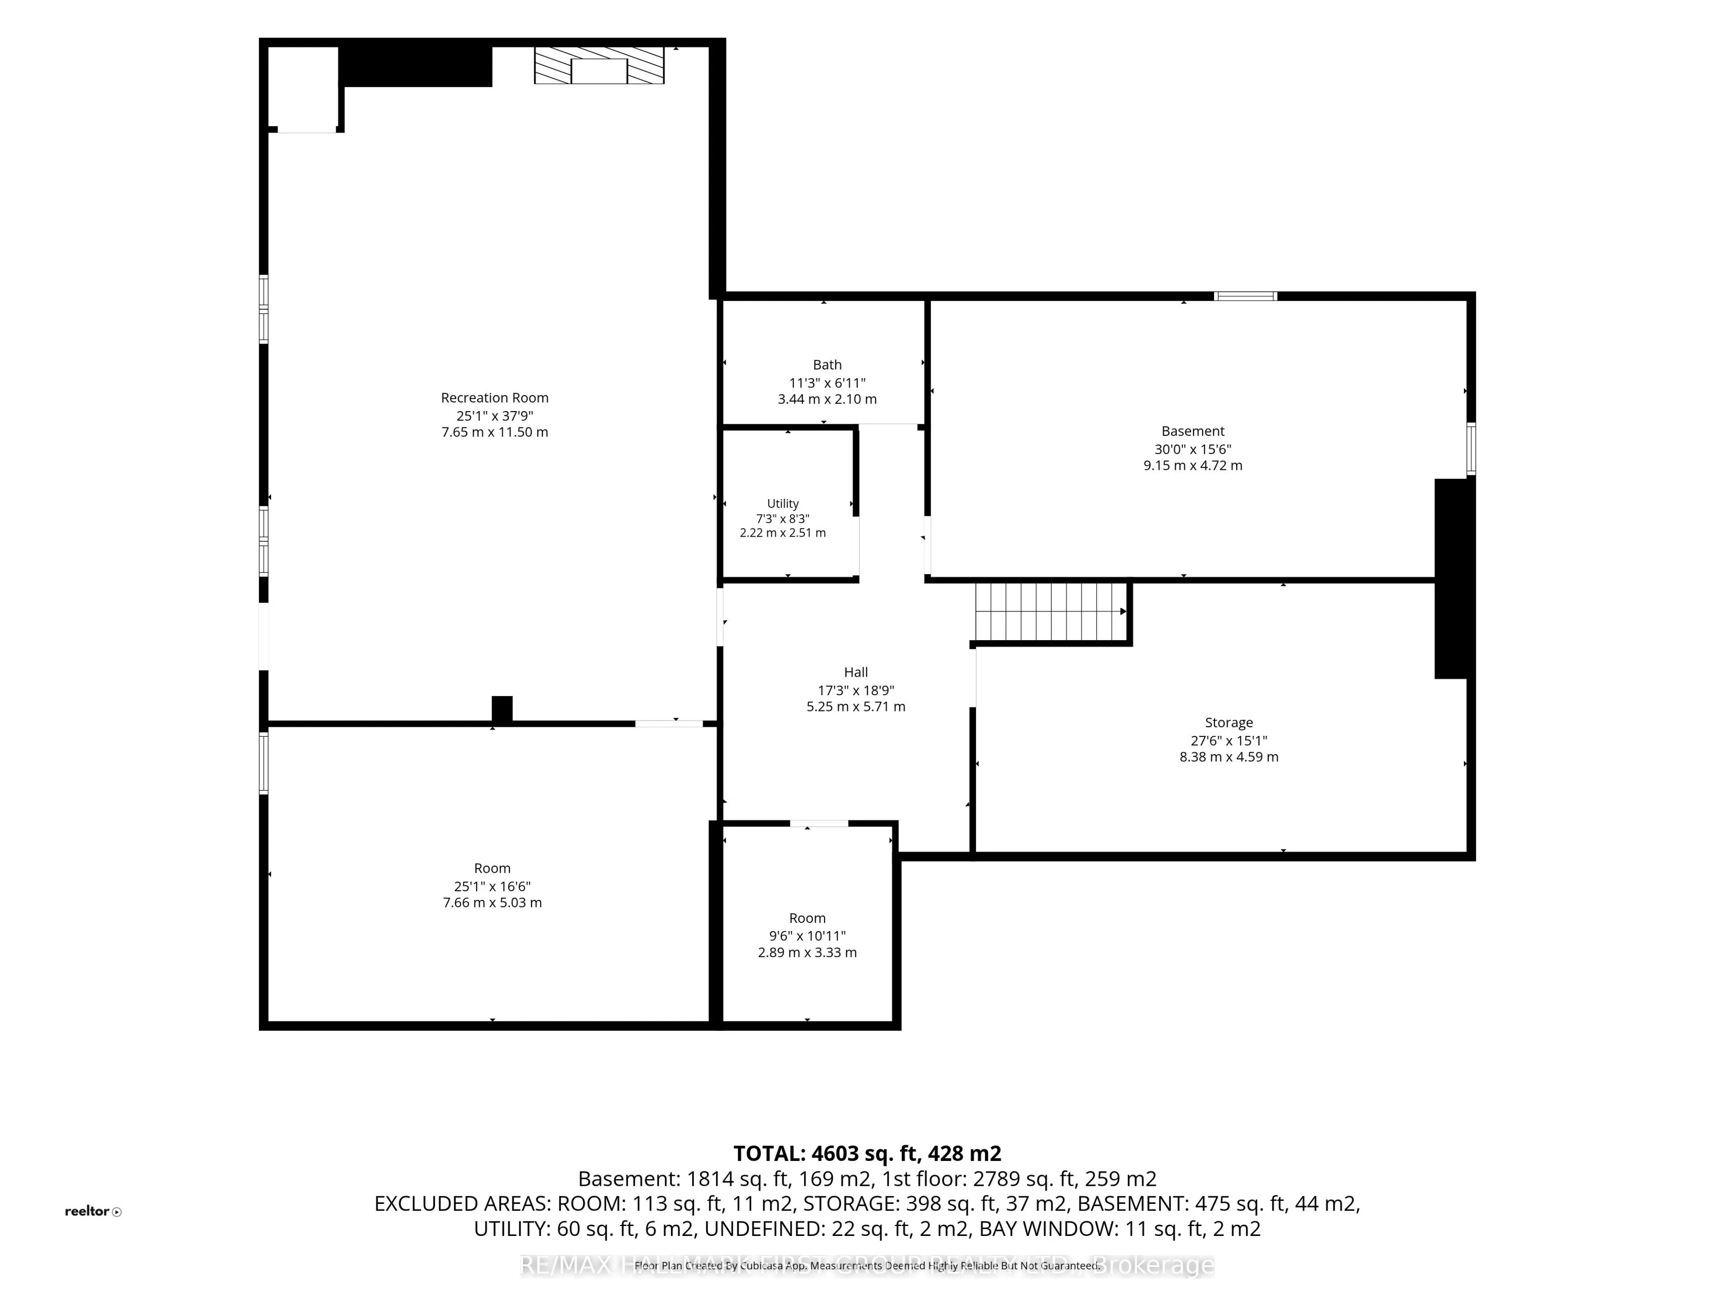
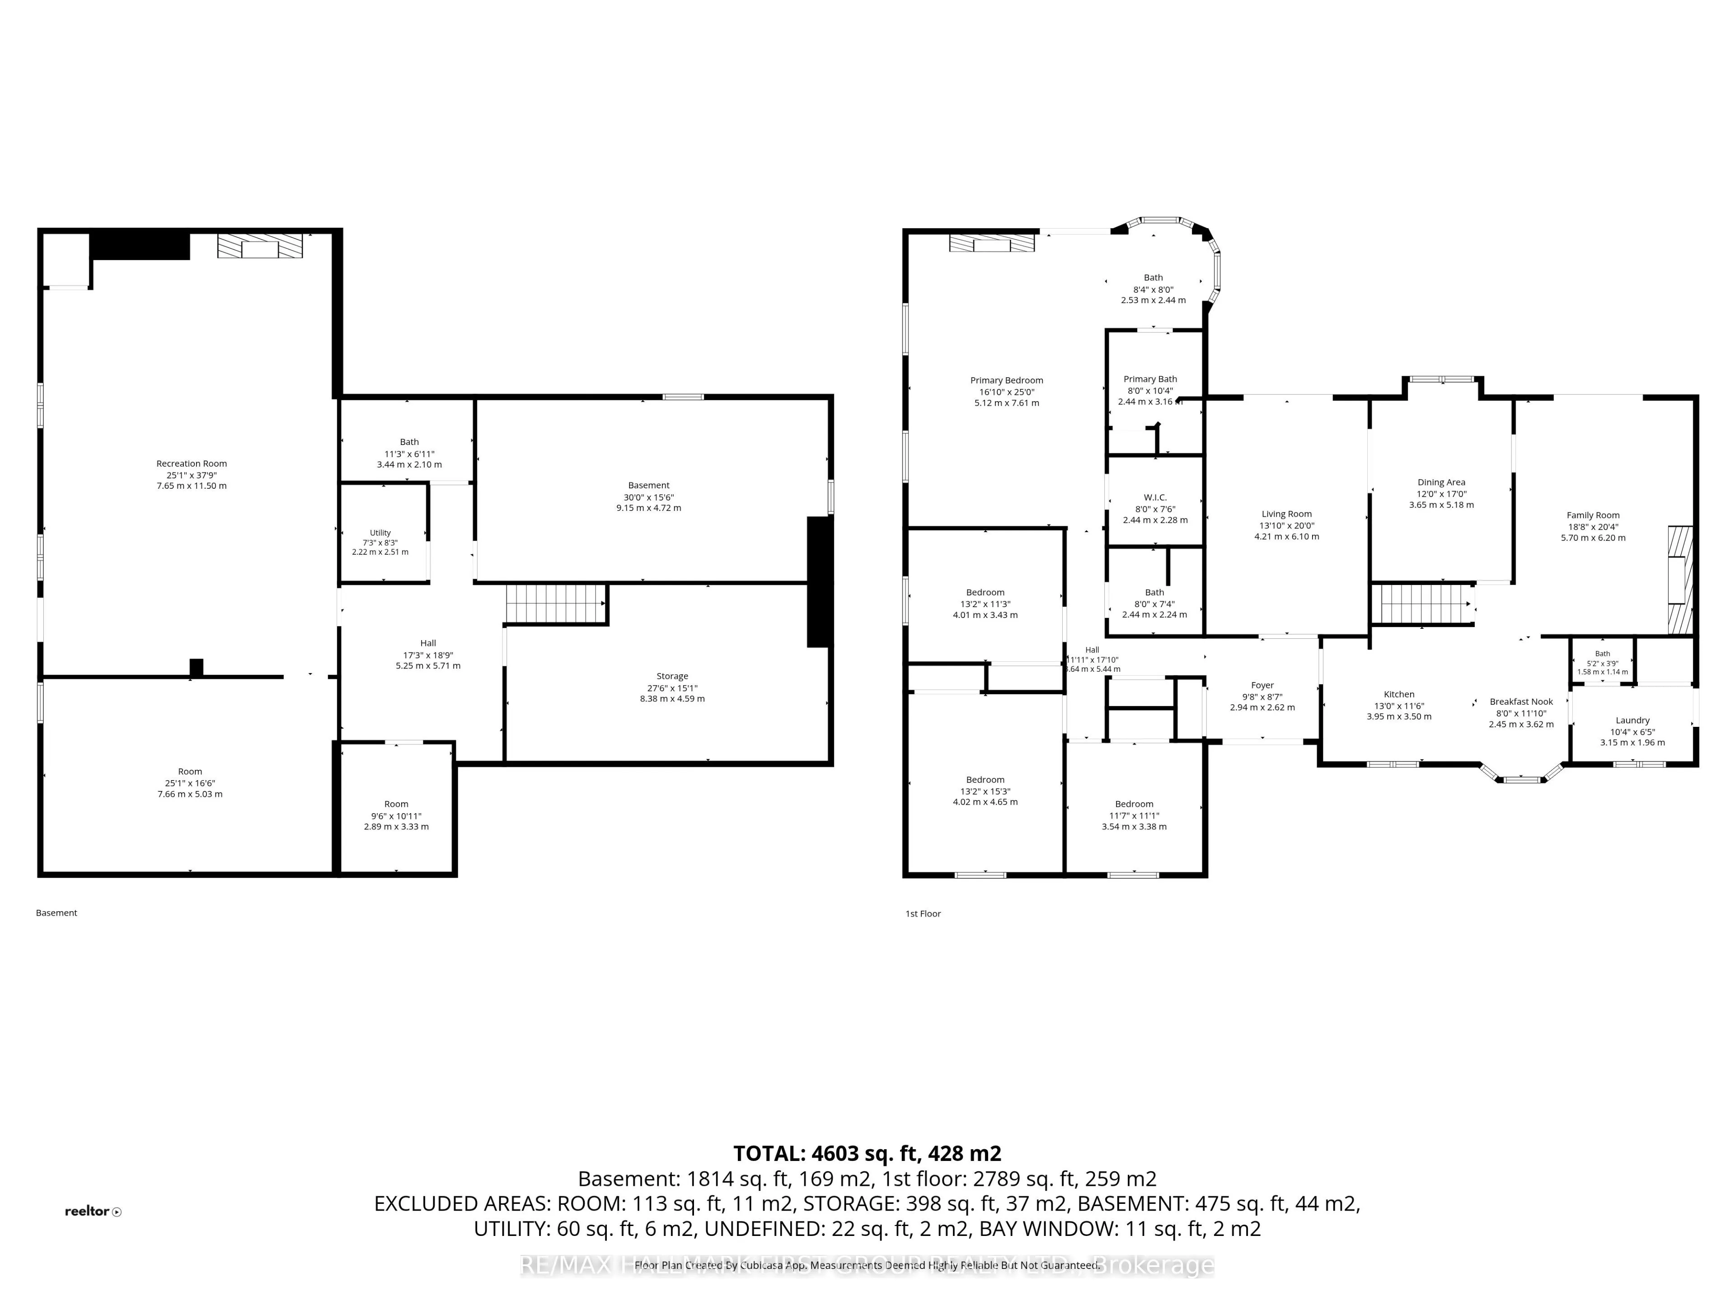
Your own private retreat, just minutes from it all. Set on 2.5 acres in Courtice, 4275 Tooley Road offers a rare combination of privacy, space and convenience. Surrounded by mature trees and extensive landscaping, this impressive bungalow offers the peaceful feel of country living while keeping ever...yday amenities and major routes close by. Inside, soaring vaulted ceilings, large windows, multiple fireplaces and French doors create a beautiful connection to the surrounding property. Generous principal rooms provide plenty of space to gather, entertain and enjoy the views. The primary suite is a retreat of its own, featuring a fireplace, walk-in closet, ensuite and French doors opening directly to the backyard. Three additional bedrooms, main-floor laundry and direct garage access complete the spacious main level. The finished lower level offers exceptional versatility with an additional bedroom, full bathroom, office, gym area, fireplace, extensive storage and a separate exterior entrance-ideal for extended family, guests, a private work-from-home setup or additional recreation space. Outside, the expansive and private backyard features an above-ground pool, hot tub, patio, mature trees and plenty of room to entertain, garden, play or simply enjoy the peaceful surroundings. With approximately 335 feet of frontage, a long paved driveway and ample parking, there is space to truly spread out. Private, peaceful and full of possibility, yet conveniently close to Courtice and Oshawa amenities, recreation and Highway 407. The Municipality of Clarington has confirmed Residential Estate (RE) zoning applies to the property, allowing for a detached accessory structure and swimming pool, subject to applicable permits and regulations. The online zoning map has not yet been updated to reflect this. Buyers are encouraged to complete their own due diligence with the Municipality and CLOCA
Full Property Details
Interior
Bedrooms
4
Bedrooms Plus
1
Total Bedrooms
5
Washrooms
4
Square Footage
2500-3000 sqft
Basement
Finished
Heating Source
Gas
Heating Fuel
Forced Air
Air Conditioning
Central Air
Family Room
Yes
Kitchens
1
Total Kitchens
1
Fireplace Features
Yes
Bedrooms
4
Bedrooms Plus
1
Total Bedrooms
5
Washrooms
4
Square Footage
2500-3000 sqft
Basement
Finished
Heating Source
Gas
Heating Fuel
Forced Air
Air Conditioning
Central Air
Family Room
Yes
Kitchens
1
Total Kitchens
1
Fireplace Features
Yes
Exterior
Depth
355.1
Front
335.38
Acreage
2-4.99
Driveway
Available,Private
Lot Size
335 x 355.1 ft
Pool
Above Ground
Parking Spaces
14
Total Parking Spaces
16.00
Parking Description
Attached
Garage Spaces
2
Zoning
RE
Depth
355.1
Front
335.38
Acreage
2-4.99
Driveway
Available,Private
Lot Size
335 x 355.1 ft
Pool
Above Ground
Parking Spaces
14
Total Parking Spaces
16.00
Parking Description
Attached
Garage Spaces
2
Zoning
RE
Building Description
Style
Bungalow
Home Type
House
Subtype
Detached
Year Built
31-50
Property Orientation
East
Exterior Finish
Brick
Sewers
Septic
Water Supply
Well
Possession Date
11/1/2026
Style
Bungalow
Home Type
House
Subtype
Detached
Year Built
31-50
Property Orientation
East
Exterior Finish
Brick
Sewers
Septic
Water Supply
Well
Possession Date
11/1/2026
Community
Community
Courtice
Community
Courtice
Taxes & Fees
Taxes
$11,665.97 /yr
Tax Year
2026
Occupancy
Owner
Taxes
$11,665.97 /yr
Tax Year
2026
Occupancy
Owner
Room Types
Bedroom
Murphy Bed
Dimensions 25.13 x 16.5 feet
414.64 sqft
Bedroom 2
Hardwood Floor
Dimensions 13.16 x 11.25 feet
148.05 sqft
Bedroom 3
Hardwood Floor
Dimensions 13.19 x 15.26 feet
201.28 sqft
Bedroom 4
Hardwood Floor
Dimensions 11.61 x 11.09 feet
128.75 sqft
Breakfast
-
Dimensions 8.04 x 11.88 feet
95.52 sqft
Dining Room
Hardwood Floor
Dimensions 11.98 x 16.99 feet
203.54 sqft
Family Room
Fireplace, Hardwood Floor
Dimensions 18.7 x 20.34 feet
380.36 sqft
Foyer
-
Dimensions 9.65 x 8.6 feet
82.99 sqft
Kitchen
Breakfast Bar, Eat-in Kitchen, Tile Floor
Dimensions 12.96 x 11.48 feet
148.78 sqft
Laundry
-
Dimensions 10.33 x 6.43 feet
66.42 sqft
Living Room
Hardwood Floor
Dimensions 13.81 x 11.98 feet
165.44 sqft
Primary Bedroom
Fireplace, 6 Pc Ensuite, Walk-In Closet(s)
Dimensions 16.8 x 24.97 feet
419.5 sqft
Similar Properties(No results)
Mortgage Calculator
Calculate your estimated monthly mortgage payment
Price
$1,599,900
$
%
%
Total cost of mortgage
$0
Monthly payment
By clicking Save, we will calculate your estimated mortgage for all properties using the saved values (down payment percentage, interest rate, and amortization).
The accuracy and applicability of this calculator are not guaranteed.