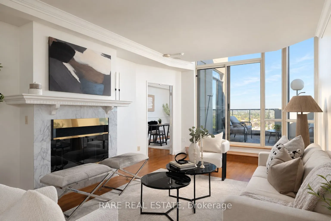
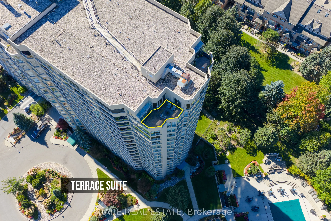
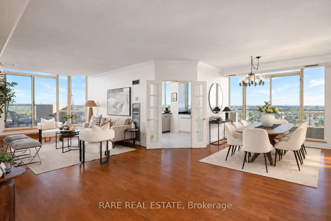
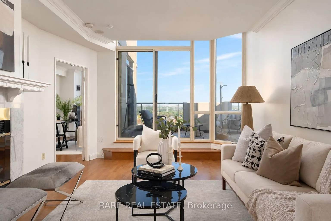
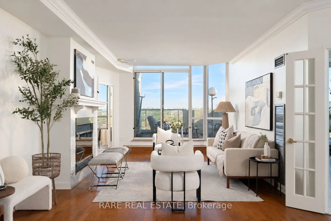
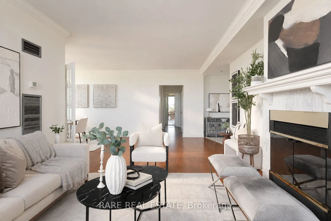
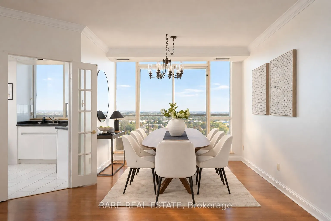
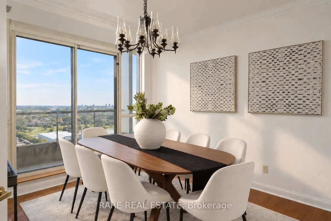
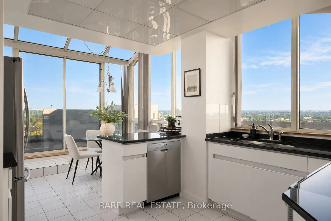
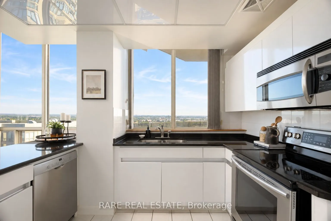
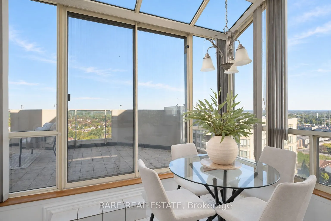
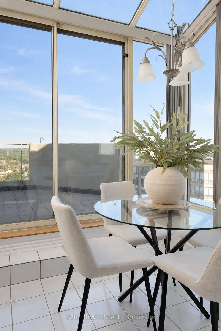
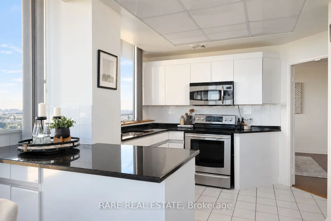
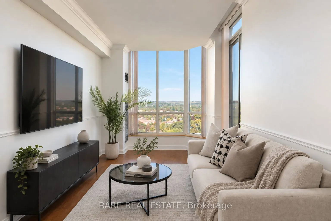
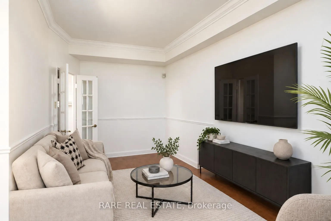
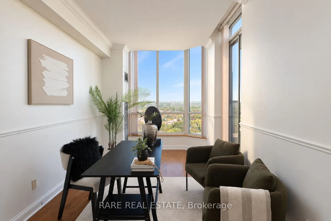
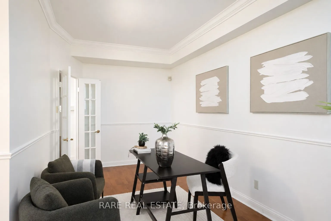
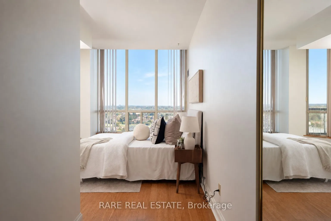
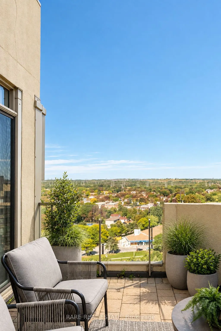
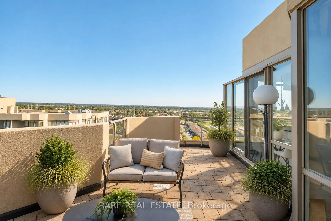
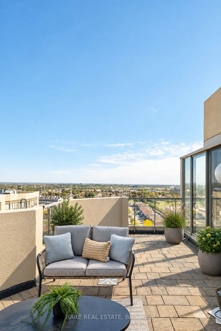
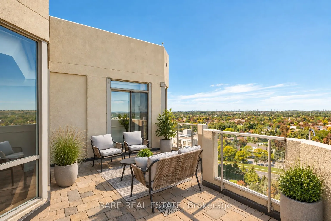
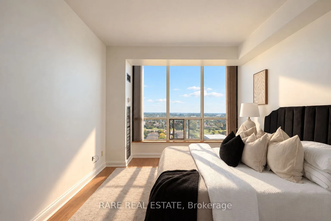
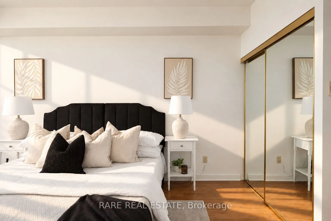
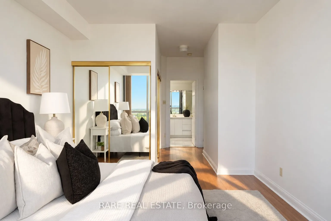
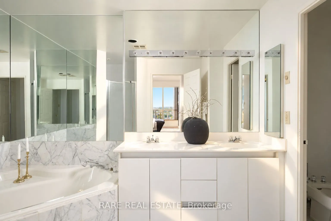
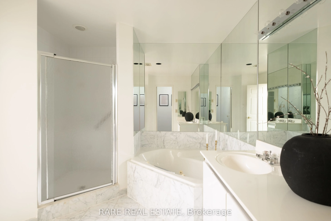
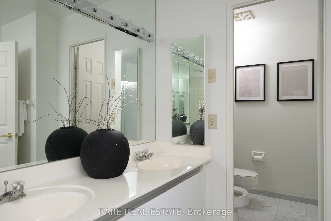
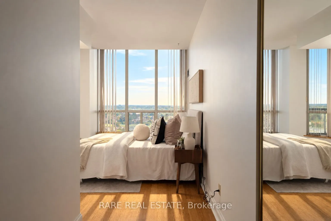
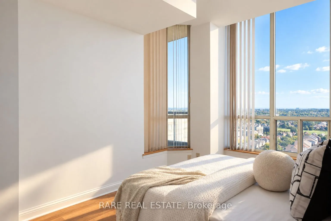
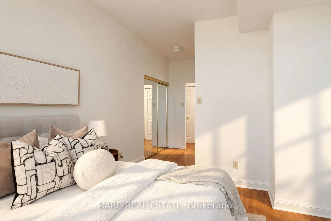
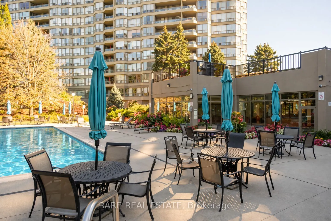
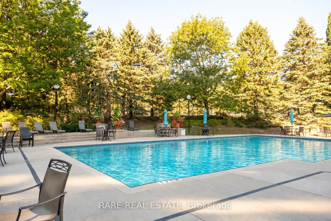
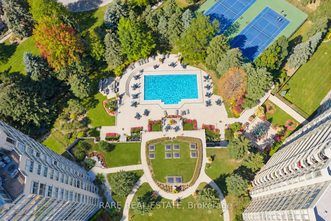
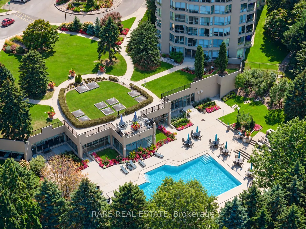
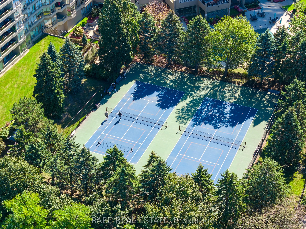
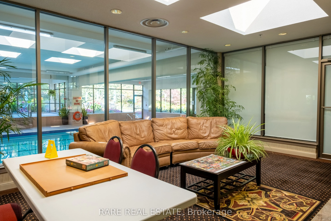
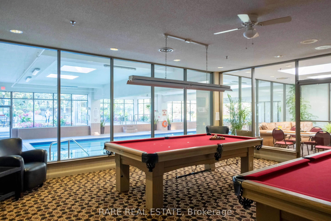
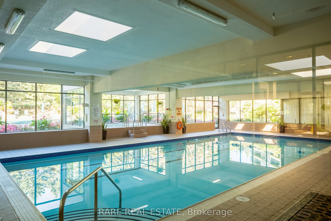
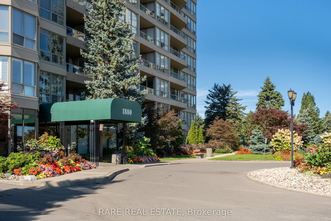
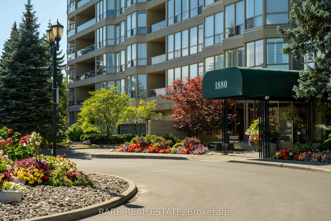
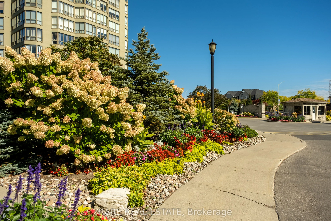
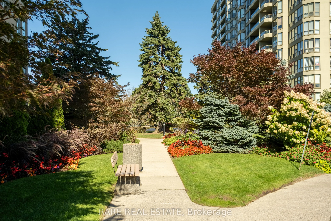
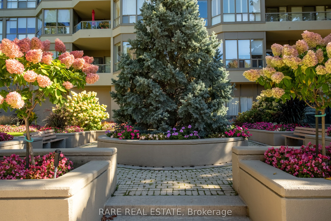
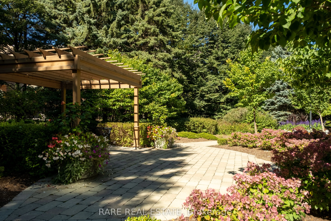
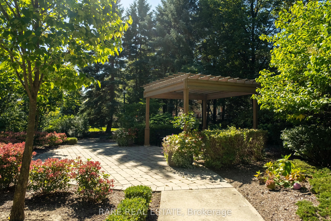
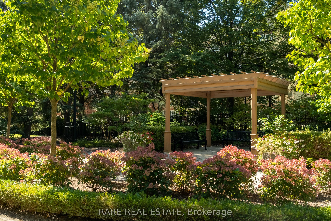
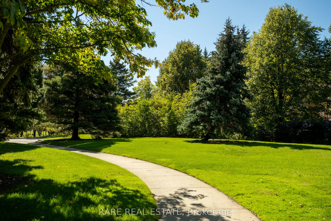
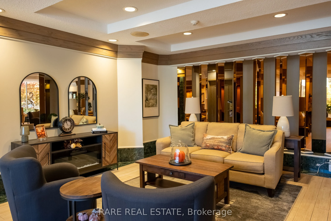
Dear down-sizers, your next chapter starts here. 1,711 sq ft with room for everything you love, without compromise. Introducing Terrace Penthouse 29 at Discovery Place. One of few terrace suites in the entire complex, this exceptional residence offers of generous living space, 9 ft ceilings, a rare ...private terrace spanning over ~220 sq ft and resort-inspired amenities. Packaged within a close-knit community with attentive property management that make it easy to settle in and feel at home. Two side-by-side parking spaces conveniently located beside the elevator and a double-size locker add everyday ease and valuable storage. The spacious two-bedroom-plus-den layout brings comfort and flexibility to everyday living. Large windows frame sweeping neighbourhood and treetop views, while a fireplace, crown moulding and warm hardwood floors lend character to the principal rooms. Enjoy a dedicated dining area for entertaining, a bright kitchen enclosed with atrium glass windows - immense potential for this space!! Stainless-steel appliances, and a window-lined breakfast area overlooking the terrace. French doors open to an oversized den, ideal as a family/ TV room, home office, or reading retreat. Set apart from the entertaining areas, the primary bedroom features generous closet space (walk-in) and an ensuite with double sinks, a soaking tub and separate shower. Beyond your door, Discovery Place offers award-winning gardens, indoor and outdoor pools, Pickleball courts, a fitness room, billiards, guest suites and 24-hour gatehouse security. Adjacent to Diana Princess of Wales Park, summer farmers market and walking distance to Pickering Town Centre. convenient access to Pickering GO and Highway 401. A rare opportunity to enjoy spacious condominium living with an outdoor retreat of your own.
Full Property Details
Interior
Bedrooms
2
Bedrooms Plus
1
Total Bedrooms
3
Washrooms
2
Square Footage
1600-1799 sqft
Basement
None
Heating Source
Gas
Heating Fuel
Forced Air
Air Conditioning
Central Air
Family Room
Yes
Kitchens
1
Total Kitchens
1
Fireplace Features
Yes
Bedrooms
2
Bedrooms Plus
1
Total Bedrooms
3
Washrooms
2
Square Footage
1600-1799 sqft
Basement
None
Heating Source
Gas
Heating Fuel
Forced Air
Air Conditioning
Central Air
Family Room
Yes
Kitchens
1
Total Kitchens
1
Fireplace Features
Yes
Exterior
Driveway
Underground
Parking Spaces
2
Total Parking Spaces
2.00
Parking Description
Underground
Garage Spaces
2
Balcony
Terrace
Driveway
Underground
Parking Spaces
2
Total Parking Spaces
2.00
Parking Description
Underground
Garage Spaces
2
Balcony
Terrace
Building Description
Style
Apartment
Home Type
Condo
Subtype
Condo Apartment
Property Orientation
East
Exterior Finish
Concrete
Possession Date
10/28/2026
Locker
Ensuite+Owned
Style
Apartment
Home Type
Condo
Subtype
Condo Apartment
Property Orientation
East
Exterior Finish
Concrete
Possession Date
10/28/2026
Locker
Ensuite+Owned
Community
Community
Town Centre
Community
Town Centre
Taxes & Fees
Taxes
$7,034 /yr
Tax Year
2026
Occupancy
Vacant
Maintenance Fee
$1,571.28/mo
Cable TV
Included
Central Air Conditioning
Included
Common Elements
Included
Heating
Included
Hydro
Included
Parking
Included
Water
Included
Building Insurance
Included
Taxes
$7,034 /yr
Tax Year
2026
Occupancy
Vacant
Maintenance Fee
$1,571.28/mo
Cable TV
Included
Central Air Conditioning
Included
Common Elements
Included
Heating
Included
Hydro
Included
Parking
Included
Water
Included
Building Insurance
Included
Other
Pets
Yes-with Restrictions
Pets
Yes-with Restrictions
Similar Properties(No results)
Mortgage Calculator
Calculate your estimated monthly mortgage payment
Price
$1,150,000
$
%
%
Total cost of mortgage
$0
Monthly payment
By clicking Save, we will calculate your estimated mortgage for all properties using the saved values (down payment percentage, interest rate, and amortization).
The accuracy and applicability of this calculator are not guaranteed.