Sign In or Create a Free Account to see full details of this property
Key Facts
Key facts for 510 Fairglen Avenue
Property Type
House, Sidesplit 5
Parking
Built-In 2 garage, 3 parking
MLS #
E13856426
Size
2000-2500 sqft
Basement
Finished
Listed on
2026-10-02
Lot size
52 x 106.13
Tax
$8,365.07 /yr
Days on Market
11
Approximate Age
31-50
Maintenance Fee
-
Description
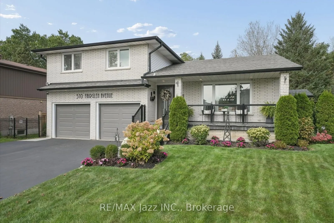
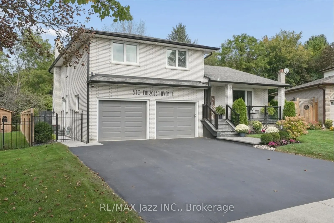
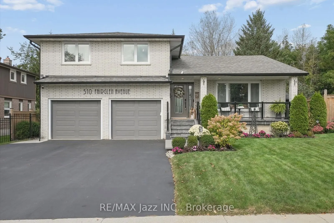
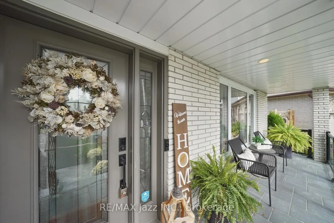
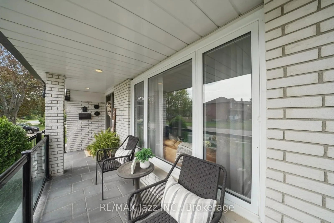
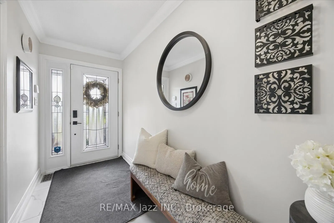
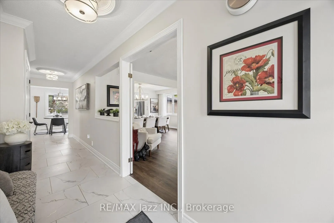
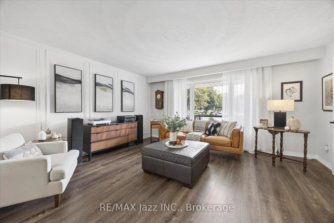
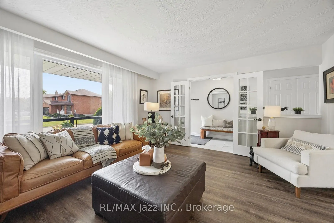
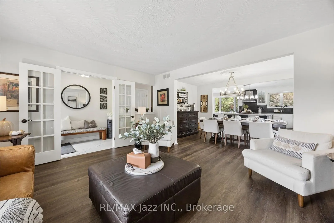
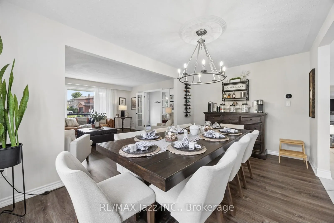
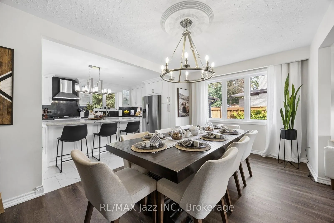
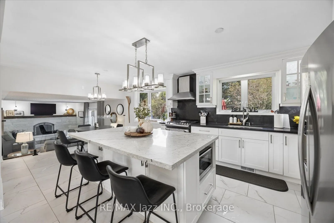
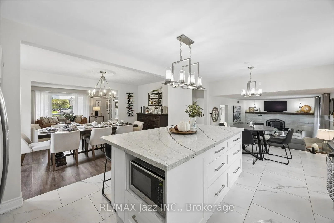
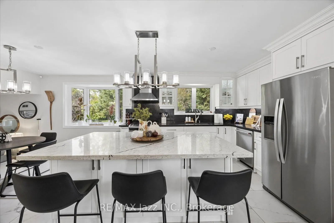
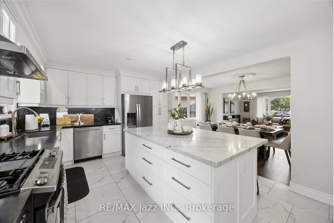
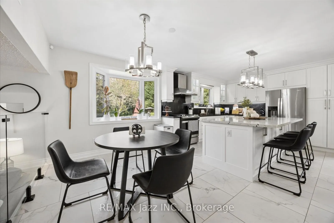
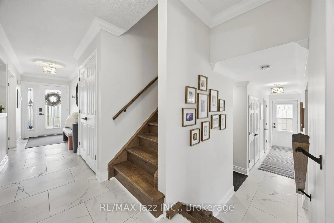
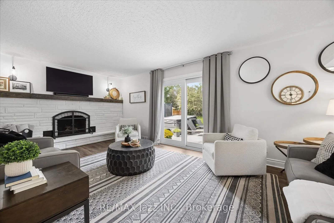
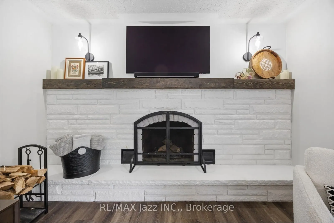
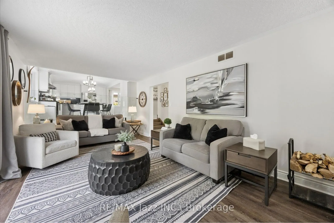
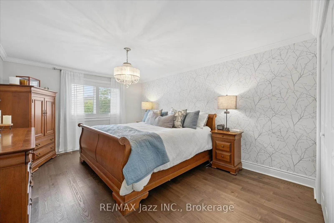
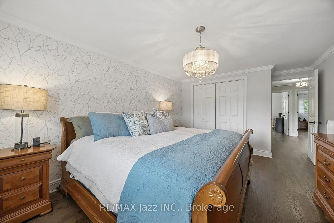
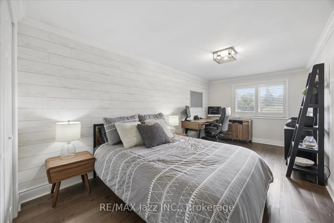
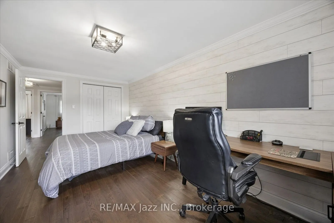
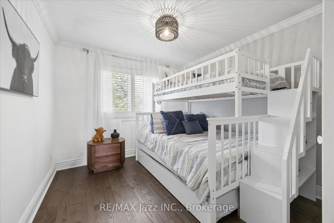
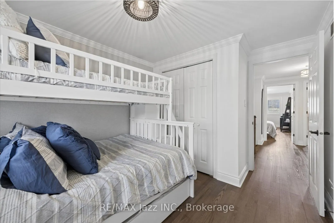
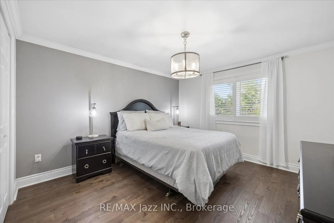
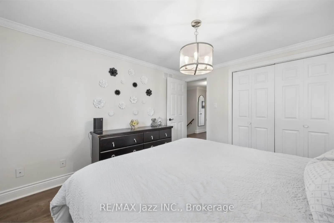
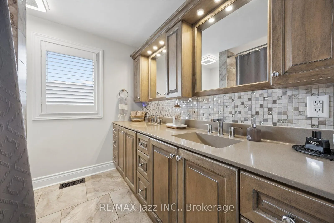
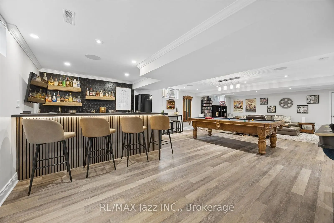
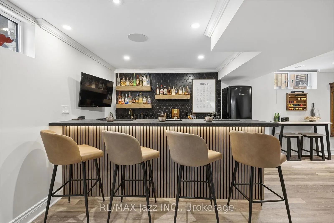
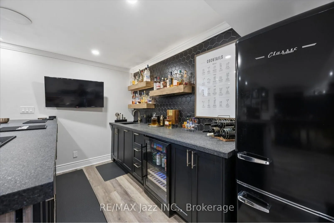
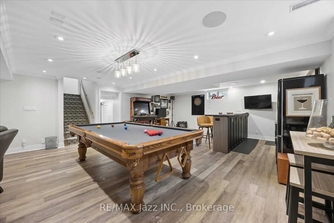
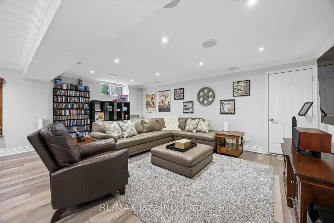
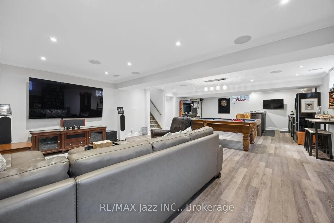
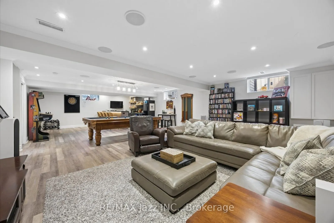
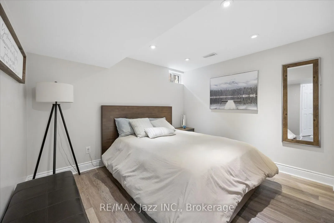
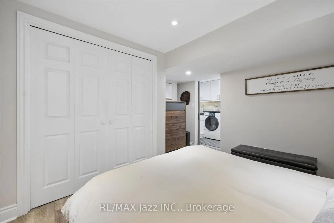
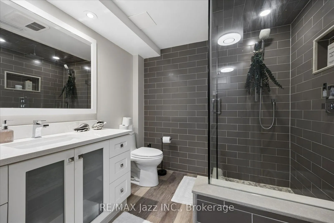
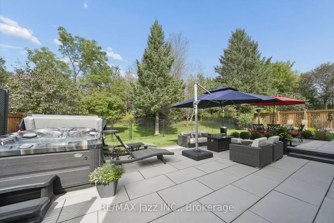
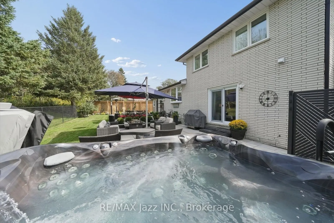
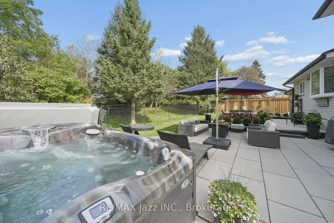
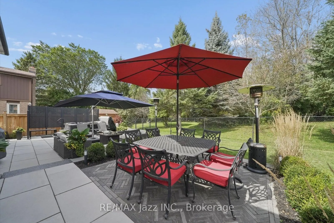
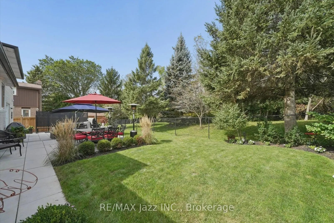
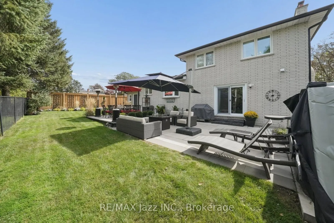
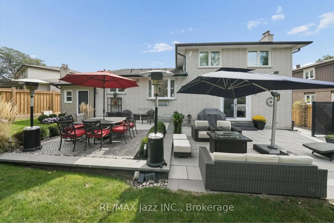
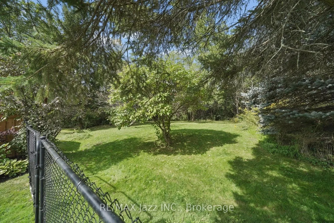
Welcome to 510 Fairglen Avenue, located in the highly desirable Northglen community of Oshawa, backing onto protected greenspace. This stunning 5-level sidesplit home hosts a plethora of luxurious features and a professionally landscaped private lot. When you step through the ornate front door, you ...are immediately greeted by sleek marble flooring stretching past the spacious living room that overlooks the peaceful front yard. The open dining room serving as the median between the relaxing vibe of the living room and the bustle of the gorgeous kitchen. With modern finishes, plenty of built-in cabinetry, stainless steel appliances and an oversized centre island, the kitchen are perfect for entertaining distinguished guests. The simple but sweet breakfast/eating area within the kitchen features a bay window and overlooks the cozy family room. The flooring across the living room, dining room and family room have all been updated as recently as 2026, allowing for a fresh feeling throughout this already magnificent home. A built-in wood-burning fireplace and walkout to the perfect patio for any gathering light up the family room in any season. You will find that 4 spacious bedrooms, all with double closets and hardwood flooring, and a beautifully designed 5-piece washroom with a shimmering backsplash and 'his and hers' sinks, make up the upper level. The fully finished basement takes comfort and style to another level with a newly installed wet bar (2025) waiting to serve quality beverages for those who wish to take advantage of the theatrically built recreation area where the built-in speakers provide ample immersion when watching your favourite films. An additional bedroom and 3-piece washroom in the basement give potential to host overnight guests. Close to schools, parks, shopping, with plenty of updates to count and lovely finishes throughout, this home is the perfect getaway for any family without having to leave the city.
Full Property Details
Interior
Bedrooms
4
Bedrooms Plus
1
Total Bedrooms
5
Washrooms
3
Square Footage
2000-2500 sqft
Basement
Finished
Heating Source
Gas
Heating Fuel
Forced Air
Air Conditioning
Central Air
Family Room
Yes
Kitchens
1
Total Kitchens
1
Fireplace Features
Yes
Bedrooms
4
Bedrooms Plus
1
Total Bedrooms
5
Washrooms
3
Square Footage
2000-2500 sqft
Basement
Finished
Heating Source
Gas
Heating Fuel
Forced Air
Air Conditioning
Central Air
Family Room
Yes
Kitchens
1
Total Kitchens
1
Fireplace Features
Yes
Exterior
Depth
106.13
Front
52.48
Acreage
< .50
Driveway
Private Double
Lot Size
52 x 106.13 ft
Pool
None
Waterfront
None
Parking Spaces
3
Total Parking Spaces
5.00
Parking Description
Built-In
Garage Spaces
2
Zoning
R1-A
Depth
106.13
Front
52.48
Acreage
< .50
Driveway
Private Double
Lot Size
52 x 106.13 ft
Pool
None
Waterfront
None
Parking Spaces
3
Total Parking Spaces
5.00
Parking Description
Built-In
Garage Spaces
2
Zoning
R1-A
Building Description
Style
Sidesplit 5
Home Type
House
Subtype
Detached
Year Built
31-50
Property Orientation
North
Exterior Finish
Brick
Sewers
Sewer
Water Supply
Municipal
Possession Date
11/16/2026
Style
Sidesplit 5
Home Type
House
Subtype
Detached
Year Built
31-50
Property Orientation
North
Exterior Finish
Brick
Sewers
Sewer
Water Supply
Municipal
Possession Date
11/16/2026
Community
Community
Northglen
Community
Northglen
Taxes & Fees
Taxes
$8,365.07 /yr
Tax Year
2026
Occupancy
Owner
Taxes
$8,365.07 /yr
Tax Year
2026
Occupancy
Owner
Room Types
Bedroom 2
Double Closet, Large Window, Hardwood Floor
Dimensions 17.52 x 9.38 feet
164.34 sqft
Bedroom 3
Double Closet, Large Window, Hardwood Floor
Dimensions 12.01 x 11.29 feet
135.59 sqft
Bedroom 4
Double Closet, Large Window, Hardwood Floor
Dimensions 9.61 x 9.35 feet
89.85 sqft
Bedroom 5
Double Closet, Above Grade Window, Pot Lights
Dimensions 10.83 x 9.65 feet
104.51 sqft
Breakfast
Combined w/Kitchen, Marble Floor, Overlooks Family
Dimensions 12.04 x 8.79 feet
105.83 sqft
Dining Room
Moulded Ceiling, Large Window, Renovated
Dimensions 9.61 x 15.78 feet
151.65 sqft
Family Room
Fireplace, W/O To Yard, Renovated
Dimensions 11.88 x 20.44 feet
242.83 sqft
Kitchen
Quartz Counter, Centre Island, Stainless Steel Appl
Dimensions 12.04 x 13.12 feet
157.96 sqft
Laundry
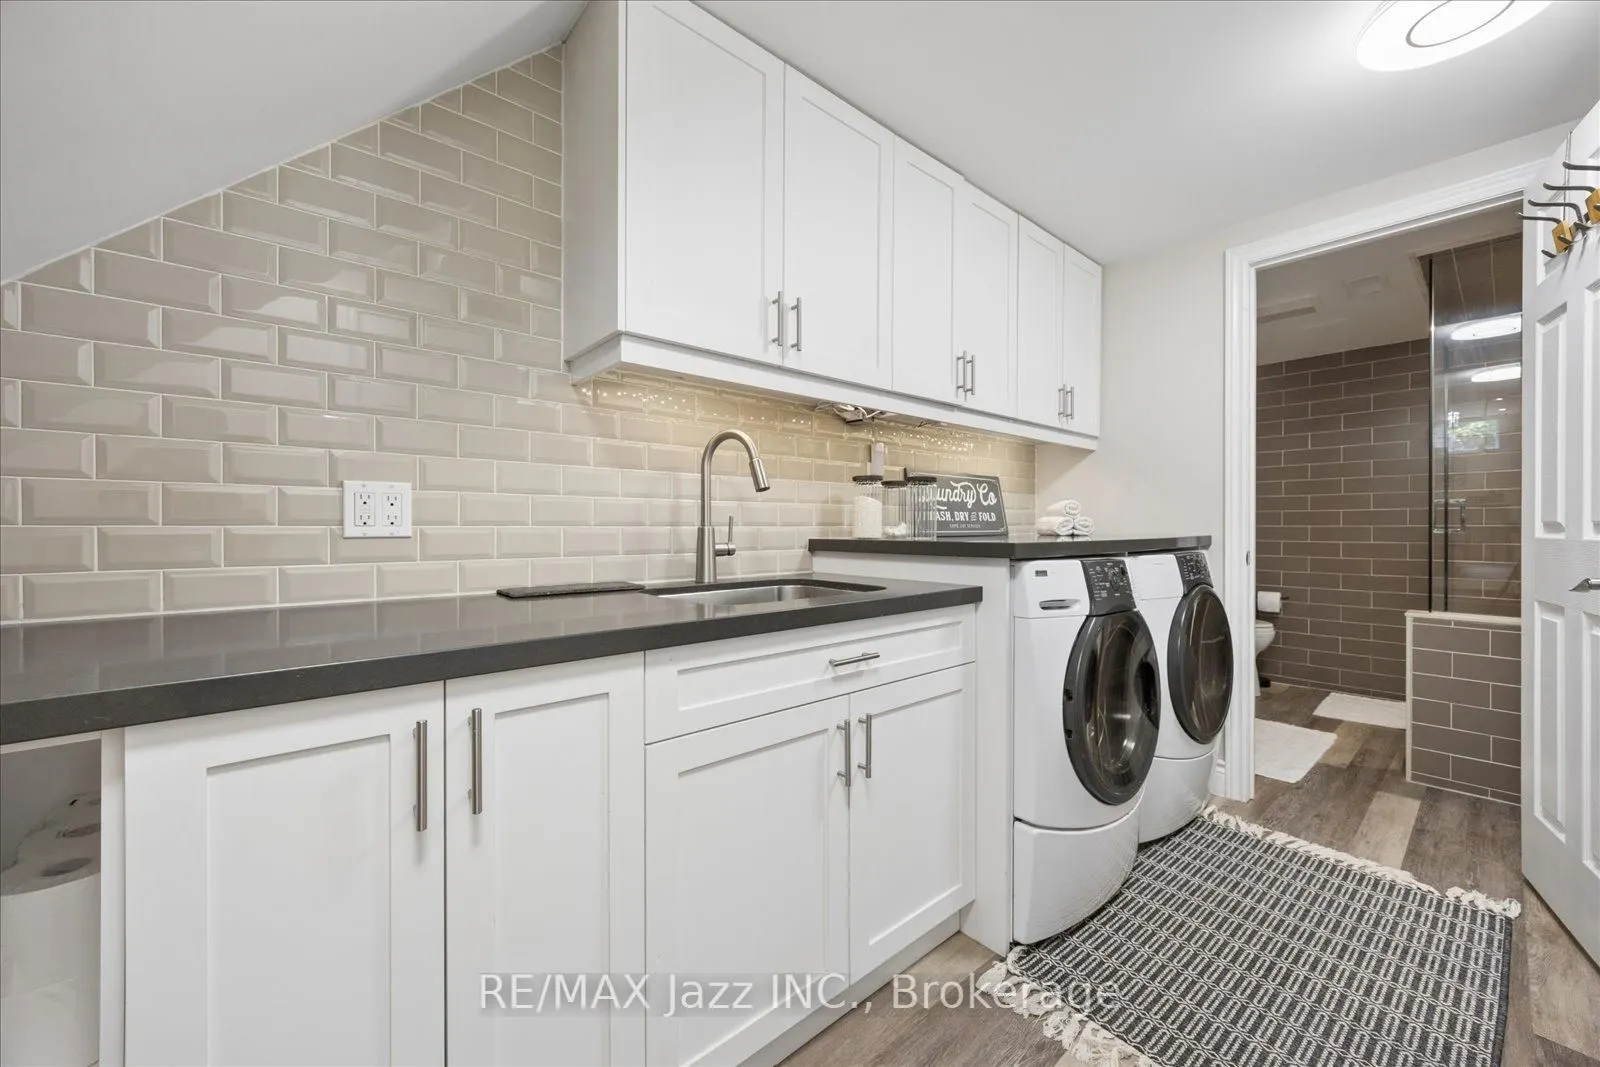
3 Pc Bath, Laminate, Laundry Sink
Dimensions 12.14 x 6.5 feet
78.91 sqft
Living Room
French Doors, Pass Through, Overlooks Frontyard
Dimensions 15.75 x 13.98 feet
220.18 sqft
Primary Bedroom
Double Closet, Large Window, Hardwood Floor
Dimensions 15.19 x 11.29 feet
171.5 sqft
Recreation
Wet Bar, Pot Lights, Built-in Speakers
Dimensions 35.53 x 19.98 feet
709.89 sqft
Similar Properties(No results)
Mortgage Calculator
Calculate your estimated monthly mortgage payment
Price
$999,000
$
%
%
Total cost of mortgage
$0
Monthly payment
By clicking Save, we will calculate your estimated mortgage for all properties using the saved values (down payment percentage, interest rate, and amortization).
The accuracy and applicability of this calculator are not guaranteed.