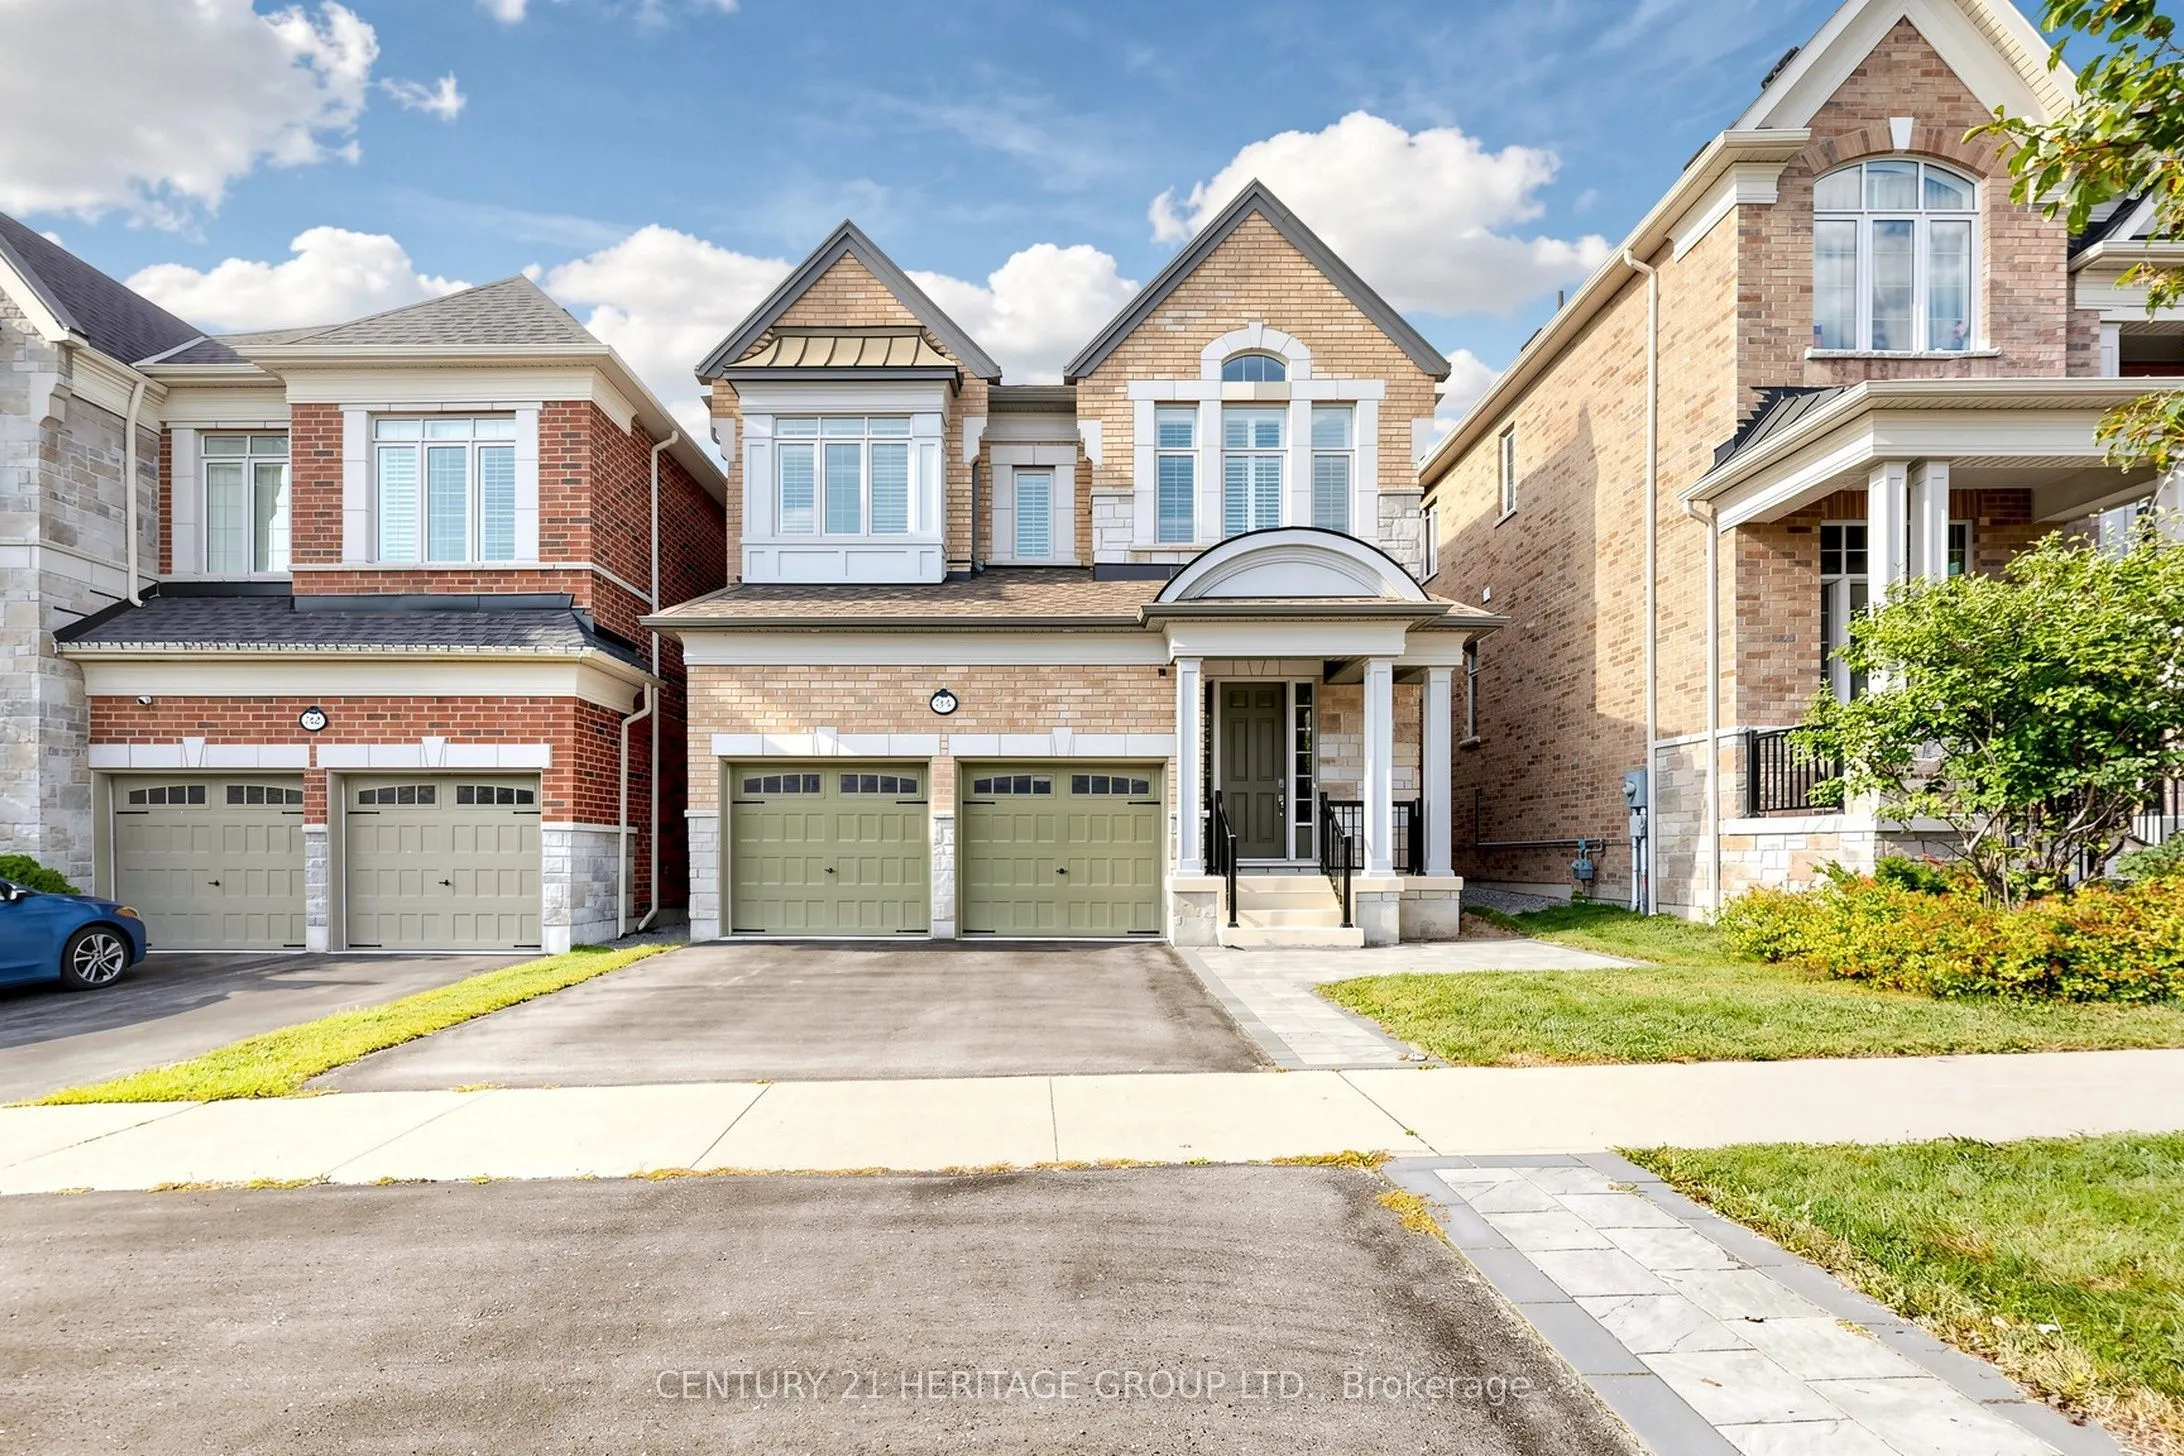
Sign In or Create a Free Account to see full details of this property
Key Facts
Key facts for 34 Micklefield Avenue
Property Type
House, 2-Storey
Parking
Built-In 2 garage, 4 parking
MLS #
E13857660
Size
2500-3000 sqft
Basement
Unfinished
Listed on
2026-10-02
Lot size
36 x 104.99
Tax
$10,562.24 /yr
Days on Market
11
Approximate Age
-
Maintenance Fee
-
Description
Wonderful Opportunity To Live In This Exquisite Detached Home In Family Oriented New Williamsburg Community Built By Heathwood Homes. Property Features Parking Up to 6 Cars, 4Bedrooms, 3.5 Bathrooms, Second Floor Study/Living Space, 10 Ft Ceilings On Ground Level, 9 Ft Ceilings On Second Level, Upgr...aded 9 Ft Ceilings In Basement To Build Out Your Dream Basement,200 Amp Service Compatible For EV Chargers, Master Bedroom With 5 Pc Ensuite & W/I Closet, Hardwood Floors On Ground Level and Second Floor Hallway, Oak Staircase W/Iron Pickets, Modern Kitchen W/ Large Island & Quartz Countertop, Walk In Pantry For Storage, Second Floor Laundry W/ Tub, California Shutters Throughout. Close To Public Schools In Williamsburg And Community Parks. Enjoy Ravine Trails And Heber Down Conservation Area Nearby. Convenient Access To Hwy412, 407, 401, & Whitby GO. Quick Access To Shops On Taunton Road Offering Walmart Smartcentre, Shopping, Restaurants & Everyday Services. 34 Micklefield Avenue Offers A Family Friendly Setting Surrounded By Parks, Schools, Trails and Everyday Amenities, Move In Today!
Full Property Details
Interior
Bedrooms
4
Total Bedrooms
4
Washrooms
4
Square Footage
2500-3000 sqft
Basement
Unfinished
Heating Source
Gas
Heating Fuel
Forced Air
Air Conditioning
Central Air
Family Room
Yes
Kitchens
1
Total Kitchens
1
Fireplace Features
Yes
Bedrooms
4
Total Bedrooms
4
Washrooms
4
Square Footage
2500-3000 sqft
Basement
Unfinished
Heating Source
Gas
Heating Fuel
Forced Air
Air Conditioning
Central Air
Family Room
Yes
Kitchens
1
Total Kitchens
1
Fireplace Features
Yes
Exterior
Depth
104.99
Front
36.0
Driveway
Private
Lot Size
36 x 104.99 ft
Pool
None
Parking Spaces
4
Total Parking Spaces
6.00
Parking Description
Built-In
Garage Spaces
2
Depth
104.99
Front
36.0
Driveway
Private
Lot Size
36 x 104.99 ft
Pool
None
Parking Spaces
4
Total Parking Spaces
6.00
Parking Description
Built-In
Garage Spaces
2
Building Description
Style
2-Storey
Home Type
House
Subtype
Detached
Property Orientation
North
Exterior Finish
Brick
Sewers
Sewer
Water Supply
Municipal
Possession Date
No Data
Style
2-Storey
Home Type
House
Subtype
Detached
Property Orientation
North
Exterior Finish
Brick
Sewers
Sewer
Water Supply
Municipal
Possession Date
No Data
Community
Community
Rural Whitby
Community
Rural Whitby
Taxes & Fees
Taxes
$10,562.24 /yr
Tax Year
2026
Occupancy
Vacant
Taxes
$10,562.24 /yr
Tax Year
2026
Occupancy
Vacant
Room Types
Bedroom 2
Broadloom, 3 Pc Ensuite, Walk-In Closet(s)
Dimensions 11.09 x 15.09 feet
167.35 sqft
Bedroom 3
Broadloom, Semi Ensuite, Closet
Dimensions 9.45 x 11.91 feet
112.55 sqft
Bedroom 4
Broadloom, 3 Pc Ensuite, Closet
Dimensions 10.73 x 11.91 feet
127.79 sqft
Breakfast
Combined w/Kitchen, W/O To Deck, Overlooks Backyard
Dimensions 9.45 x 12.6 feet
119.07 sqft
Dining Room
Hardwood Floor, California Shutters, Coffered Ceiling(s)
Dimensions 10.56 x 11.71 feet
123.66 sqft
Family Room
Hardwood Floor, Fireplace, Overlooks Backyard
Dimensions 15.65 x 14.07 feet
220.2 sqft
Kitchen
Quartz Counter, Centre Island, Combined w/Br
Dimensions 11.61 x 12.6 feet
146.29 sqft
Laundry
Laundry Sink, Window
Dimensions 5.25 x 7.25 feet
38.06 sqft
Pantry
Separate Room
Dimensions 4.27 x 6.56 feet
28.01 sqft
Primary Bedroom
Broadloom, 5 Pc Ensuite, Walk-In Closet(s)
Dimensions 15.58 x 12.6 feet
196.31 sqft
Study
Hardwood Floor, Cathedral Ceiling(s), California Shutters
Dimensions 12.53 x 11.65 feet
145.97 sqft
Similar Properties(No results)
Mortgage Calculator
Calculate your estimated monthly mortgage payment
Price
$1,299,000
$
%
%
Total cost of mortgage
$0
Monthly payment
By clicking Save, we will calculate your estimated mortgage for all properties using the saved values (down payment percentage, interest rate, and amortization).
The accuracy and applicability of this calculator are not guaranteed.