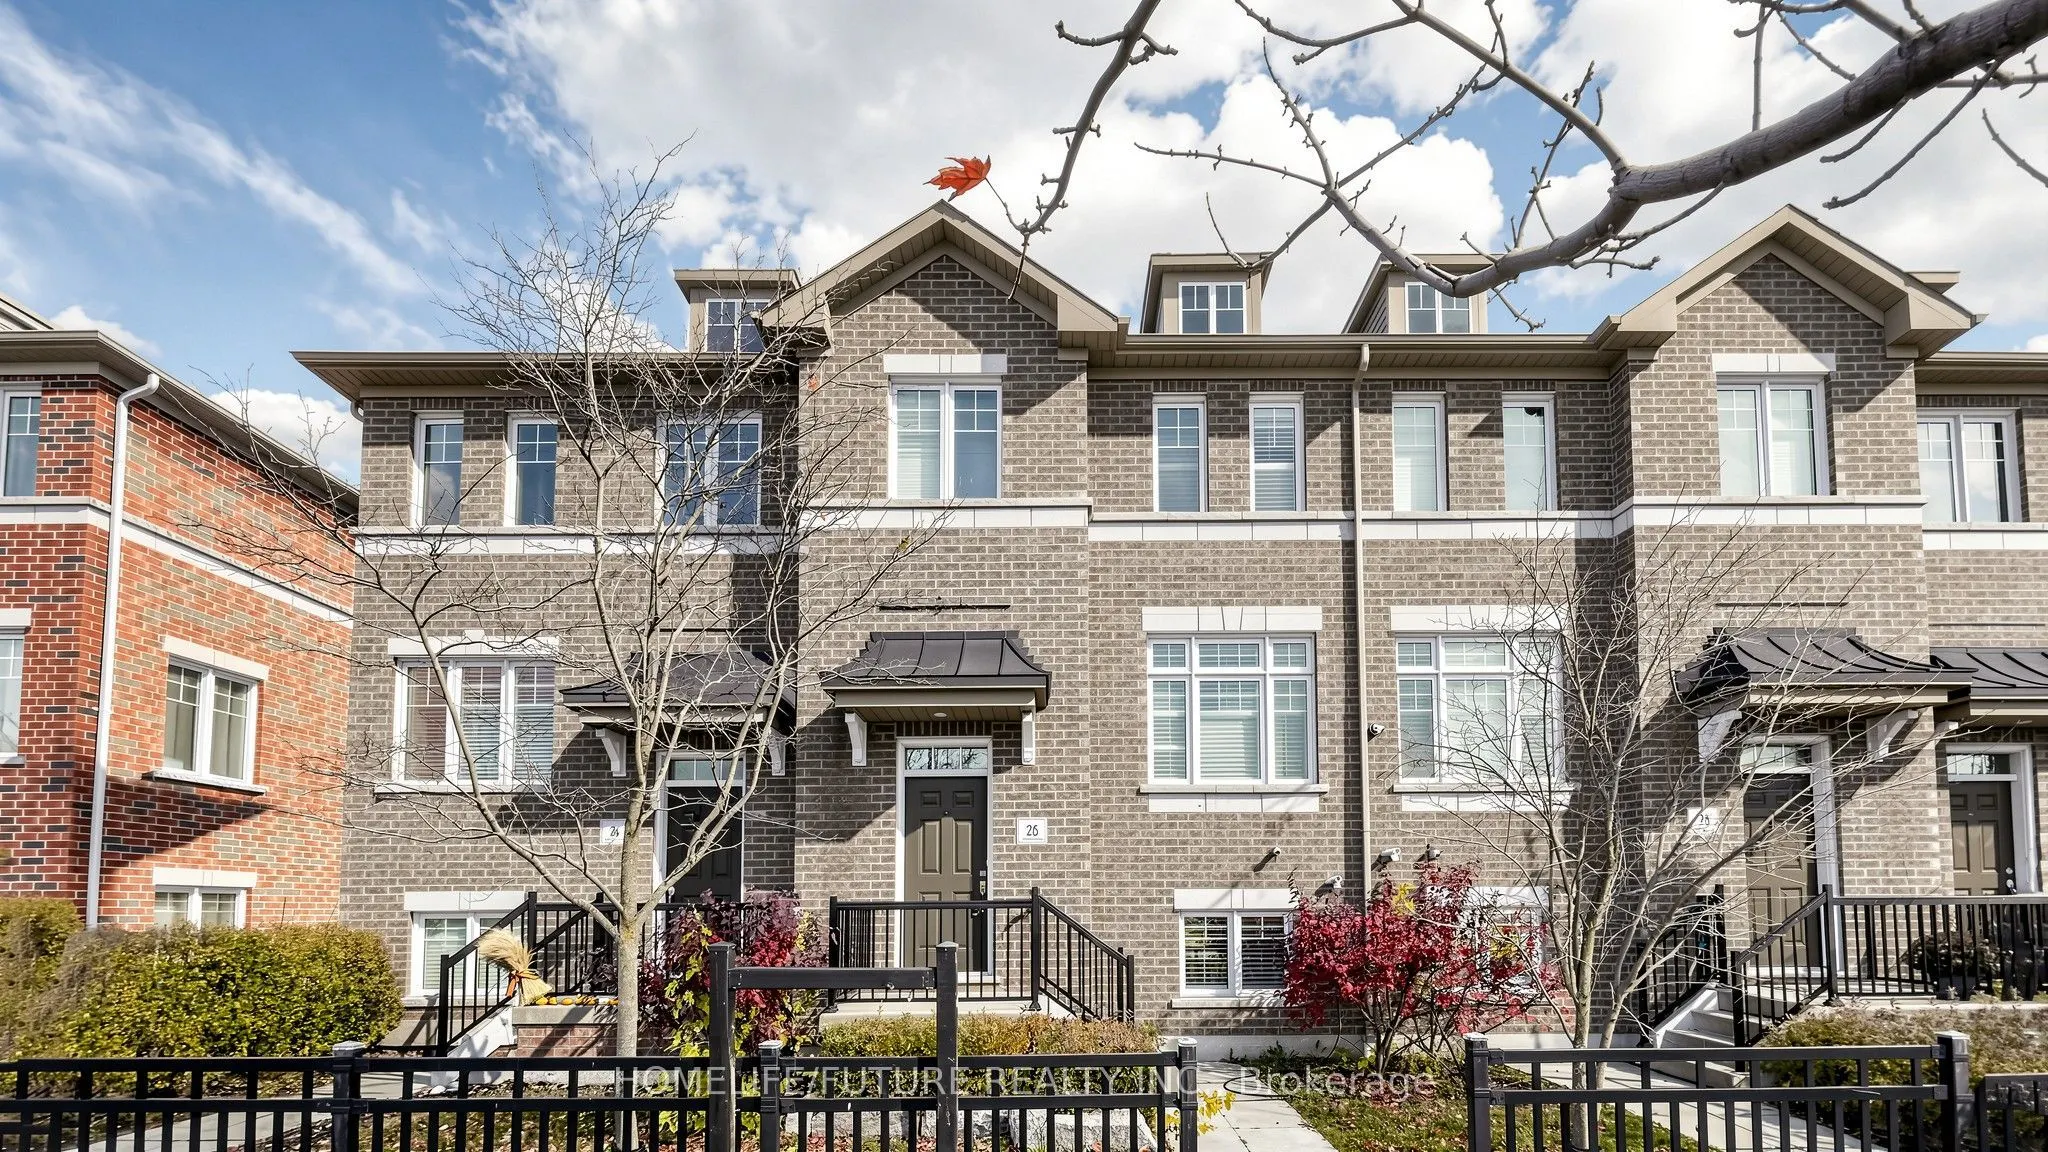
Sign In or Create a Free Account to see full details of this property
Key Facts
Key facts for 26 Streathern Way
Property Type
Townhome, 3-Storey
Parking
Attached 2 garage, 4 parking
MLS #
E14166188
Size
1100-1500 sqft
Basement
Finished,Full
Listed on
2026-11-10
Lot size
19 x 73.48
Tax
$4,527.30 /yr
Days on Market
0
Approximate Age
-
Maintenance Fee
-
Description
Welcome To 26 Streathern Way! This Exceptionally Spacious And Beautifully Maintained 3+1-Bedroom Townhome In The Heart Of Bowmanville Offers Generous Room Sizes, Abundant Storage And Thoughtful Upgrades Throughout. The Bright, Open-Concept Main Level Features 9-Foot Ceilings, Engineered Wood Floor...ing, Pot Lights And A Kitchen With Quartz Countertops And A Walkout To An Expansive Balcony-Perfect For Relaxing Or Entertaining. Freshly Painted, This Inviting Home Also Offers A Lower-Level Bedroom And Three-Piece Bathroom, Ideal For Guests, Extended Family Or A Home Office. Enjoy Convenient Interior Access To An Oversized Garage With A Separate Rear Entry Door. Located Close To Parks, Trails, The Waterfront, Public And Catholic Schools, Shopping And Dining, With Convenient Access To Highways 401, 407 And 115 And The Future Bowmanville GO Station. Whether You're Looking To Downsize Or Settle Into A Home With Room To Grow, This Property Offers Space, Comfort And Convenience. Don't Miss Your Opportunity To Make It Yours!
Full Property Details
Interior
Bedrooms
3
Bedrooms Plus
1
Total Bedrooms
4
Washrooms
4
Square Footage
1100-1500 sqft
Basement
Finished,Full
Heating Source
Gas
Heating Fuel
Forced Air
Air Conditioning
Central Air
Family Room
No
Kitchens
1
Total Kitchens
1
Fireplace Features
No
Bedrooms
3
Bedrooms Plus
1
Total Bedrooms
4
Washrooms
4
Square Footage
1100-1500 sqft
Basement
Finished,Full
Heating Source
Gas
Heating Fuel
Forced Air
Air Conditioning
Central Air
Family Room
No
Kitchens
1
Total Kitchens
1
Fireplace Features
No
Exterior
Depth
73.48
Front
19.01
Driveway
Private Double
Lot Size
19 x 73.48 ft
Pool
None
Parking Spaces
4
Total Parking Spaces
4.00
Parking Description
Attached
Garage Spaces
2
Depth
73.48
Front
19.01
Driveway
Private Double
Lot Size
19 x 73.48 ft
Pool
None
Parking Spaces
4
Total Parking Spaces
4.00
Parking Description
Attached
Garage Spaces
2
Building Description
Style
3-Storey
Home Type
Townhome
Subtype
Att/Row/Townhouse
Property Orientation
South
Exterior Finish
Brick,Brick Front
Sewers
Sewer
Water Supply
Municipal
Possession Date
11/15/2026
Style
3-Storey
Home Type
Townhome
Subtype
Att/Row/Townhouse
Property Orientation
South
Exterior Finish
Brick,Brick Front
Sewers
Sewer
Water Supply
Municipal
Possession Date
11/15/2026
Community
Community
Bowmanville
Community
Bowmanville
Taxes & Fees
Taxes
$4,527.30 /yr
Tax Year
2026
Occupancy
Vacant
Taxes
$4,527.30 /yr
Tax Year
2026
Occupancy
Vacant
Similar Properties(No results)
Mortgage Calculator
Calculate your estimated monthly mortgage payment
Price
$732,000
$
%
%
Monthly payment
By clicking Save, we will calculate your estimated mortgage for all properties using the saved values (down payment percentage, interest rate, and amortization).
The accuracy and applicability of this calculator are not guaranteed.