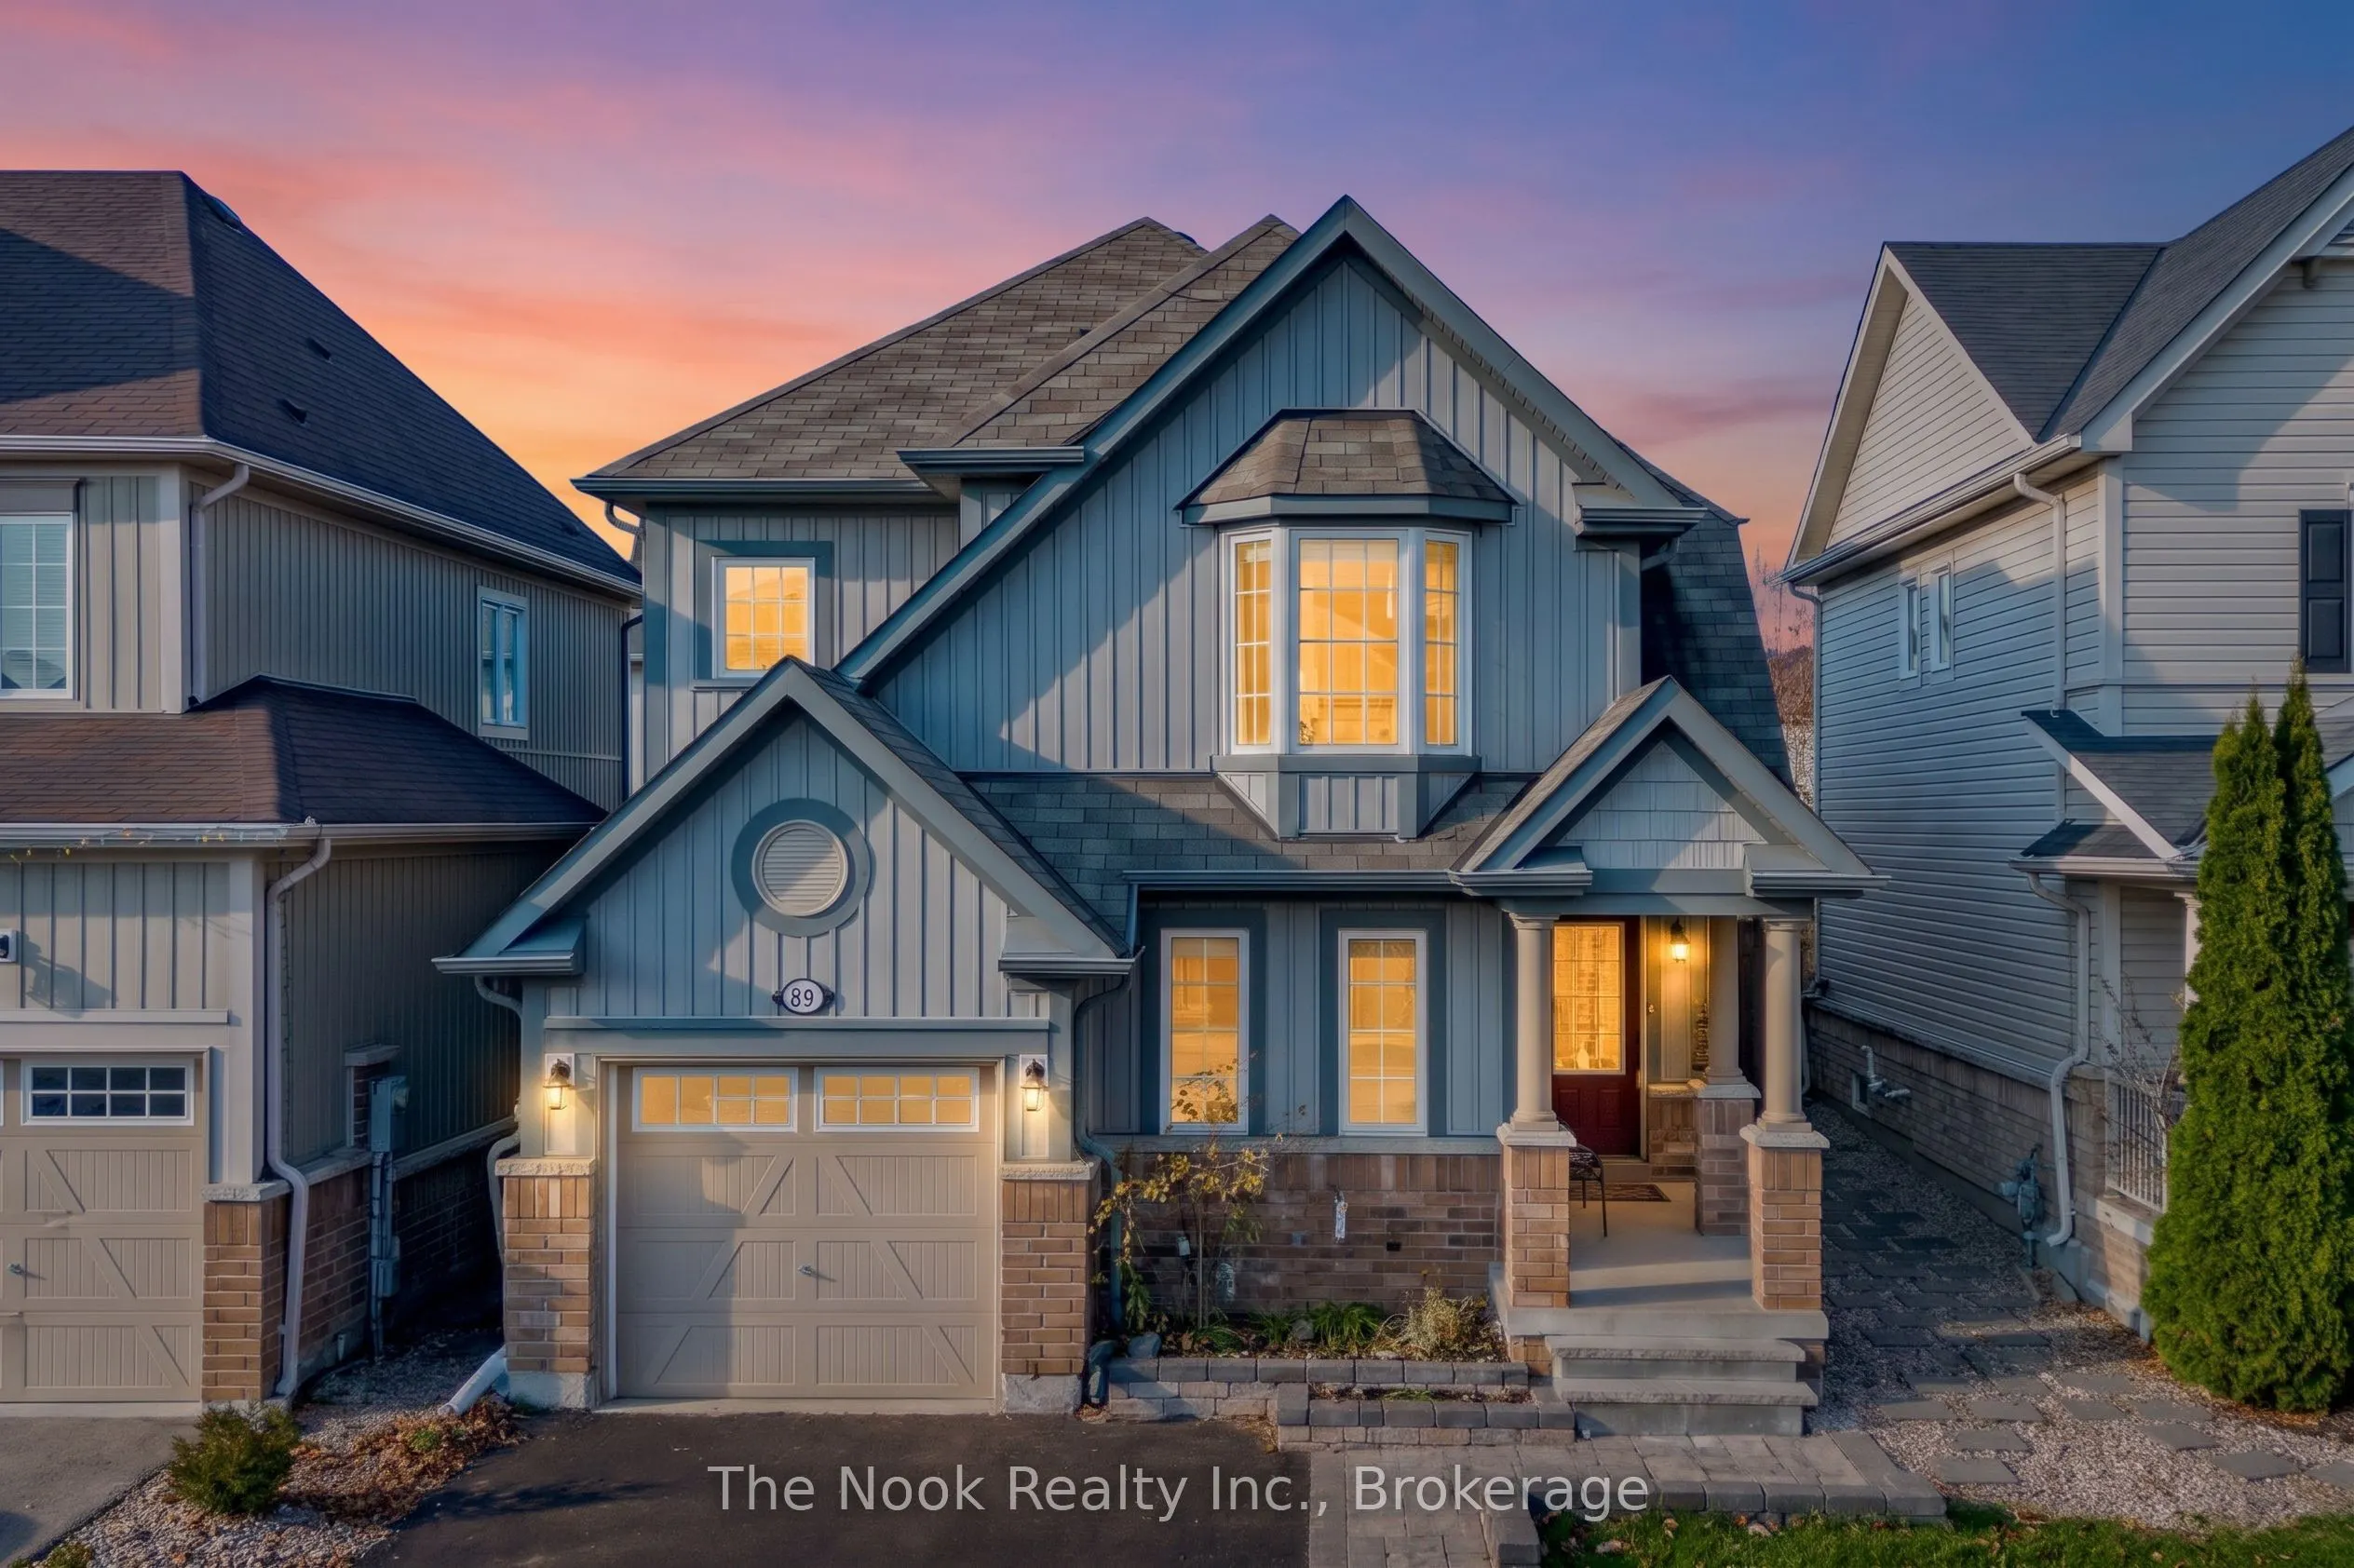
Welcome to 89 Kenneth Cole Drive located in family friendly neighboorhood off of Northglen st in Bowmanville. Located on this highly sought after residential street this home features beautifully landscaped front yard and walk up, built in 2014 featuring 4 well appointed bedrooms, 4 conviniently loc...ated washrooms, mainfloor office or additional bedroom, spacious livingroom with gas fireplace. Open concept kitchen with pantry and dining area with walk out to the deck in the backyard featuring a gas bbq line, pergola and garden shed. The finished basement features a play area, home theatre area, workout space, storage, washroom and laundry/mechanical room. The driveway has space for 4 vehicles and 1 in the garage. with a door to inside the house from the garage. Perfect for families looking for a bedroom and space for everyone ! Walking distance to schools, parks and short drive north to hwy 407, shopping, entertainment and restaurants including historic downtown bowmanville. Don't miss out on your opporunity for perfect mix of location, functionality and value in bowmanville !
Full Property Details
Interior
Bedrooms
4
Bedrooms Plus
1
Total Bedrooms
5
Washrooms
4
Square Footage
1500-2000 sqft
Basement
Finished
Heating Source
Gas
Heating Fuel
Forced Air
Air Conditioning
Central Air
Family Room
Yes
Kitchens
1
Total Kitchens
1
Fireplace Features
Yes
Bedrooms
4
Bedrooms Plus
1
Total Bedrooms
5
Washrooms
4
Square Footage
1500-2000 sqft
Basement
Finished
Heating Source
Gas
Heating Fuel
Forced Air
Air Conditioning
Central Air
Family Room
Yes
Kitchens
1
Total Kitchens
1
Fireplace Features
Yes
Exterior
Depth
98.43
Front
32.81
Driveway
Private Double
Lot Size
33 x 98.43 ft
Pool
None
Parking Spaces
4
Total Parking Spaces
5.00
Parking Description
Built-In
Garage Spaces
1
Depth
98.43
Front
32.81
Driveway
Private Double
Lot Size
33 x 98.43 ft
Pool
None
Parking Spaces
4
Total Parking Spaces
5.00
Parking Description
Built-In
Garage Spaces
1
Building Description
Style
2-Storey
Home Type
House
Subtype
Detached
Property Orientation
West
Exterior Finish
Brick,Vinyl Siding
Sewers
Sewer
Water Supply
Municipal
Possession Date
1/4/2027
Style
2-Storey
Home Type
House
Subtype
Detached
Property Orientation
West
Exterior Finish
Brick,Vinyl Siding
Sewers
Sewer
Water Supply
Municipal
Possession Date
1/4/2027
Community
Community
Bowmanville
Community
Bowmanville
Taxes & Fees
Taxes
$5,419 /yr
Tax Year
2025
Occupancy
Owner
Taxes
$5,419 /yr
Tax Year
2025
Occupancy
Owner
Room Types
Bathroom
3 Pc Bath
Dimensions 11.38 x 7.94 feet
90.36 sqft
Bathroom
4 Pc Ensuite
Dimensions 11.38 x 7.94 feet
90.36 sqft
Bedroom 2
B/I Closet
Dimensions 11.09 x 10.5 feet
116.44 sqft
Bedroom 3
B/I Closet
Dimensions 11.71 x 8.99 feet
105.27 sqft
Bedroom 4
B/I Closet
Dimensions 10.01 x 9.22 feet
92.29 sqft
Kitchen
Combined w/Dining
Dimensions 17.52 x 12.14 feet
212.69 sqft
Living Room
Gas Fireplace
Dimensions 17.78 x 10.96 feet
194.87 sqft
Office
Combined w/Den
Dimensions 9.74 x 8.86 feet
86.3 sqft
Powder Room
-
Dimensions 5.58 x 4.95 feet
27.62 sqft
Primary Bedroom
B/I Closet
Dimensions 16.14 x 13.85 feet
223.54 sqft
Recreation
-
Dimensions 20.9 x 17.72 feet
370.35 sqft
Utility Room
Combined w/Laundry
Dimensions 14.99 x 7.87 feet
117.97 sqft
Similar Properties(No results)
Mortgage Calculator
Calculate your estimated monthly mortgage payment
Price
$649,900
$
%
%
Monthly payment
By clicking Save, we will calculate your estimated mortgage for all properties using the saved values (down payment percentage, interest rate, and amortization).
The accuracy and applicability of this calculator are not guaranteed.