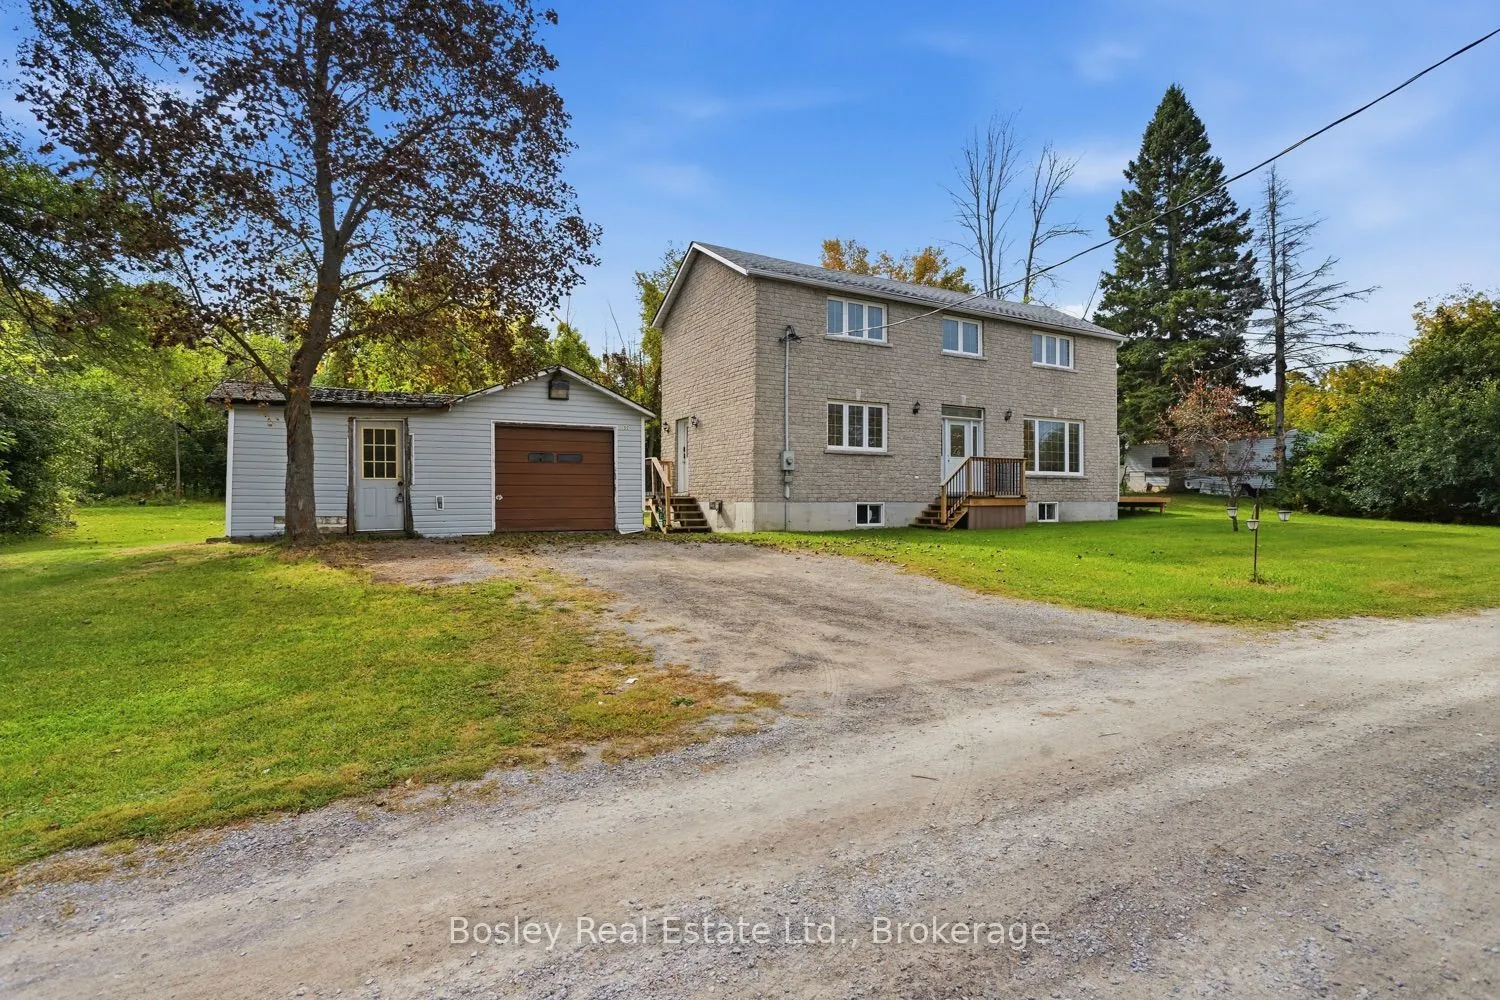
A great location, views of Rice lake and a quiet community, this property provides potential for you to create a space all your own. A simplistic layout, open concept main floor with large principle rooms, hardwood flooring and multi points of entry. Unique in layout, the second floor provides 2 bed...rooms and a customized bathroom orientation, however plenty of space to rework the design features if you so choose and incorporate a full separate bathroom, even laundry upstairs. A private lot with treelined boundaries and detached workshop/garage in need of a little TLC, but great feature to the property. New decking has been done, the lower level is unfinished with room for additional living space and storage if desired. The proximity to the lake, public access, marinas and parks, schools and community services are all at your finger tips. Just a 20 minute drive North from Cobourg, close to Alderville First Nation, Hastings, Campbellford and certainly the outdoor space where you can unwind. A fabulous opportunity for first time buyers, those looking to refresh a property, investment etc..... Potential lives within!
Full Property Details
Interior
Bedrooms
2
Total Bedrooms
2
Washrooms
2
Square Footage
1500-2000 sqft
Basement
Full,Unfinished
Heating Source
Oil
Heating Fuel
Forced Air
Air Conditioning
Other
Family Room
No
Kitchens
1
Total Kitchens
1
Fireplace Features
No
Bedrooms
2
Total Bedrooms
2
Washrooms
2
Square Footage
1500-2000 sqft
Basement
Full,Unfinished
Heating Source
Oil
Heating Fuel
Forced Air
Air Conditioning
Other
Family Room
No
Kitchens
1
Total Kitchens
1
Fireplace Features
No
Exterior
Depth
29.17
Front
132.5
Acreage
< .50
Driveway
Private Double
Lot Size
133 x 29.17 ft
Pool
None
Waterfront
None
Parking Spaces
5
Total Parking Spaces
6.00
Parking Description
Detached
Garage Spaces
1
Zoning
SR
Depth
29.17
Front
132.5
Acreage
< .50
Driveway
Private Double
Lot Size
133 x 29.17 ft
Pool
None
Waterfront
None
Parking Spaces
5
Total Parking Spaces
6.00
Parking Description
Detached
Garage Spaces
1
Zoning
SR
Building Description
Style
2-Storey
Home Type
House
Subtype
Detached
Year Built
51-99
Property Orientation
South
Exterior Finish
Stone
Sewers
Holding Tank
Water Supply
Well
Possession Date
No Data
Style
2-Storey
Home Type
House
Subtype
Detached
Year Built
51-99
Property Orientation
South
Exterior Finish
Stone
Sewers
Holding Tank
Water Supply
Well
Possession Date
No Data
Community
Community
Rural Alnwick/Haldimand
Community
Rural Alnwick/Haldimand
Taxes & Fees
Taxes
$1,479 /yr
Tax Year
2025
Occupancy
Vacant
Taxes
$1,479 /yr
Tax Year
2025
Occupancy
Vacant
Room Types
Bathroom
-
Dimensions 4.07 x 7.84 feet
31.91 sqft
Bedroom
-
Dimensions 9.84 x 10.07 feet
99.09 sqft
Foyer
-
Dimensions 8.17 x 12.66 feet
103.43 sqft
Kitchen
Eat-in Kitchen
Dimensions 14.67 x 16.99 feet
249.24 sqft
Living Room
-
Dimensions 15.09 x 16.99 feet
256.38 sqft
Other
-
Dimensions 17.16 x 42.42 feet
727.93 sqft
Primary Bedroom
-
Dimensions 23.59 x 17.09 feet
403.15 sqft
Similar Properties(No results)
Mortgage Calculator
Calculate your estimated monthly mortgage payment
Price
$469,000
$
%
%
Total cost of mortgage
$0
Monthly payment
By clicking Save, we will calculate your estimated mortgage for all properties using the saved values (down payment percentage, interest rate, and amortization).
The accuracy and applicability of this calculator are not guaranteed.