Sign In or Create a Free Account to see full details of this property
Key Facts
Key facts for 80 George Street
Property Type
House, Bungalow-Raised
Parking
Attached 2 garage, 8 parking
MLS #
X13863034
Size
1100-1500 sqft
Basement
Full,Finished
Listed on
2026-10-05
Lot size
92 x 132.1
Tax
$3,965.46 /yr
Days on Market
8
Approximate Age
31-50
Maintenance Fee
-
Description
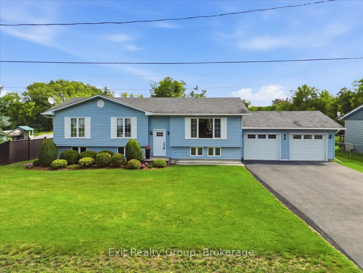
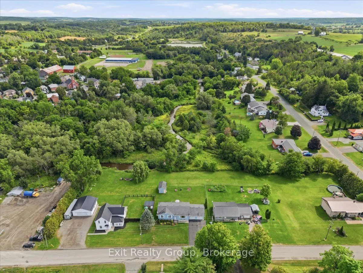
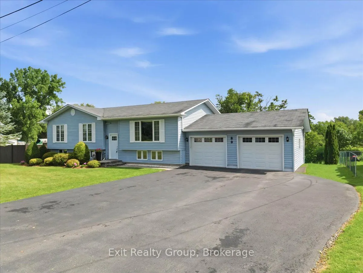
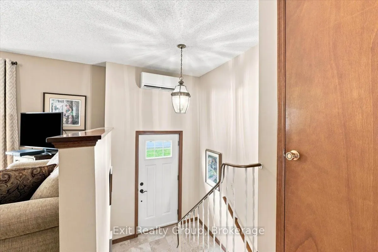
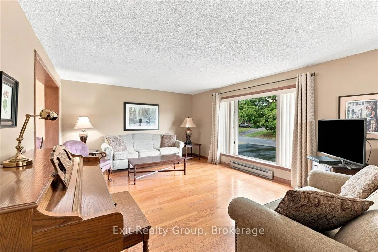
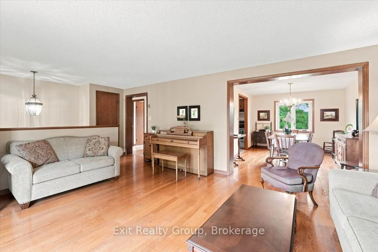
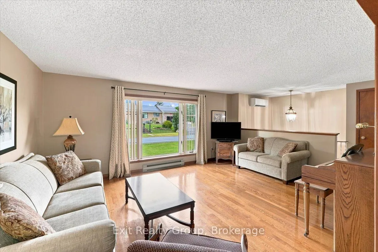
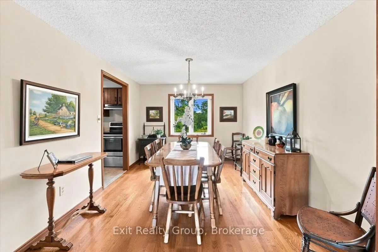
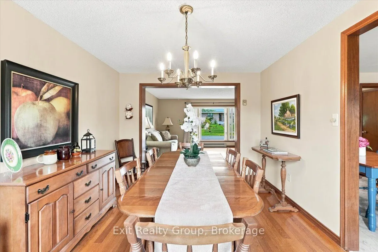
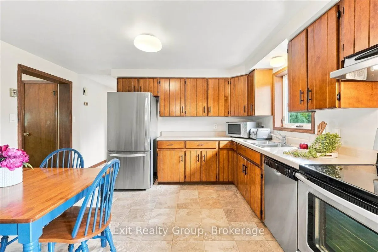
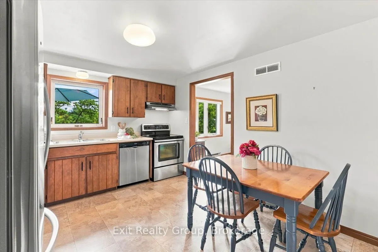
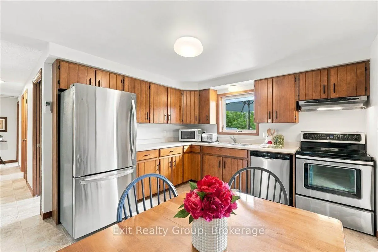
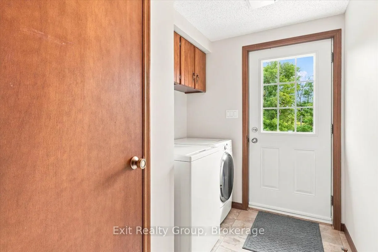
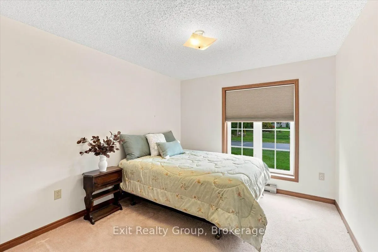
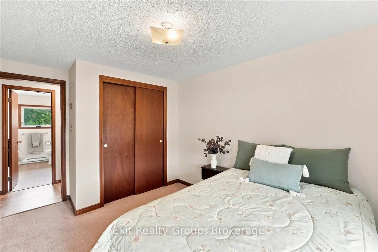
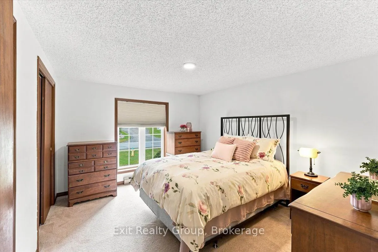
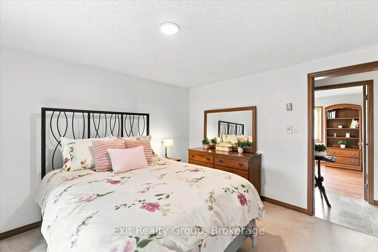
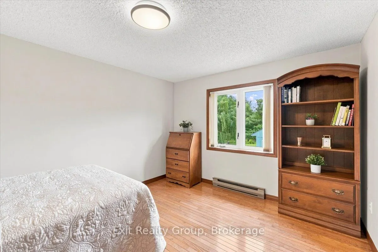
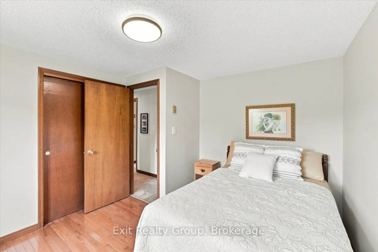
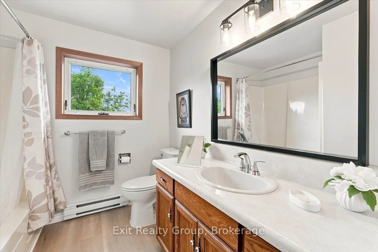
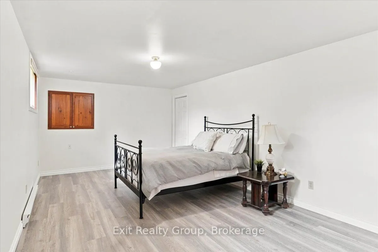
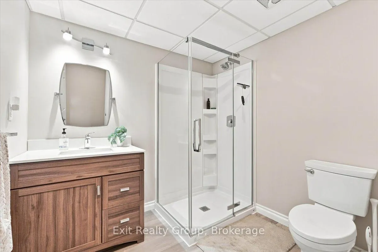
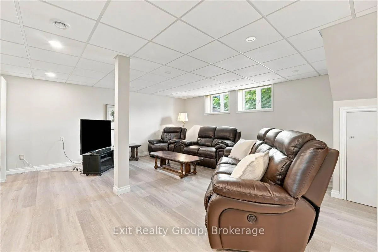
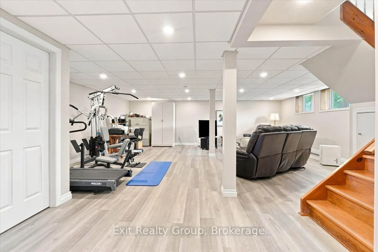
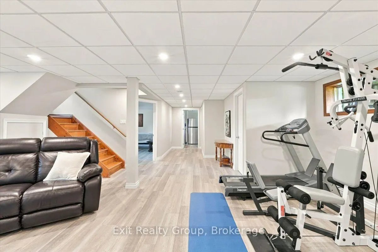
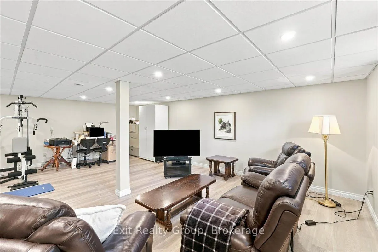
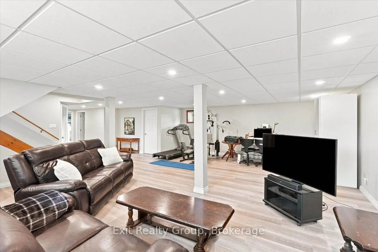
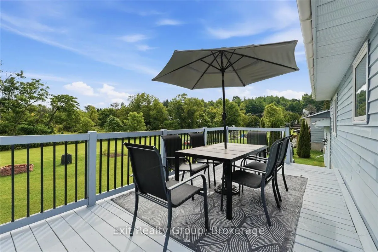
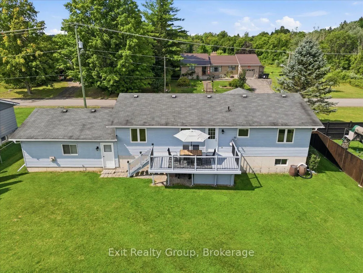
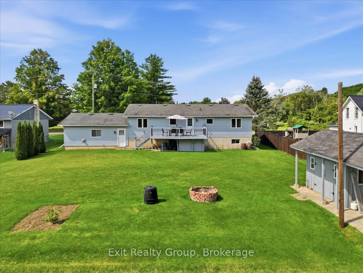
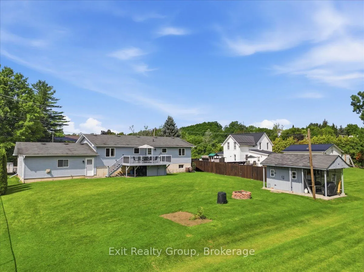
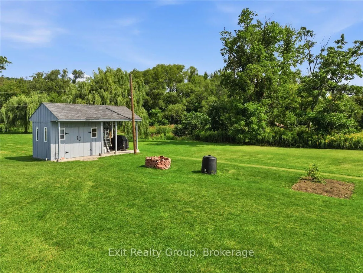
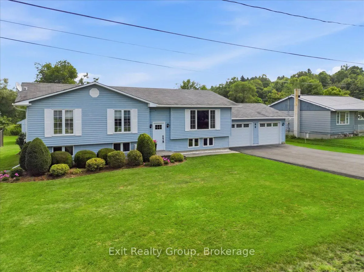
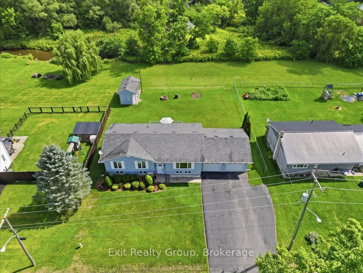
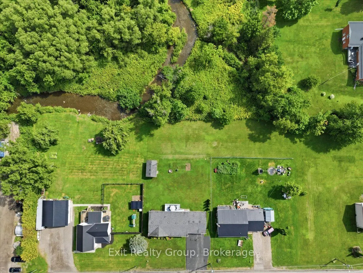
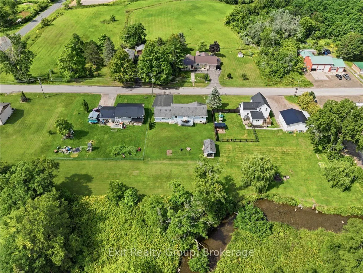
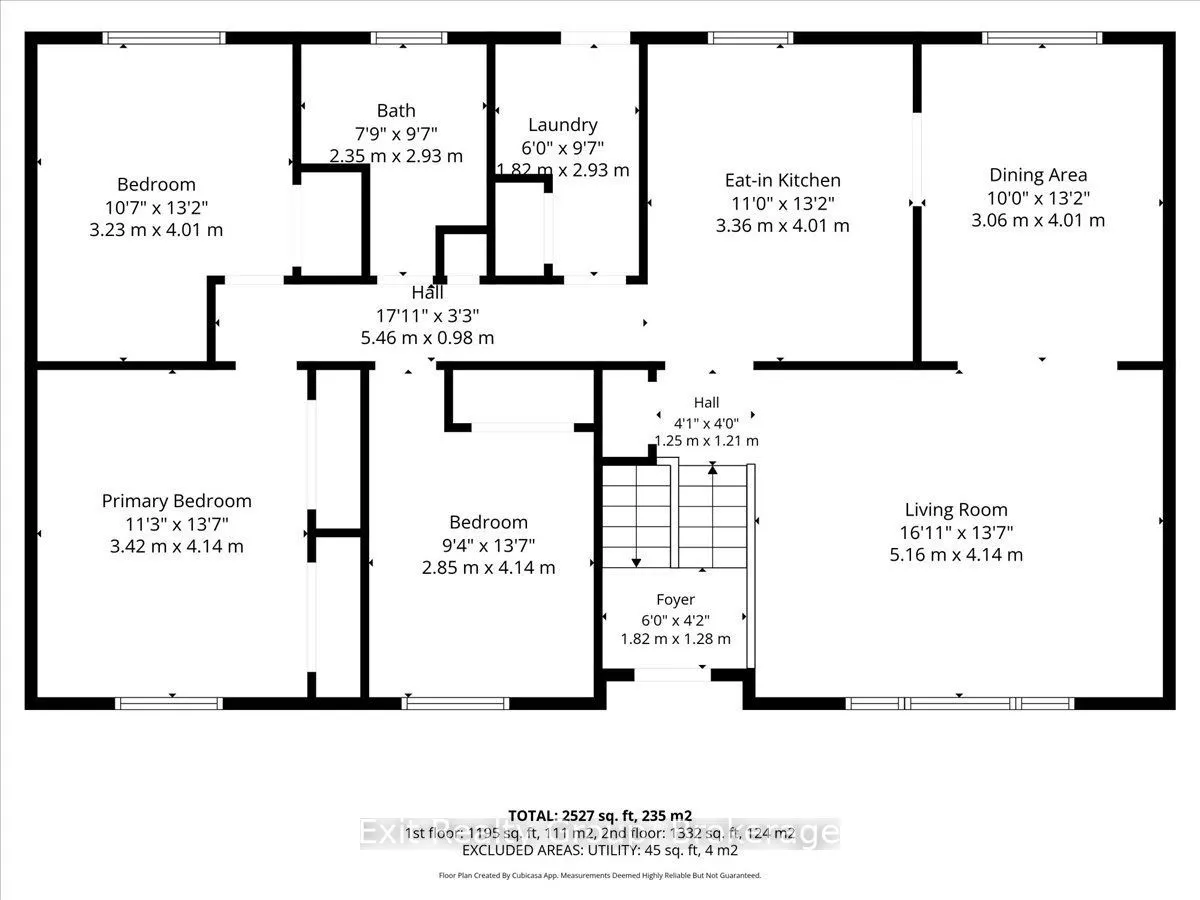
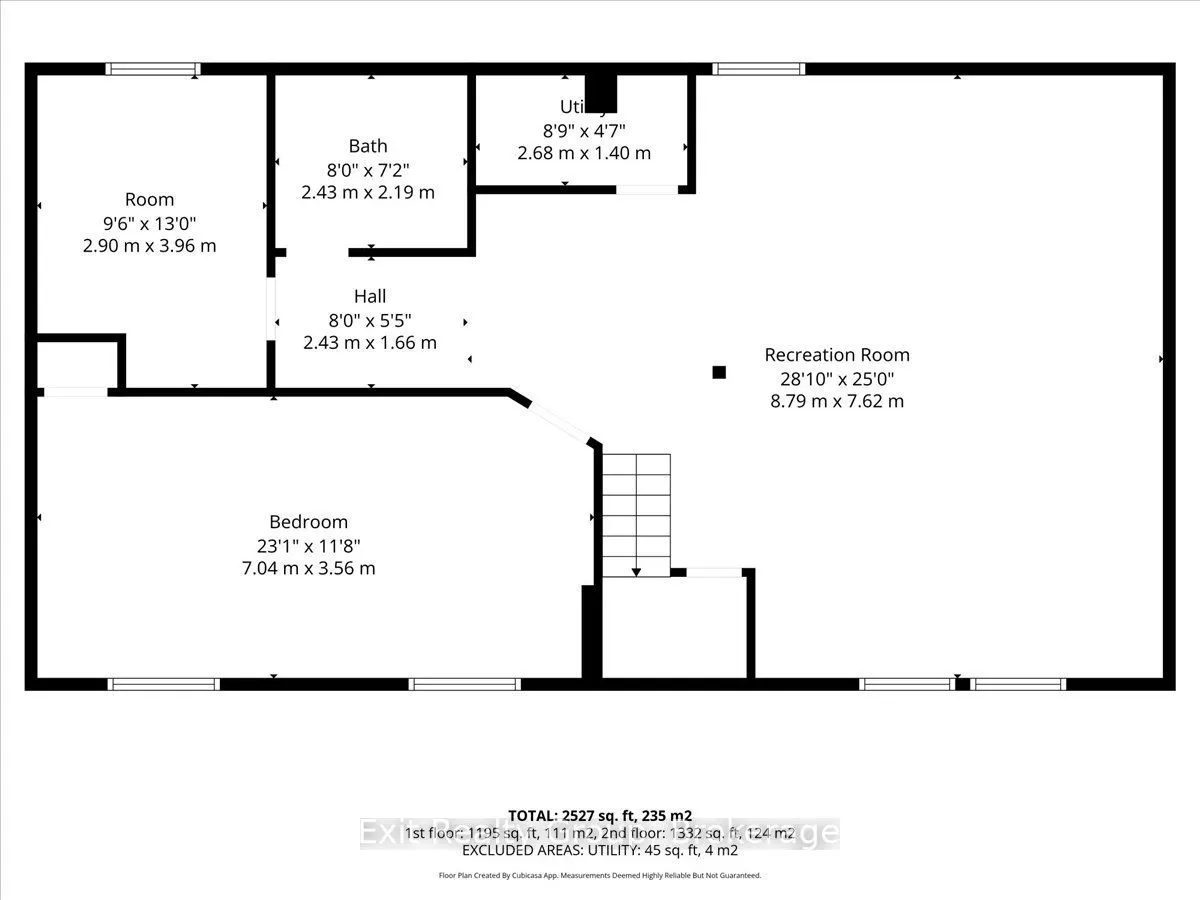
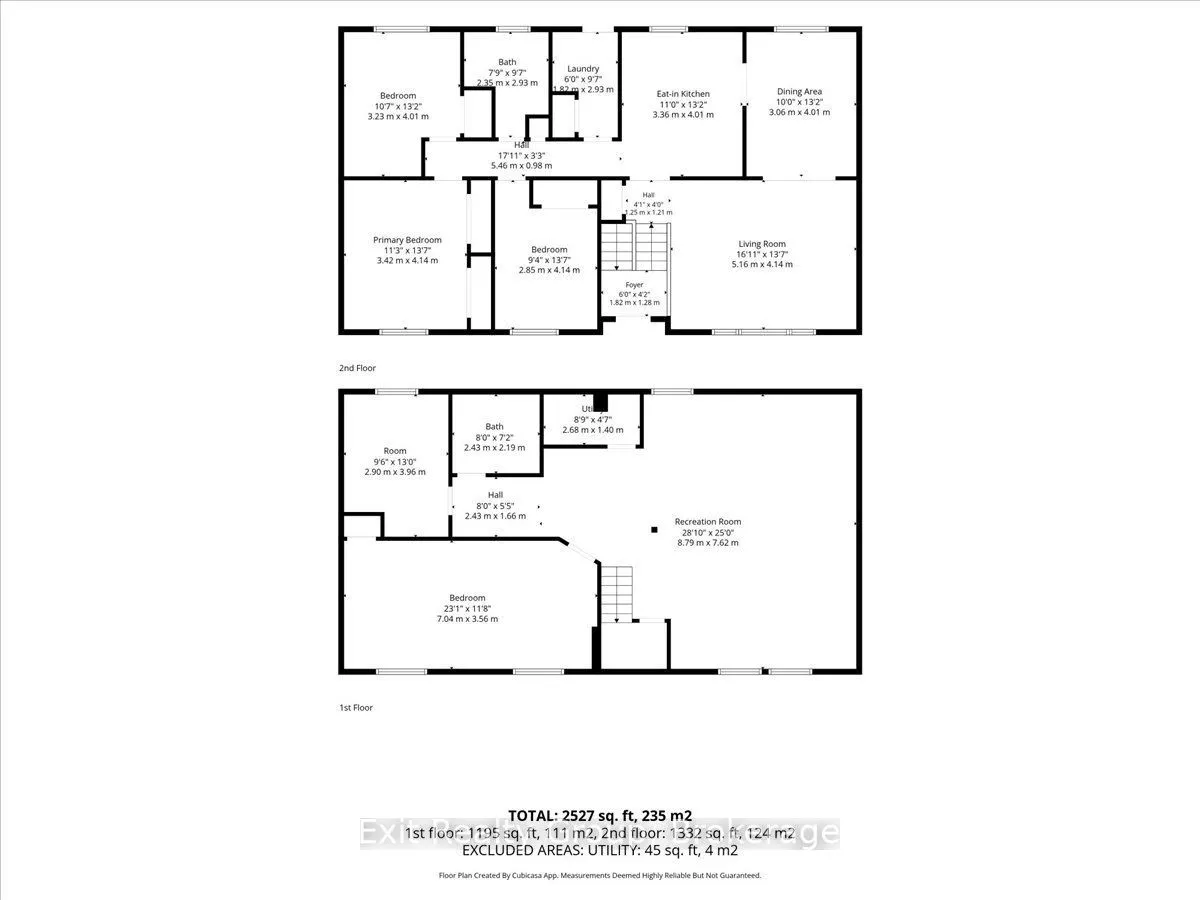
Charming 4 bed, 2 bath raised bungalow with an attached 2 car garage in the town of Warkworth. The bright main level is designed for both comfortable family living and easy entertaining. It features a large kitchen that flows seamlessly into the dining room, alongside a cozy living room. Down the ha...ll, you will find three generously sized bedrooms and a full 4-piece bathroom. For added convenience, the main-floor laundry room includes a direct walk-out to the back deck, making outdoor dining or hanging laundry a breeze. Downstairs, the fully finished lower level expands your living space significantly. This versatile floor boasts a sprawling rec room complete with a dedicated workout area, a private fourth bedroom, and a 3- piece bathroom - an ideal setup for guests, teenagers, or a private home office. Step outside to truly appreciate this impressive property. The back deck provides a peaceful spot to relax, entertain, and overlook the expansive, private backyard. Hobbyists and DIY enthusiasts will absolutely love the 100-square-foot insulated and powered shed, offering the perfect space for a year-round workshop, art studio, or secure extra storage. With its highly functional layout, beautiful lot size, and idyllic Warkworth location, this home perfectly blends comfortable living with country tranquility
Full Property Details
Interior
Bedrooms
3
Bedrooms Plus
1
Total Bedrooms
4
Washrooms
2
Square Footage
1100-1500 sqft
Basement
Full,Finished
Heating Source
Other
Heating Fuel
Heat Pump
Air Conditioning
Central Air
Family Room
No
Kitchens
1
Total Kitchens
1
Fireplace Features
No
Bedrooms
3
Bedrooms Plus
1
Total Bedrooms
4
Washrooms
2
Square Footage
1100-1500 sqft
Basement
Full,Finished
Heating Source
Other
Heating Fuel
Heat Pump
Air Conditioning
Central Air
Family Room
No
Kitchens
1
Total Kitchens
1
Fireplace Features
No
Exterior
Depth
132.1
Front
92.32
Acreage
< .50
Driveway
Private Triple
Lot Size
92 x 132.1 ft
Pool
None
Parking Spaces
8
Total Parking Spaces
10.00
Parking Description
Attached
Garage Spaces
2
Zoning
R1
Depth
132.1
Front
92.32
Acreage
< .50
Driveway
Private Triple
Lot Size
92 x 132.1 ft
Pool
None
Parking Spaces
8
Total Parking Spaces
10.00
Parking Description
Attached
Garage Spaces
2
Zoning
R1
Building Description
Style
Bungalow-Raised
Home Type
House
Subtype
Detached
Year Built
31-50
Property Orientation
East
Exterior Finish
Vinyl Siding
Sewers
Sewer
Water Supply
Municipal
Possession Date
No Data
Style
Bungalow-Raised
Home Type
House
Subtype
Detached
Year Built
31-50
Property Orientation
East
Exterior Finish
Vinyl Siding
Sewers
Sewer
Water Supply
Municipal
Possession Date
No Data
Community
Community
Warkworth
Community
Warkworth
Taxes & Fees
Taxes
$3,965.46 /yr
Tax Year
2026
Occupancy
Owner
Taxes
$3,965.46 /yr
Tax Year
2026
Occupancy
Owner
Room Types
Bathroom
3 Pc Bath
Dimensions 7.97 x 7.19 feet
57.3 sqft
Bathroom
4 Pc Bath
Dimensions 9.61 x 7.71 feet
74.09 sqft
Bedroom 2
-
Dimensions 13.16 x 10.6 feet
139.5 sqft
Bedroom 3
-
Dimensions 13.58 x 9.35 feet
126.97 sqft
Bedroom 4
-
Dimensions 23.1 x 11.68 feet
269.81 sqft
Dining Room
-
Dimensions 13.16 x 10.04 feet
132.13 sqft
Foyer
-
Dimensions 5.97 x 4.2 feet
25.07 sqft
Kitchen
Eat-in Kitchen
Dimensions 13.16 x 10.99 feet
144.63 sqft
Laundry
W/O To Deck
Dimensions 9.61 x 5.97 feet
57.37 sqft
Living Room
-
Dimensions 16.93 x 13.58 feet
229.91 sqft
Primary Bedroom
-
Dimensions 13.58 x 11.22 feet
152.37 sqft
Recreation
-
Dimensions 28.84 x 25 feet
721 sqft
Similar Properties(No results)
Mortgage Calculator
Calculate your estimated monthly mortgage payment
Price
$629,900
$
%
%
Total cost of mortgage
$0
Monthly payment
By clicking Save, we will calculate your estimated mortgage for all properties using the saved values (down payment percentage, interest rate, and amortization).
The accuracy and applicability of this calculator are not guaranteed.