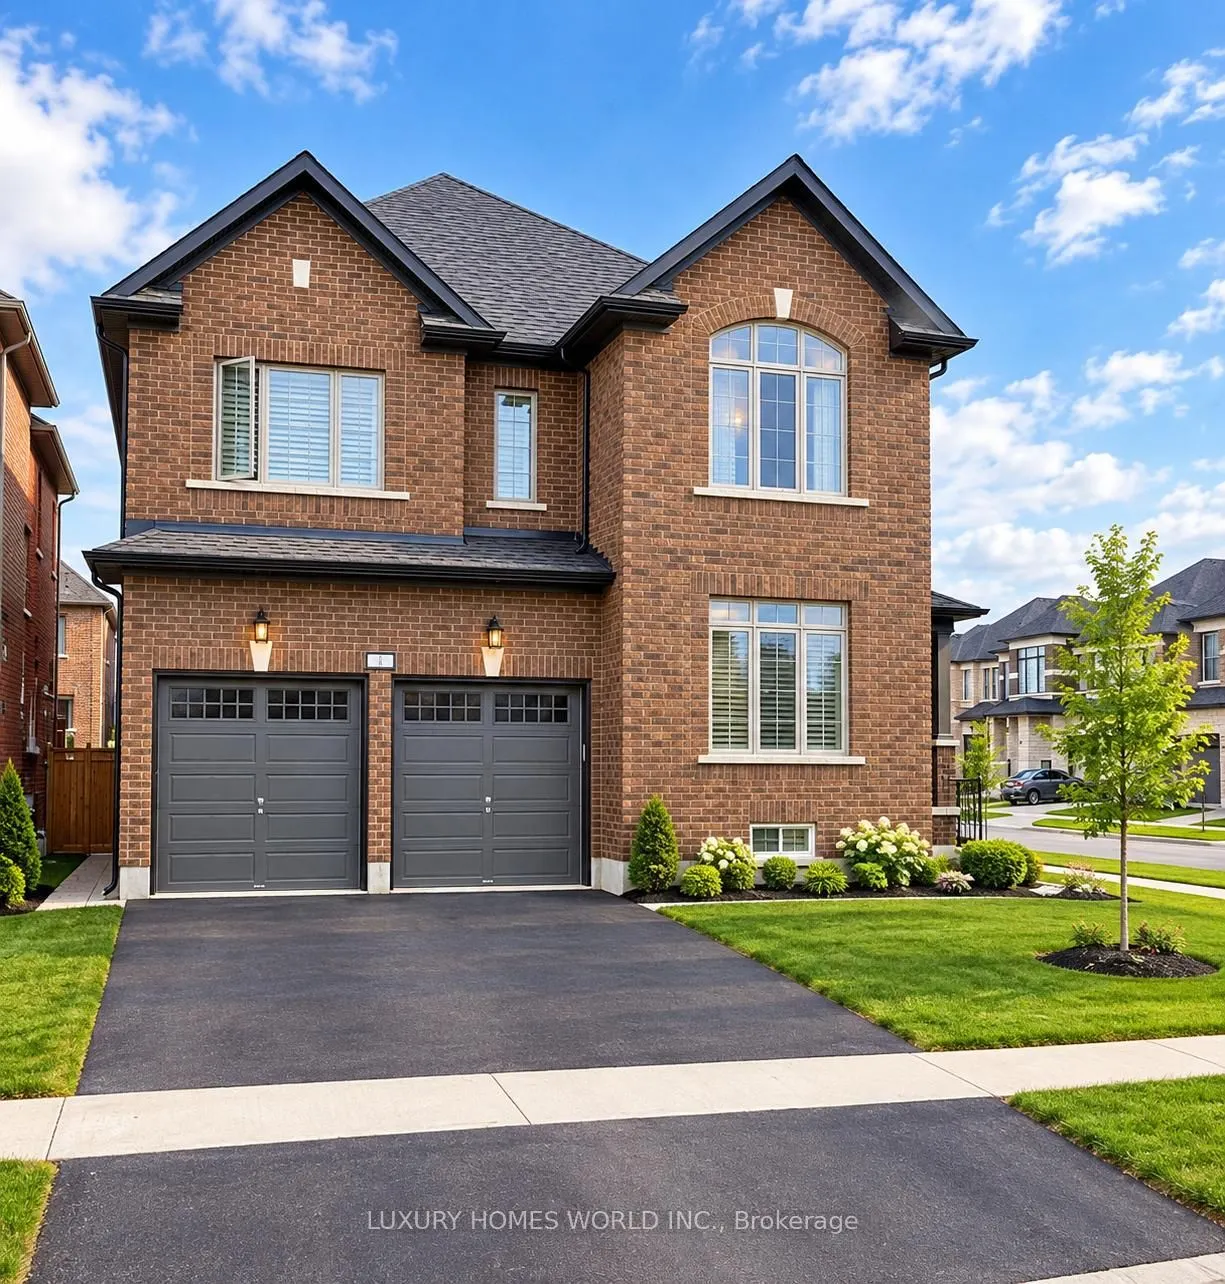
Sign In or Create a Free Account to see full details of this property
Key Facts
Key facts for 1 Corley Street
Property Type
House, 2-Storey
Parking
Attached 2 garage, 4 parking
MLS #
X13885294
Size
2500-3000 sqft
Basement
Unfinished
Listed on
2026-10-10
Lot size
49 x 108.0
Tax
$6,720.58 /yr
Days on Market
3
Approximate Age
-
Maintenance Fee
-
Description
CORNER LOT: This impressive 2,775 sq. ft. home features 4 generously sized bedrooms and 3 bathrooms, with plenty of room to relax, entertain, and grow.A grand entrance welcomes you with soaring ceilings and expansive windows that fill the home with natural light. A soft, light colour palette creates... an inviting atmosphere, complemented by hardwood flooring on the main level and plush carpeting upstairs.The beautiful kitchen features quartz countertops and premium, stainless steel appliances, ready for your first meal or next gathering. Unwind beside the elegant living room fireplace or enjoy the comfort of spacious rooms throughout.A double car garage and generous driveway provide ample parking for family and guests. With impressive ceiling heights, quality finishes, and a desirable corner setting, this home brings comfort and elegance together. Book your private viewing and discover your next chapter in Lindsay!
Full Property Details
Interior
Bedrooms
4
Total Bedrooms
4
Washrooms
3
Square Footage
2500-3000 sqft
Basement
Unfinished
Heating Source
Gas
Heating Fuel
Forced Air
Air Conditioning
Central Air
Family Room
Yes
Kitchens
1
Total Kitchens
1
Fireplace Features
Yes
Bedrooms
4
Total Bedrooms
4
Washrooms
3
Square Footage
2500-3000 sqft
Basement
Unfinished
Heating Source
Gas
Heating Fuel
Forced Air
Air Conditioning
Central Air
Family Room
Yes
Kitchens
1
Total Kitchens
1
Fireplace Features
Yes
Exterior
Depth
108.0
Front
49.0
Lot Size
49 x 108.0 ft
Pool
None
Parking Spaces
4
Total Parking Spaces
6.00
Parking Description
Attached
Garage Spaces
2
Depth
108.0
Front
49.0
Lot Size
49 x 108.0 ft
Pool
None
Parking Spaces
4
Total Parking Spaces
6.00
Parking Description
Attached
Garage Spaces
2
Building Description
Style
2-Storey
Home Type
House
Subtype
Detached
Property Orientation
South
Exterior Finish
Brick
Sewers
Sewer
Water Supply
Municipal
Possession Date
No Data
Style
2-Storey
Home Type
House
Subtype
Detached
Property Orientation
South
Exterior Finish
Brick
Sewers
Sewer
Water Supply
Municipal
Possession Date
No Data
Community
Community
Lindsay
Community
Lindsay
Taxes & Fees
Taxes
$6,720.58 /yr
Tax Year
2025
Occupancy
Vacant
Taxes
$6,720.58 /yr
Tax Year
2025
Occupancy
Vacant
Room Types
Bedroom 2
-
Dimensions 12.14 x 10.5 feet
127.47 sqft
Bedroom 3
-
Dimensions 15.09 x 12.8 feet
193.15 sqft
Bedroom 4
-
Dimensions 11.15 x 12.14 feet
135.36 sqft
Breakfast
W/O To Yard, Ceramic Floor, Breakfast Area
Dimensions 15.75 x 9.84 feet
154.98 sqft
Den
Hardwood Floor, Large Window
Dimensions 11.15 x 12.14 feet
135.36 sqft
Great Room
Fireplace, Hardwood Floor
Dimensions 23.95 x 15.75 feet
377.21 sqft
Kitchen
Stainless Steel Appl, Quartz Counter, Centre Island
Dimensions 16.4 x 7.87 feet
129.07 sqft
Primary Bedroom
5 Pc Ensuite
Dimensions 15.75 x 6.56 feet
103.32 sqft
Similar Properties(No results)
Mortgage Calculator
Calculate your estimated monthly mortgage payment
Price
$649,000
$
%
%
Total cost of mortgage
$0
Monthly payment
By clicking Save, we will calculate your estimated mortgage for all properties using the saved values (down payment percentage, interest rate, and amortization).
The accuracy and applicability of this calculator are not guaranteed.