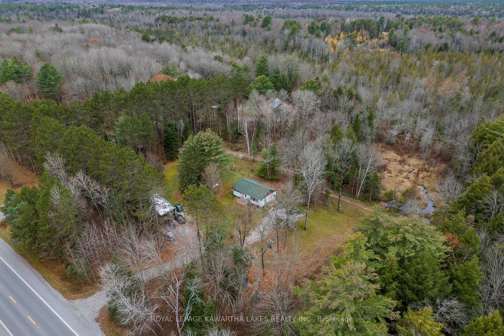
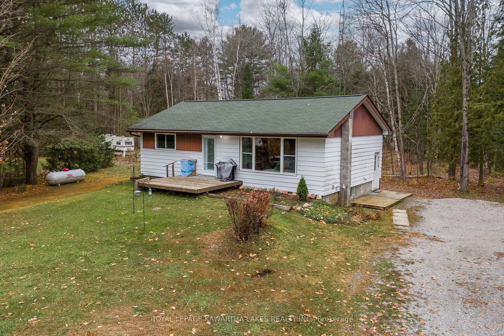
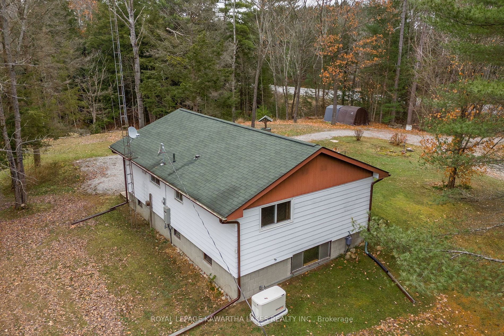
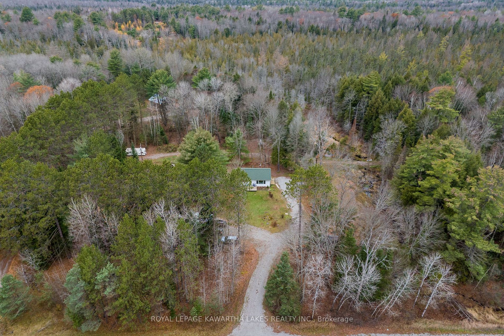
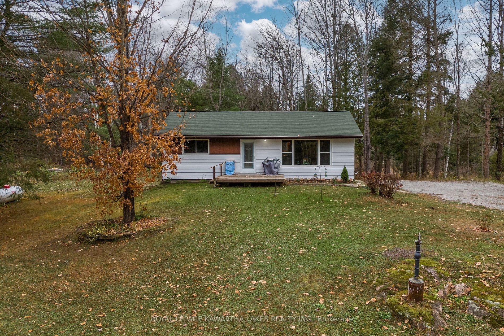
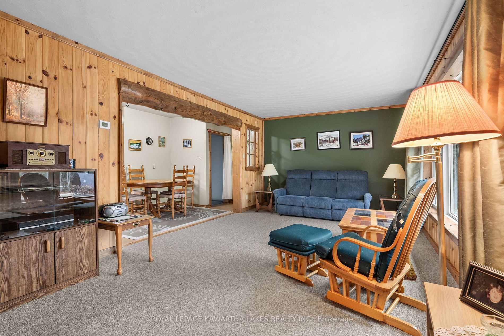
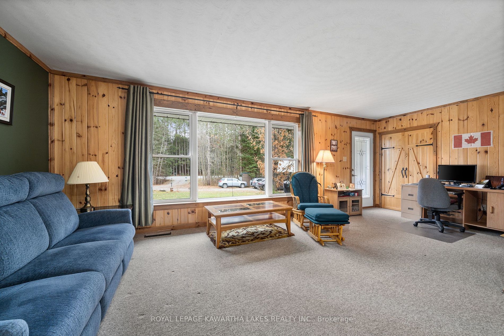
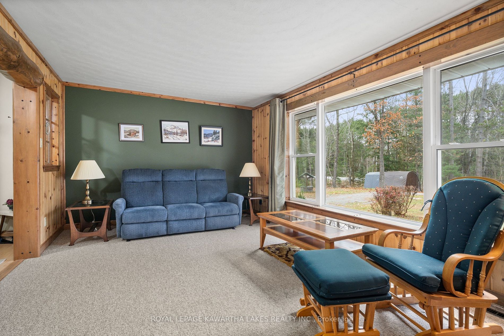
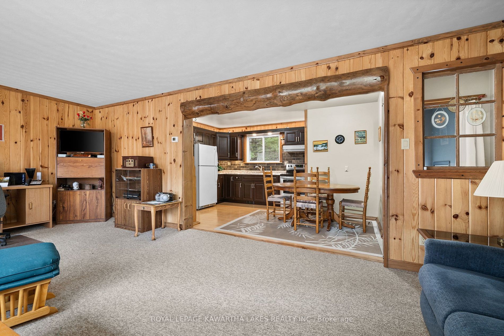
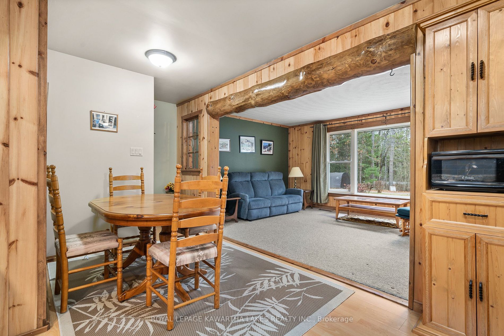
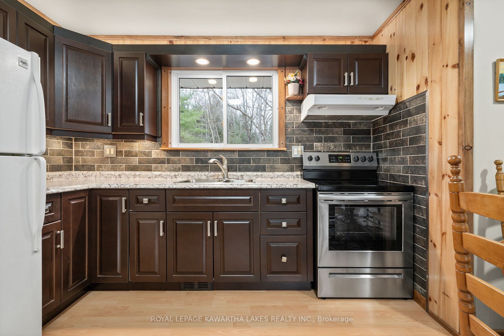
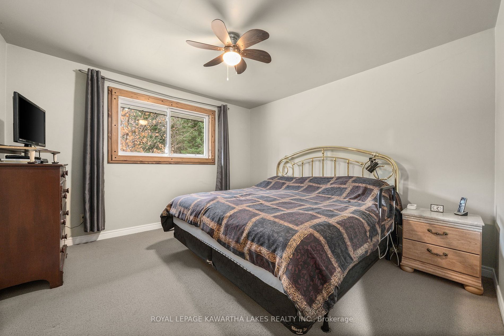
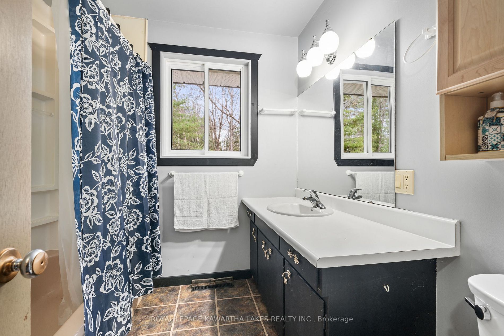
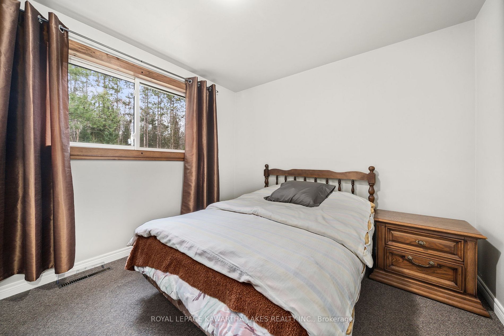
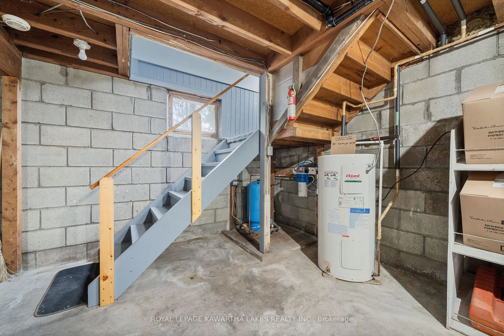
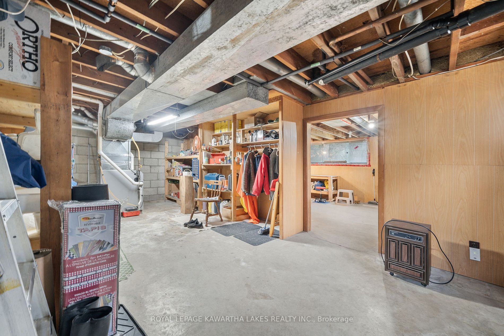
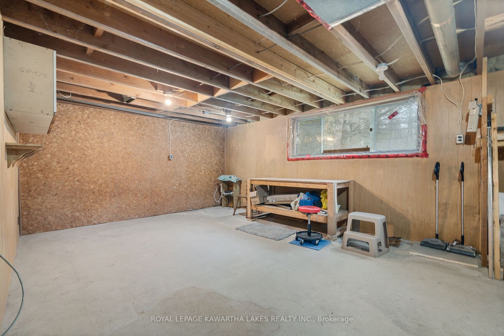
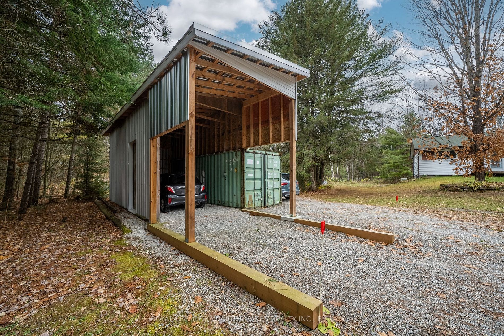
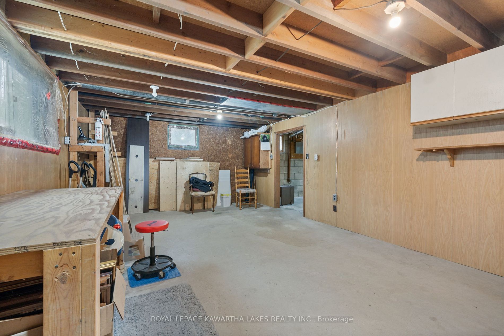
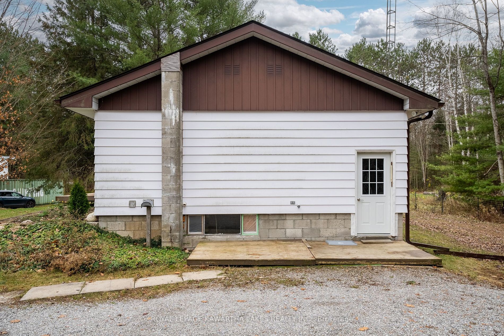
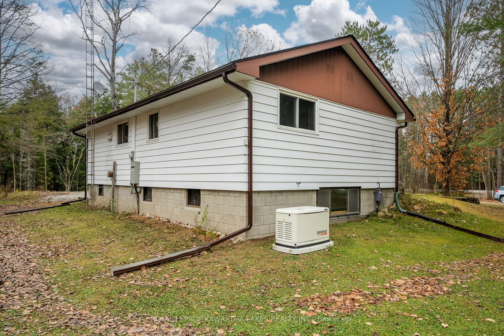
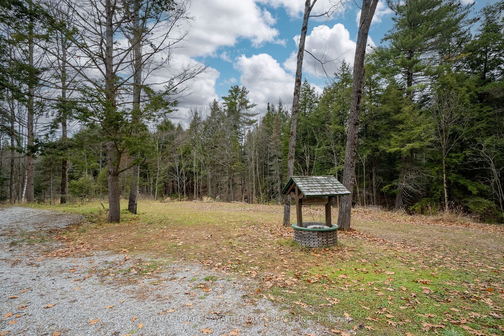
Welcome to 7977 Highway 35, Norland! This cozy and updated bungalow is situated on a tree lined 1 acre lot, featuring 2 bedrooms, 1 bathroom and a full, unfinished basement with a separate entrance. This home has had plenty of recent upgrades and has been very well looked after. Updates include: new... roof (2018), new furnace (2021), 14KW generator (2022), UV water system (2023), newer windows and doors, newer drilled well and newer hydro panel. The outdoor space features a carport, parking for plenty of vehicles, storage and loads of open space to make it your own oasis. Just minutes to Shadow Lake & Moore Lake, this is a fantastic location for anyone who is looking to get away from the city with the convenience of living on a full service road, close to grocery, recreation centre, gas, library and plenty of outdoor activities. Book your showing today!
Full Property Details
Interior
Bedrooms
2
Total Bedrooms
2
Washrooms
1
Square Footage
700-1100 sqft
Basement
Full,Separate Entrance
Heating Source
Propane
Heating Fuel
Forced Air
Air Conditioning
None
Family Room
No
Kitchens
1
Total Kitchens
1
Fireplace Features
Yes
Bedrooms
2
Total Bedrooms
2
Washrooms
1
Square Footage
700-1100 sqft
Basement
Full,Separate Entrance
Heating Source
Propane
Heating Fuel
Forced Air
Air Conditioning
None
Family Room
No
Kitchens
1
Total Kitchens
1
Fireplace Features
Yes
Exterior
Depth
143.06
Front
297.82
Acreage
.50-1.99
Driveway
Private
Lot Size
298 x 143.06 ft
Pool
None
Parking Spaces
9
Total Parking Spaces
10.00
Parking Description
Carport
Garage Spaces
1
Depth
143.06
Front
297.82
Acreage
.50-1.99
Driveway
Private
Lot Size
298 x 143.06 ft
Pool
None
Parking Spaces
9
Total Parking Spaces
10.00
Parking Description
Carport
Garage Spaces
1
Building Description
Style
Bungalow
Home Type
House
Subtype
Detached
Property Orientation
West
Exterior Finish
Aluminum Siding
Sewers
Septic
Water Supply
Well
Possession Date
No Data
Style
Bungalow
Home Type
House
Subtype
Detached
Property Orientation
West
Exterior Finish
Aluminum Siding
Sewers
Septic
Water Supply
Well
Possession Date
No Data
Community
Community
Rural Laxton
Community
Rural Laxton
Taxes & Fees
Taxes
$1,462.48 /yr
Tax Year
2023
Taxes
$1,462.48 /yr
Tax Year
2023
Room Types
Bathroom
4 Pc Bath
Dimensions - feet
0 sqft
Bedroom
Closet
Dimensions 10.83 x 9.81 feet
106.24 sqft
Bedroom 2
Double Closet
Dimensions 11.91 x 11.84 feet
141.01 sqft
Kitchen
Updated, Laminate
Dimensions 14.86 x 10.6 feet
157.52 sqft
Living Room
-
Dimensions 22.11 x 11.48 feet
253.82 sqft
Similar Properties(No results)
Mortgage Calculator
Calculate your estimated monthly mortgage payment
Price
$480,000
$
%
%
Total cost of mortgage
$0
Monthly payment
By clicking Save, we will calculate your estimated mortgage for all properties using the saved values (down payment percentage, interest rate, and amortization).
The accuracy and applicability of this calculator are not guaranteed.