Sign In or Create a Free Account to see full details of this property
Key Facts
Key facts for 473 Fleetwood Road
Property Type
House, Bungalow
Parking
None 0 garage, 4 parking
MLS #
X9348186
Size
-
Basement
None
Listed on
2024-09-12
Lot size
0 x 0.0
Tax
-
Days on Market
761
Approximate Age
-
Maintenance Fee
-
Description
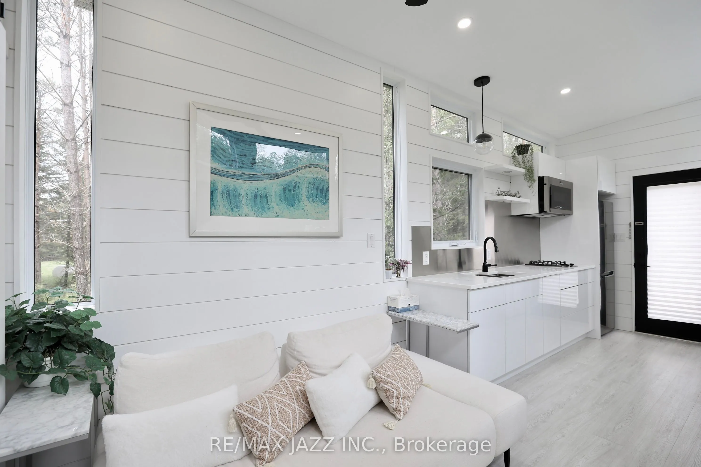
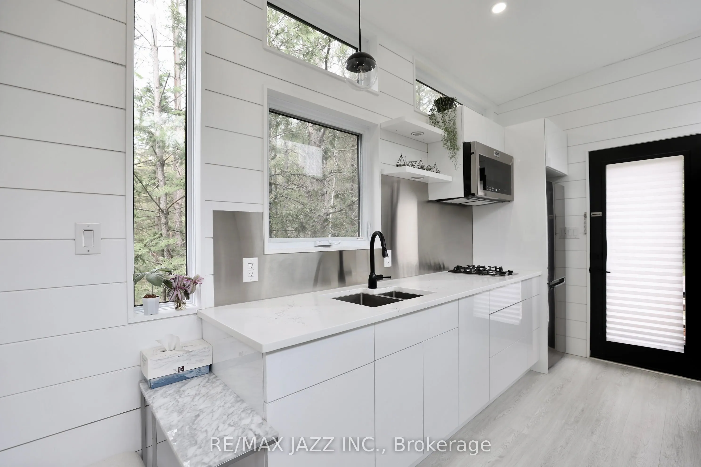
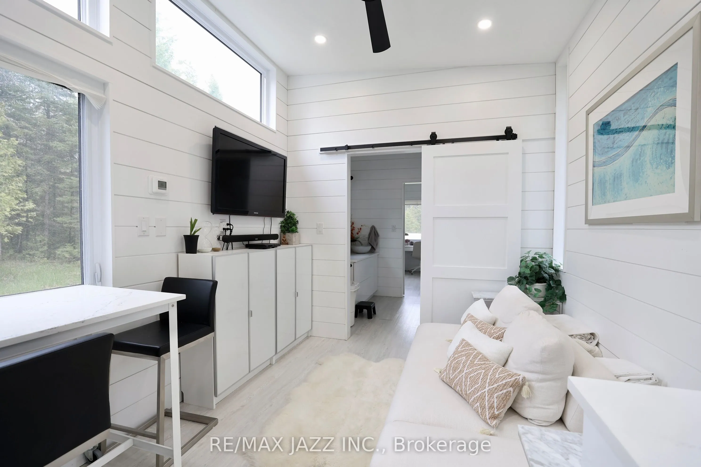
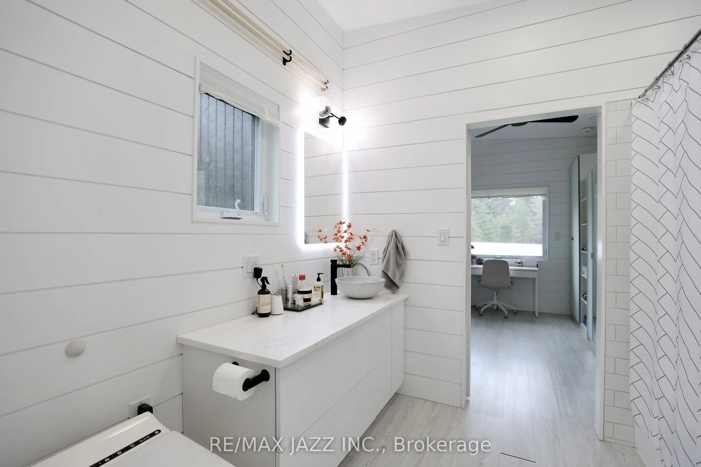
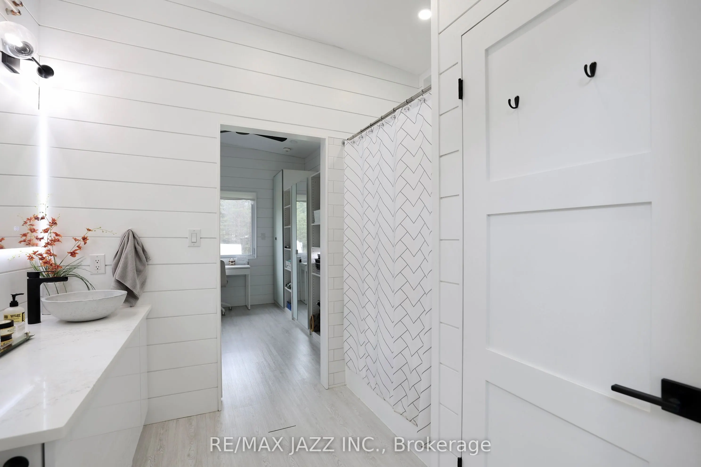
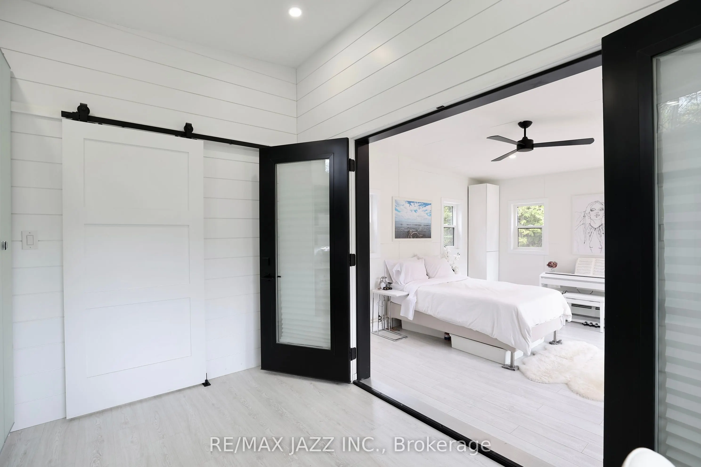
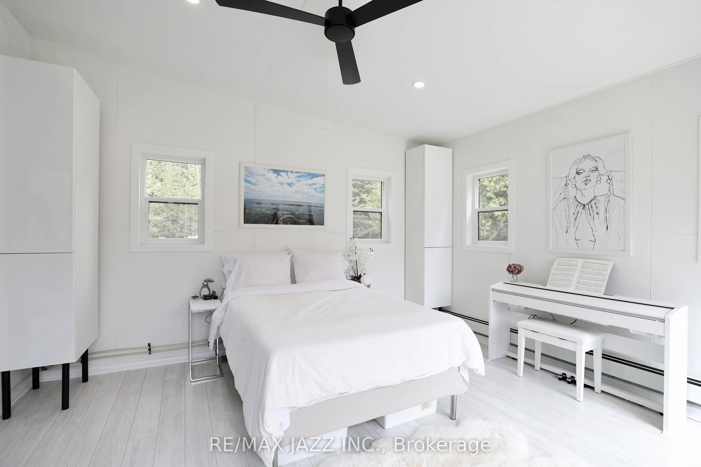
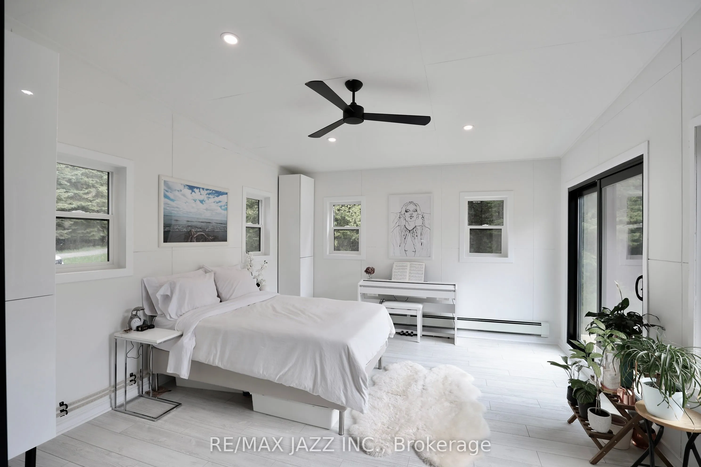
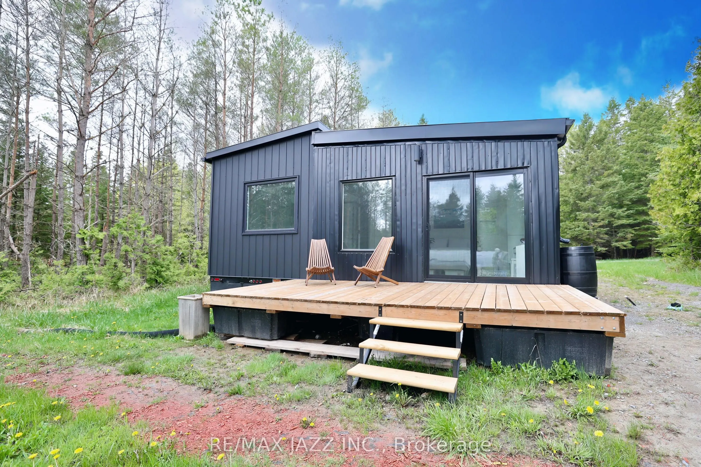
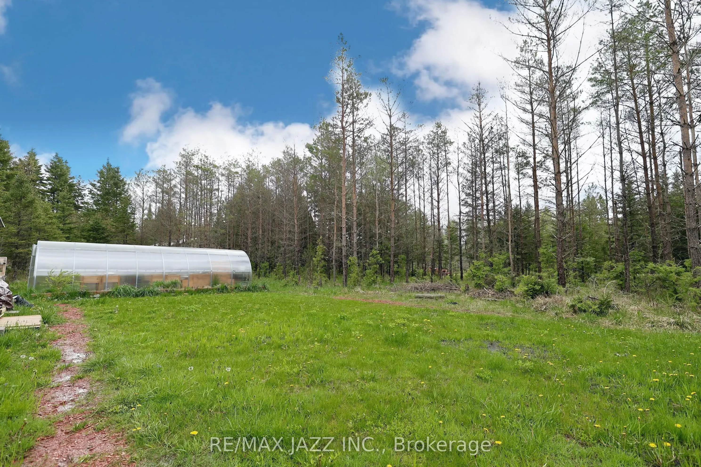
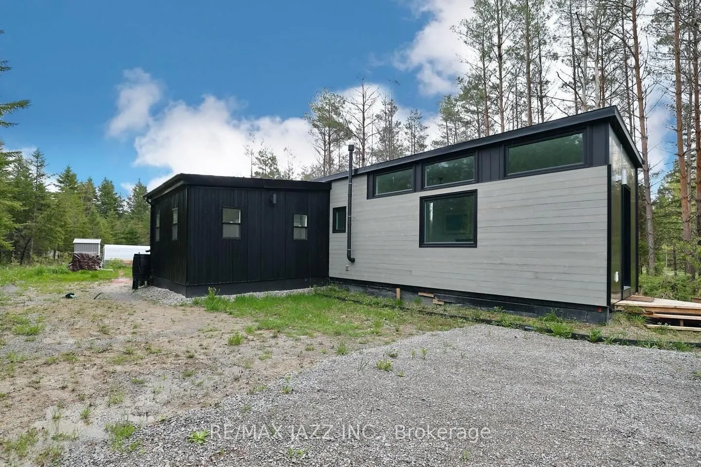
Do you love tiny homes and don't want to deal with wait times with a builder and the additional build time? Consider this Luxury 610 sq ft Tiny Mansion that is turnkey, fully furnished with custom fit modern furniture and appliances and ready to ship now? This home offers so many wonderful options s...uch as: Air BnB investment or rental property, Garden suite for a tenant or loved one, Office space, Studio, Cottage, and a Loving home! This home is currently parked in Kawartha, Ontario (only 1 hour from Toronto) on a huge forested 45 X130 lot with a dug well. Existing land lease can be assumed or, because it's mobile, can be relocated to place of your choice. Not only is this home fully self sufficient, but it is luxurious, modern and stylish as well! Inside, you feel like you are living in a luxury chic condo with all the modern amenities including quartz countertops, in-floor heating, LED pot lights, on-demand hot water and an incinerating toilet. The home features an eat-in kitchen, open concept living room with a barn door, open concept office which could also be a second bedroom and a huge primary bedroom with a walk-out to a large sundeck. There is so much natural light in this home. Roughed in to be on the grid, including air conditioning and flushing toilet. **** Extras **** Included: 6 Solar Panels (2,352 watts), Blue planet 16,000 watt solar batteries, Schneider 4,000 watt inverter, Generac 9400w generator, 10'x26' greenhouse with vents, 4 raised garden beds, 4x7 shed, 2 custom decks, 2 rain barrels.