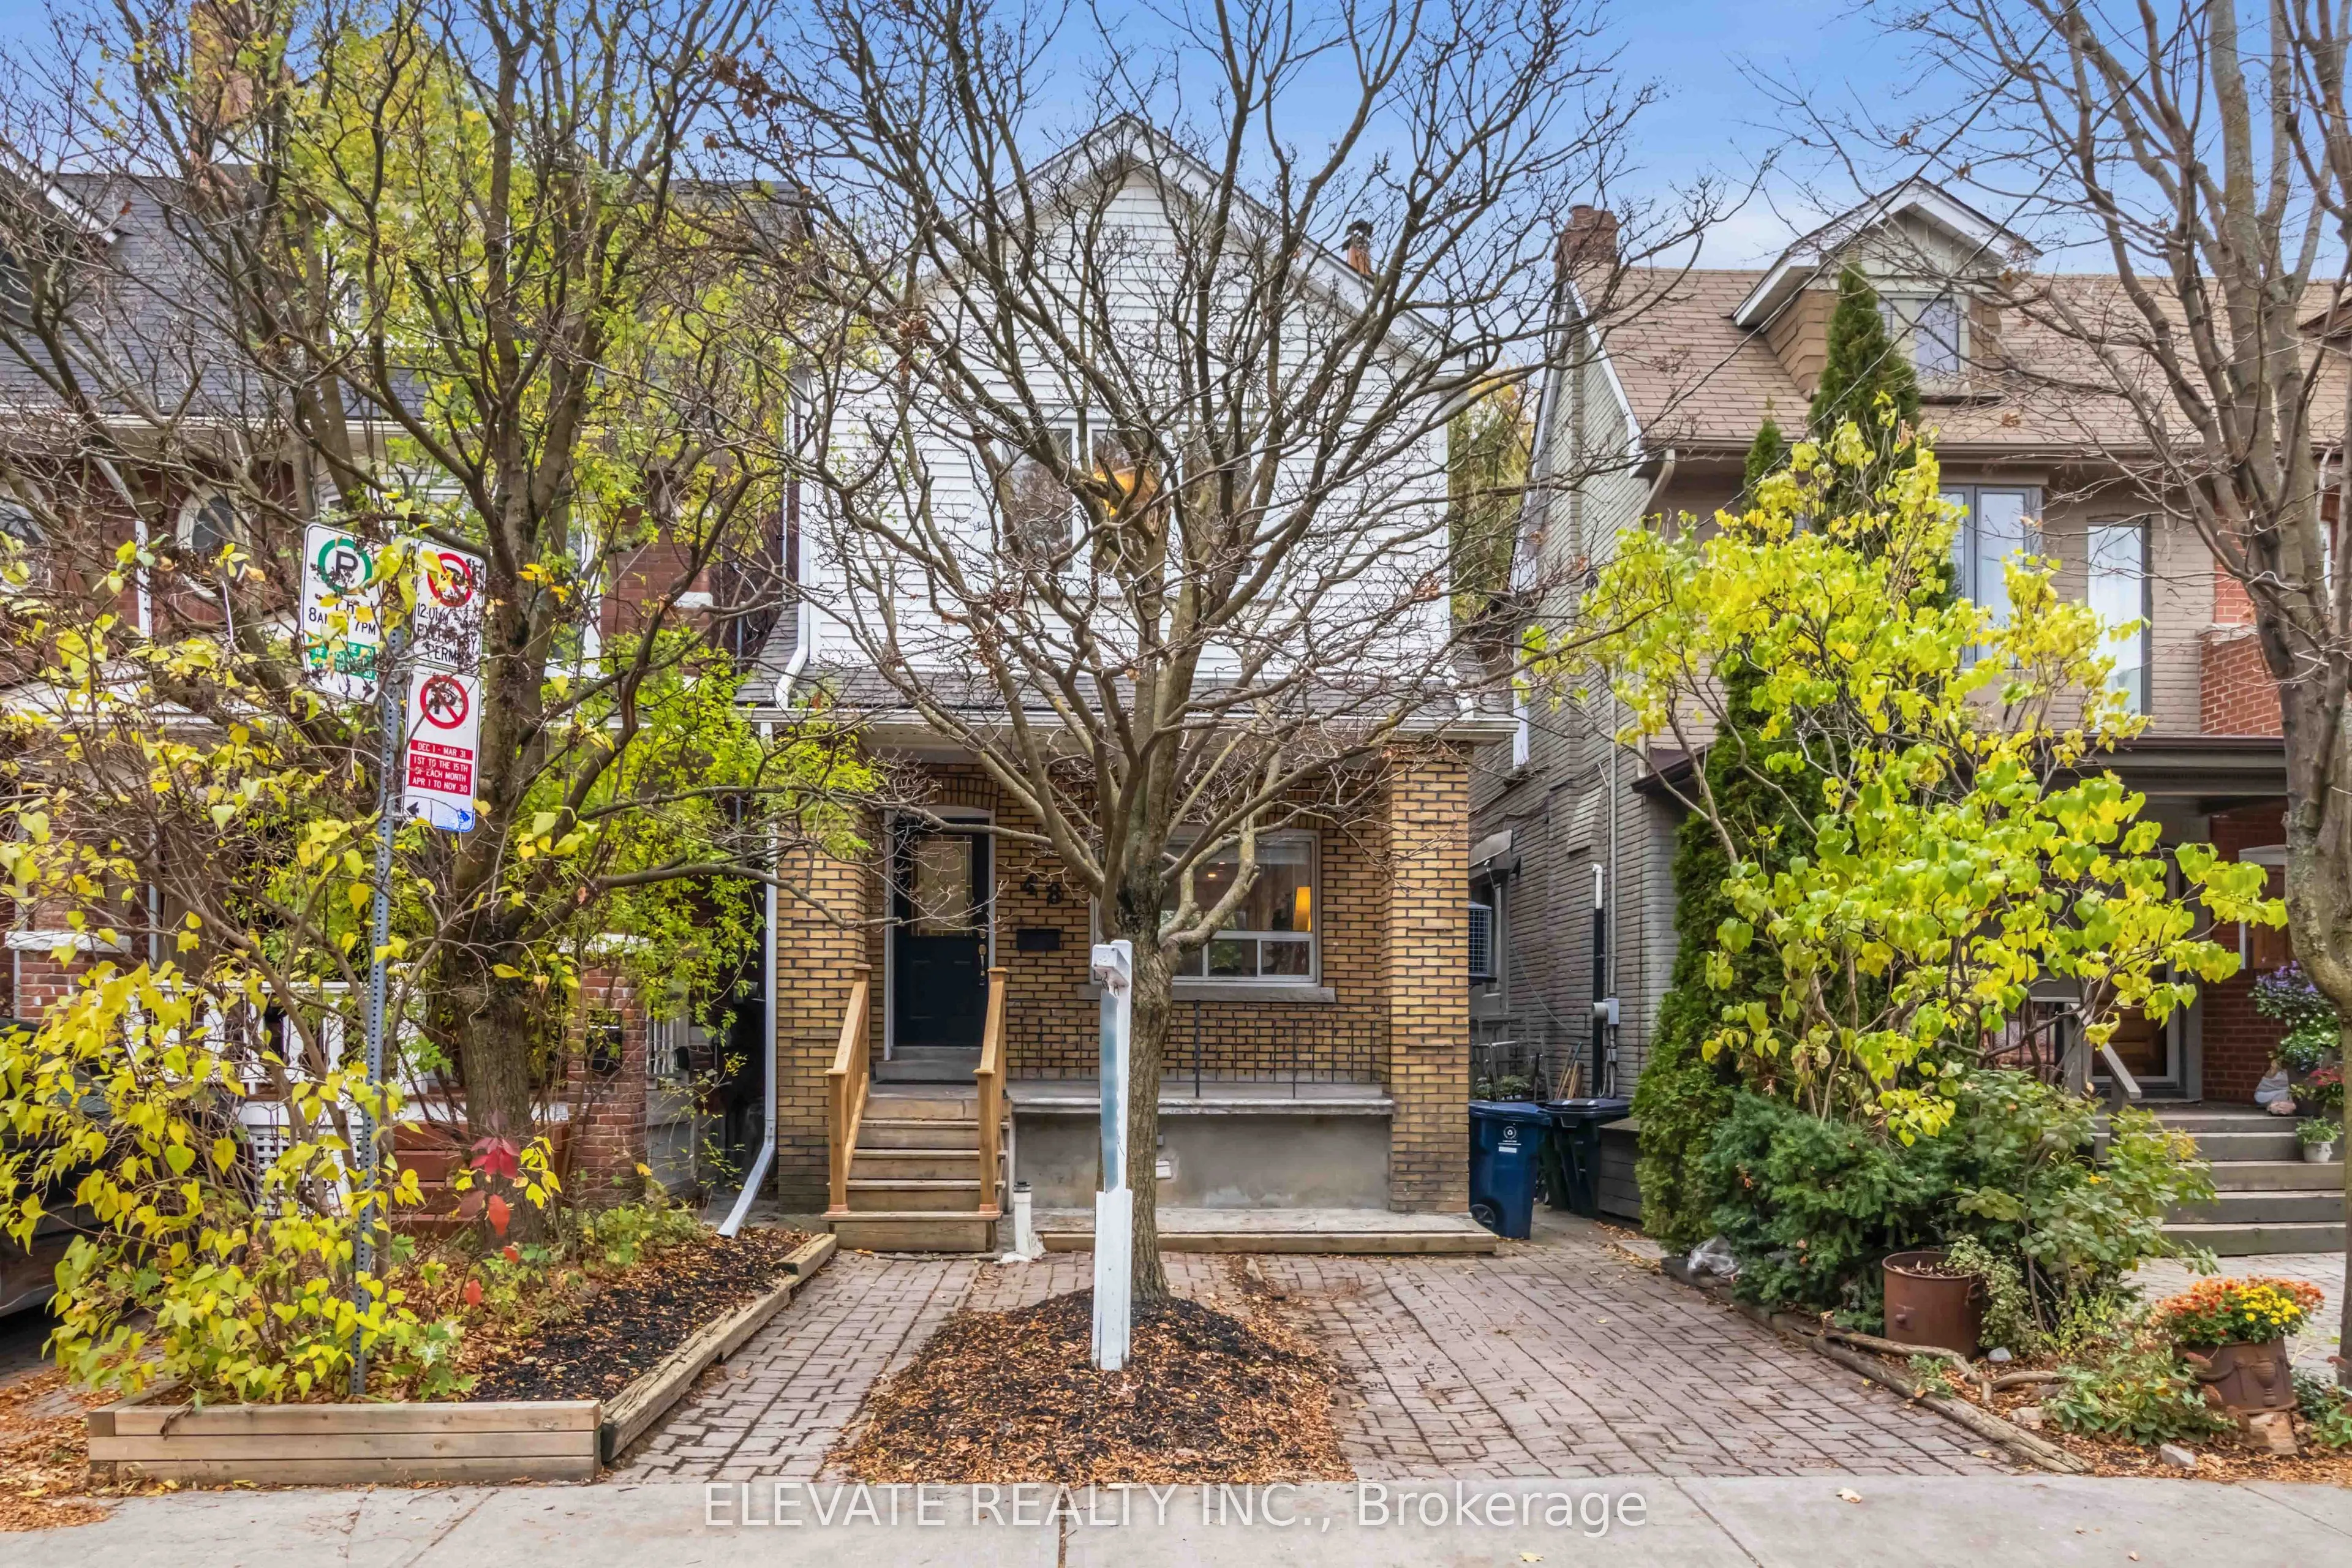
Welcome to this sun-filled, freshly updated and painted (2026) family home in the heart of vibrant Oakwood Village! Boasting a bright open-concept main floor with hardwood flooring, pot lights, and expansive windows, this home is move-in ready. The brand-new 2026 kitchen features sleek white cabinet...ry, stainless steel appliances, matching quartz countertops and backsplash, and a cozy breakfast seating area with a walk-out to a spacious backyard complete with a deck, shed, and lush greenspace. Upstairs offers three spacious bedrooms, including a primary suite with double mirrored closets, updated bathrooms (2026), and convenient second-floor laundry. Basement has a 1 bedroom with separate entrance and full size kitchen appliances. 1 front, private parking on the driveway. Steps to St. Clair Avenue West Streetcar. You'll enjoy easy access to cafes, shops, parks, schools, and downtown, all within a vibrant, family-friendly Toronto neighbourhood.
By clicking Save, we will calculate your estimated mortgage for all properties using the saved values (down payment percentage, interest rate, and amortization).
The accuracy and applicability of this calculator are not guaranteed.