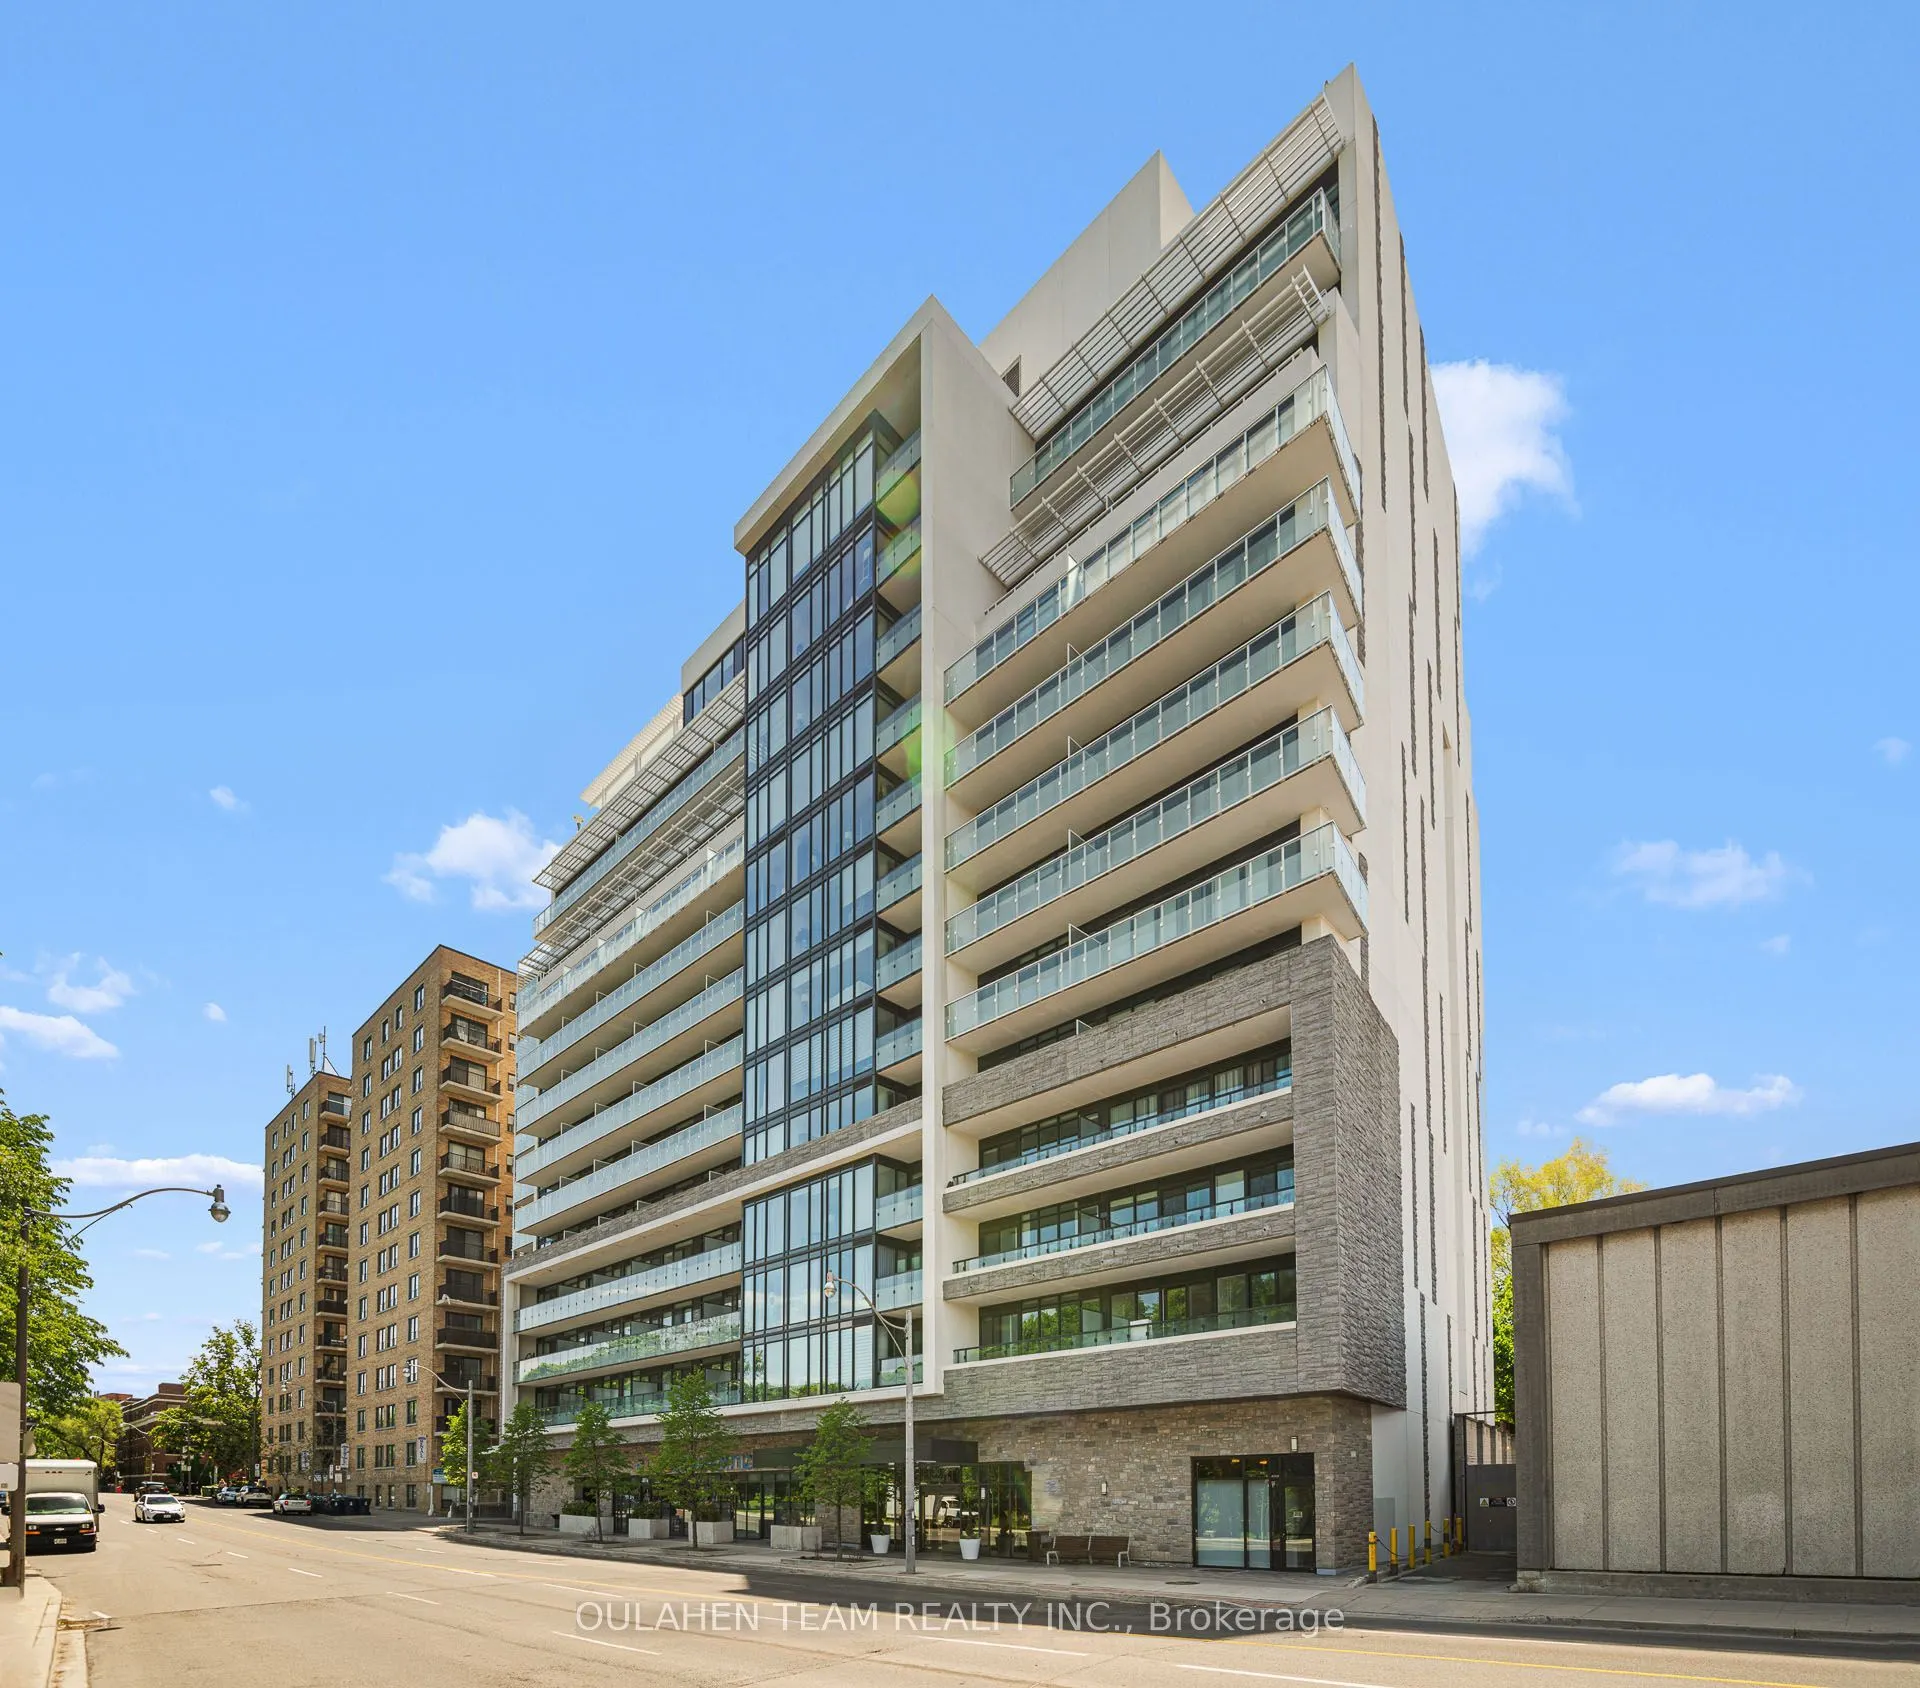
Sign In or Create a Free Account to see full details of this property
Key Facts
Key facts for 3018 Yonge Street #518
Property Type
Condo, Apartment
Parking
Underground 2 garage, 2 parking
MLS #
C14191098
Size
1000-1199 sqft
Basement
None
Listed on
2026-11-18
Lot size
-
Tax
-
Days on Market
0
Approximate Age
-
Maintenance Fee
-
Central Air Conditio...
Description
1,084 sq ft of open-concept living at Yonge & Lawrence. Two bedrooms plus a den, two bathrooms, and a split-bedroom layout. Kitchen renovated in 2026, with breakfast bar and built-in appliances. Primary bedroom with 5-piece ensuite and walk-in closet; the den suits a home office. Private balcony wit...h west views, plus south views from the bedroom. Two parking spaces, one with a large private locker attached right beside it, so your storage is steps from your car. Steps to Lawrence subway, Loblaws City Market, Metro, the library, parks, and schools.
Full Property Details
Interior
Bedrooms
2
Bedrooms Plus
1
Total Bedrooms
3
Washrooms
2
Square Footage
1000-1199 sqft
Basement
None
Heating Source
Other
Heating Fuel
Forced Air
Air Conditioning
Central Air
Family Room
No
Kitchens
1
Total Kitchens
1
Fireplace Features
No
Bedrooms
2
Bedrooms Plus
1
Total Bedrooms
3
Washrooms
2
Square Footage
1000-1199 sqft
Basement
None
Heating Source
Other
Heating Fuel
Forced Air
Air Conditioning
Central Air
Family Room
No
Kitchens
1
Total Kitchens
1
Fireplace Features
No
Exterior
Driveway
Underground
Pool
Outdoor Pool
Parking Spaces
2
Total Parking Spaces
2.00
Parking Description
Underground
Garage Spaces
2
Balcony
Open
Driveway
Underground
Pool
Outdoor Pool
Parking Spaces
2
Total Parking Spaces
2.00
Parking Description
Underground
Garage Spaces
2
Balcony
Open
Building Description
Style
Apartment
Home Type
Condo
Subtype
Condo Apartment
Property Orientation
West
Exterior Finish
Concrete
Possession Date
No Data
Locker
Owned
Style
Apartment
Home Type
Condo
Subtype
Condo Apartment
Property Orientation
West
Exterior Finish
Concrete
Possession Date
No Data
Locker
Owned
Community
Community
Lawrence Park South
Community
Lawrence Park South
Taxes & Fees
Occupancy
Vacant
Central Air Conditioning
Included
Common Elements
Included
Heating
Included
Parking
Included
Water
Included
Occupancy
Vacant
Central Air Conditioning
Included
Common Elements
Included
Heating
Included
Parking
Included
Water
Included
Other
Pets
No
Pets
No
Room Types
Bedroom 2
Sliding Doors, Hardwood Floor, Large Closet
Dimensions 9.81 x 9.48 feet
93 sqft
Den
Hardwood Floor, Separate Room, Pot Lights
Dimensions 8.23 x 7.97 feet
65.59 sqft
Dining Room
W/O To Balcony, Open Concept, Combined w/Living
Dimensions 21.1 x 15.91 feet
335.7 sqft
Kitchen
Stainless Steel Appl, Breakfast Bar, Combined w/Living
Dimensions 21.1 x 15.91 feet
335.7 sqft
Living Room
Hardwood Floor, Open Concept, Combined w/Living
Dimensions 21.06 x 15.91 feet
335.06 sqft
Primary Bedroom
5 Pc Ensuite, Walk-In Closet(s), Window Floor to Ceiling