Sign In or Create a Free Account to see full details of this property
Key Facts
Key facts for 5 Carriage Lane
Property Type
House, 2-Storey
Parking
Attached 2 garage, 4 parking
MLS #
E13232354
Size
2500-3000 sqft
Basement
Finished
Listed on
2026-06-03
Lot size
54 x 117.13
Tax
$7,071 /yr
Days on Market
132
Approximate Age
31-50
Maintenance Fee
-
Description
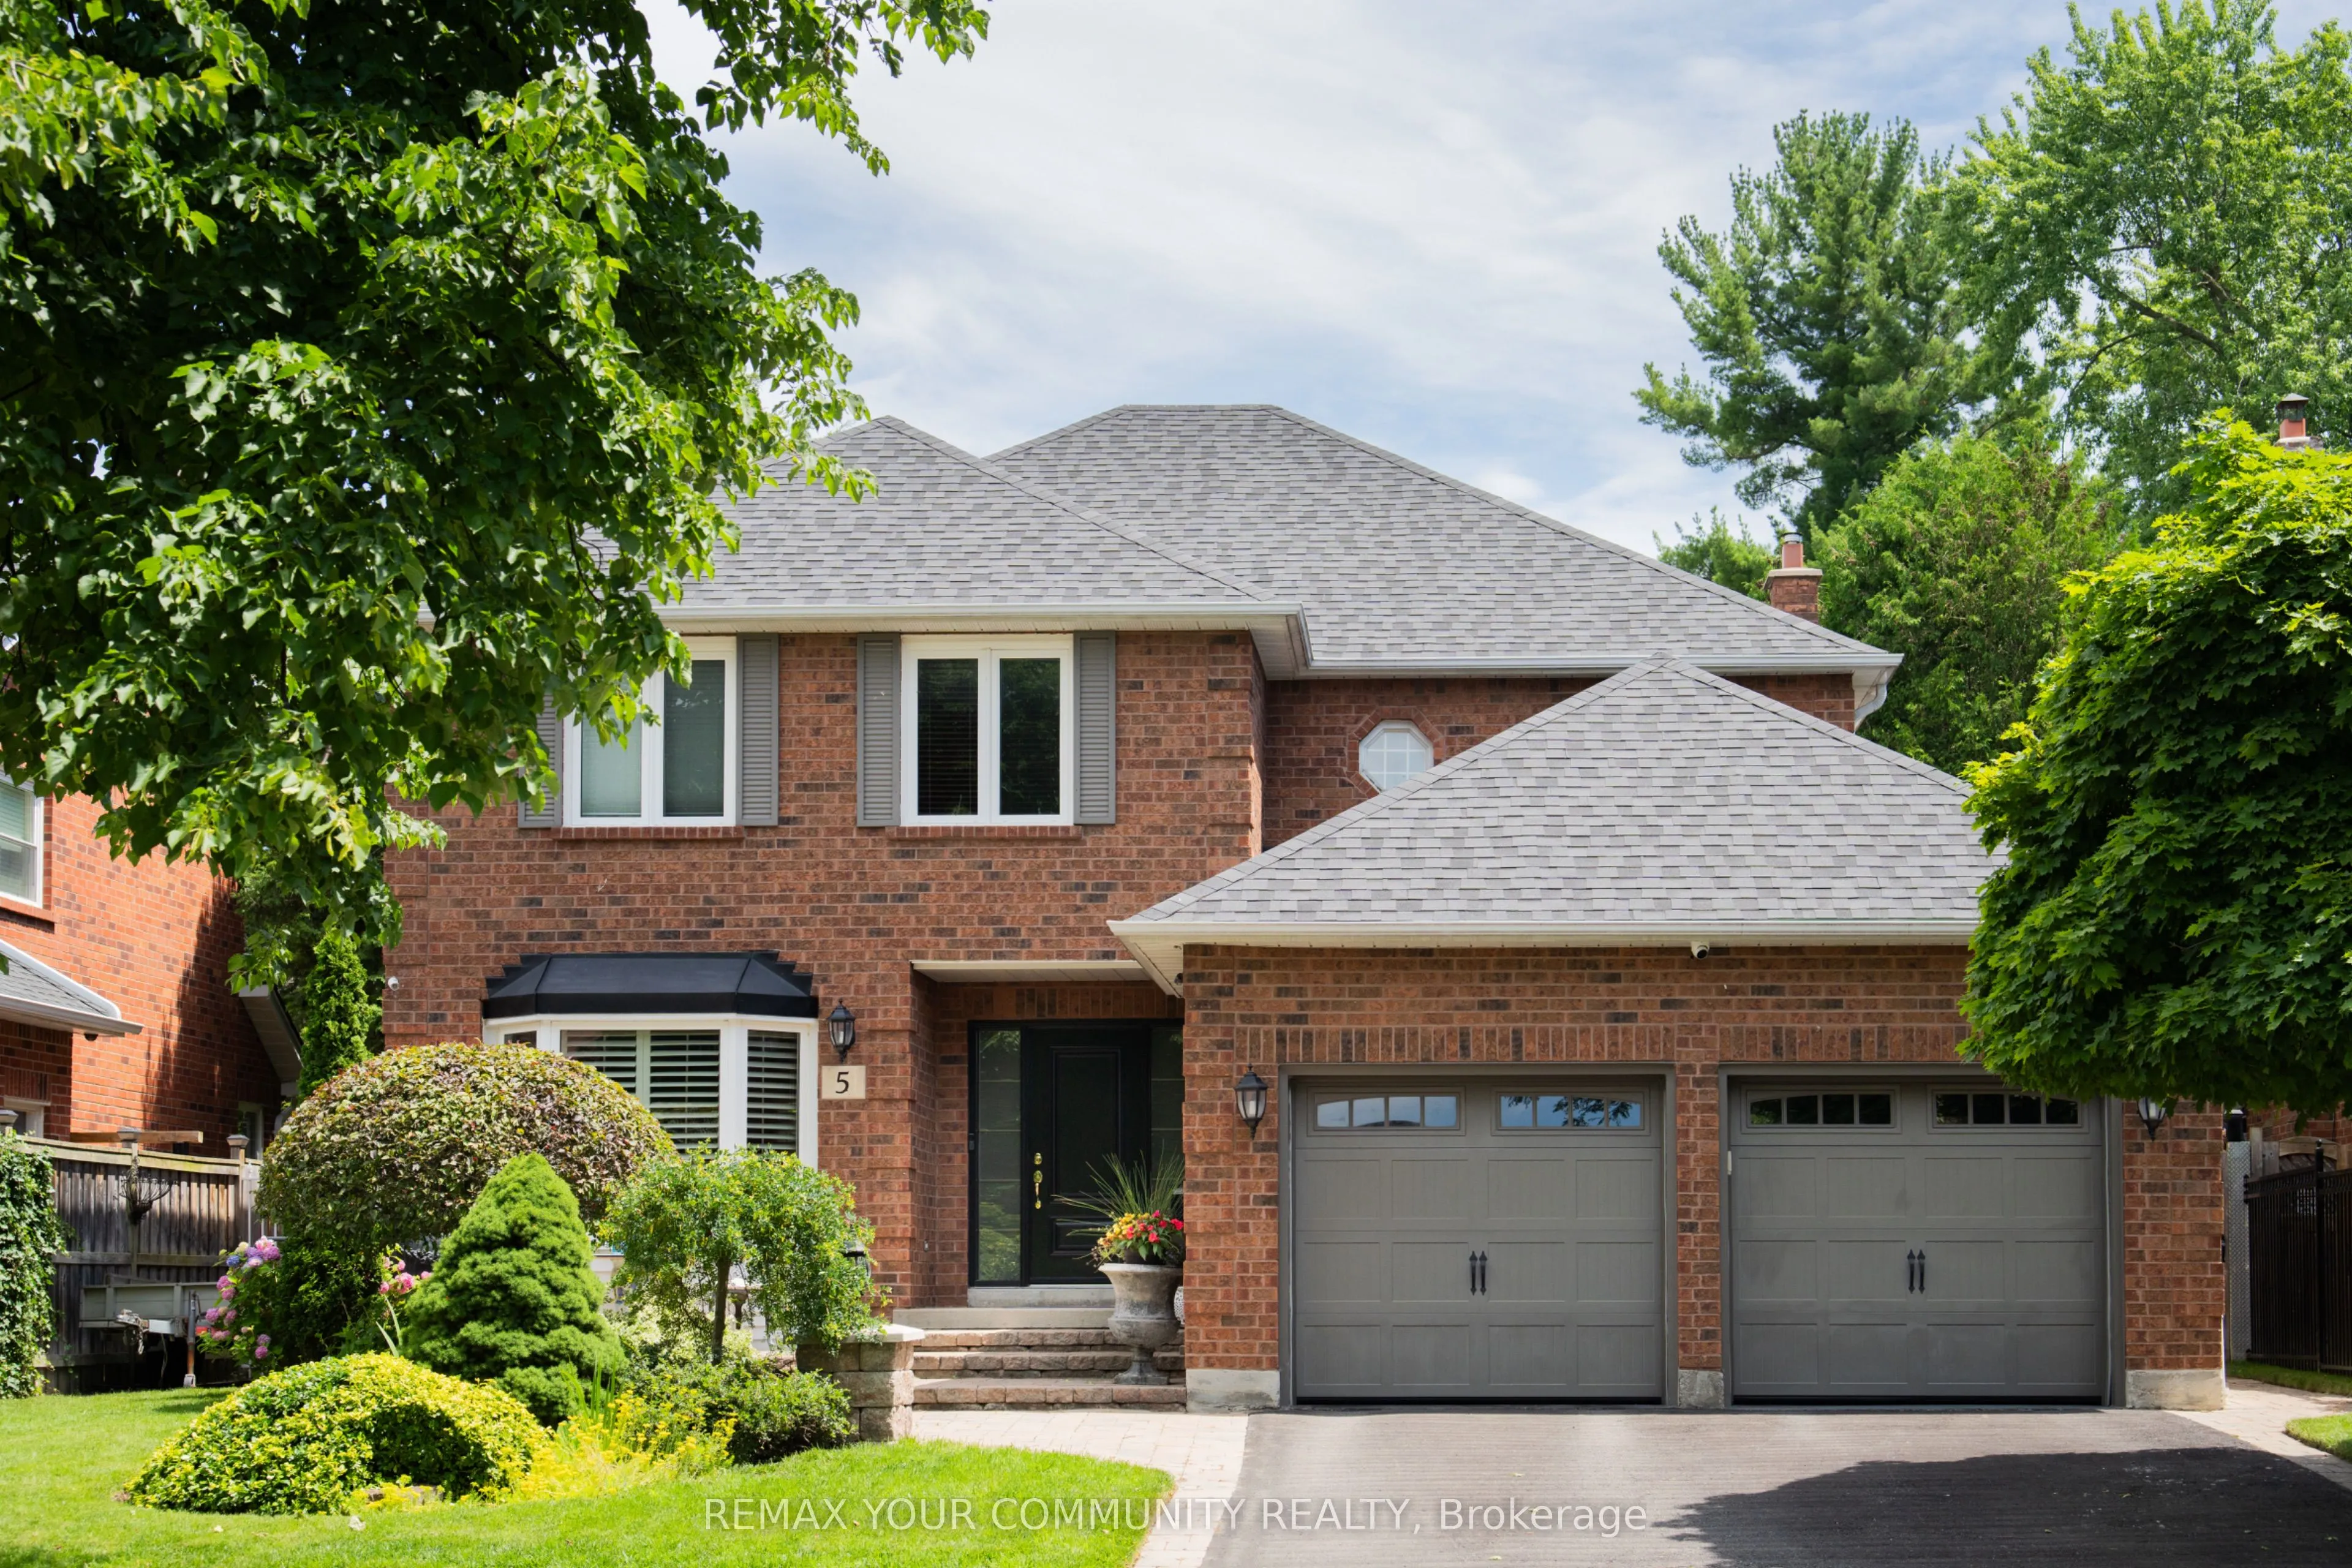
Welcome to this executive detached home in one of Courtice's most sought-after, family-friendly neighbourhoods. Thoughtfully upgraded and exceptionally well cared for, this move-in ready home blends comfort, and everyday functionality. The beautifully updated kitchen features high-end appliances inc...luding a Thermador dishwasher and Bosch induction cooktop with wall oven and microwave. A spacious quartz eat - in peninsula creates the perfect gathering space, while extra-wide sliding patio doors and large picture windows fill the home with natural light.Tinted windows add privacy, and low-maintenance vinyl casement windows are featured throughout. The inviting family room is anchored by a stunning marble gas fireplace, perfect for cozy nights in. Practical upgrades include: mudroom with laundry hookup, epoxy garage flooring, 200-amp service, and a full security system. Upstairs offers four generously sized bedrooms including an oversized primary retreat with a walk-in closet and stylish 5-piece ensuite, plus enough space for a private sitting area or TV lounge. The finished basement features impressive high ceilings, a wet bar, custom built-in wall unit, and a cozy gas fireplace, creating the ideal rec room space. You'll also find a large laundry room, spacious additional bedroom, and full ensuite with a whirlpool tub - perfect for guests, in-laws, or teens seeking their own retreat.Outside, enjoy a private backyard ideal for entertaining or relaxing, complete with a charming pond, lawn sprinkler system, and plenty of space for kids and family gatherings. A garden shed with hydro and a newer roof (2026) adds extra convenience. Additional updates include shingles (2022) and newly attic insulation (2026). Located minutes from the 401 and 418, close to shops, restaurants, and walking-distance schools, this home truly checks all the boxes: upgraded, functional, and designed for effortless family living.