Sign In or Create a Free Account to see full details of this property
Key Facts
Key facts for 234 William Fair Drive
Property Type
House, 2-Storey
Parking
Built-In 2 garage, 2 parking
MLS #
E13838844
Size
2500-3000 sqft
Basement
Half,Separate Entrance,Walk-Up,Finished
Listed on
2026-09-29
Lot size
35 x 0.0
Tax
$7,044 /yr
Days on Market
14
Approximate Age
-
Maintenance Fee
-
Description
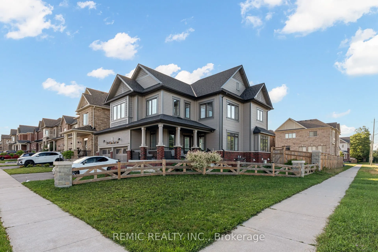
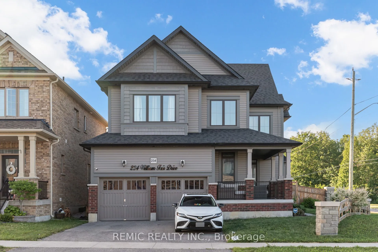
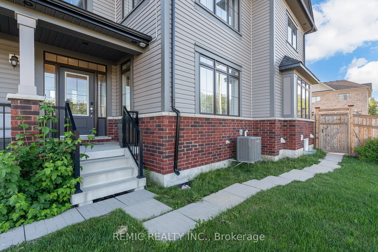
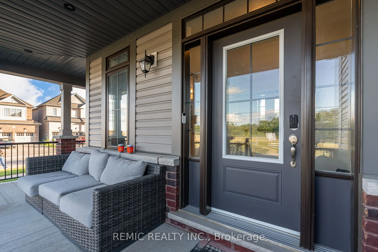
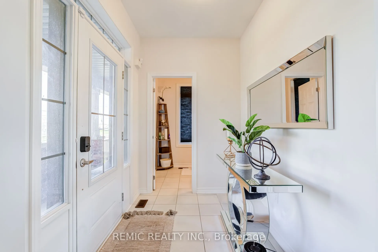
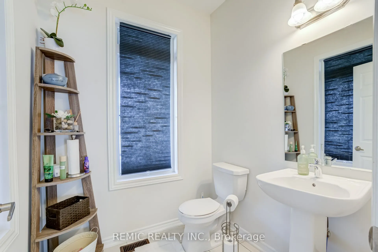
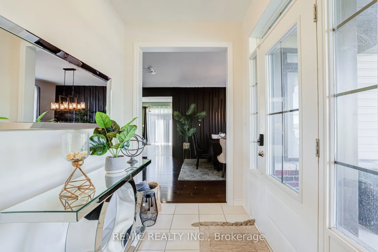
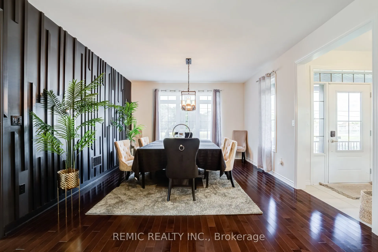
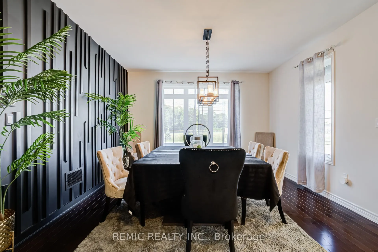
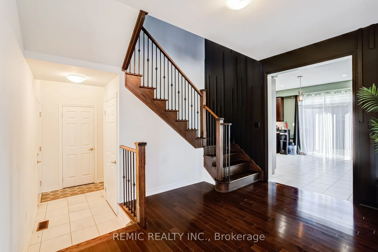
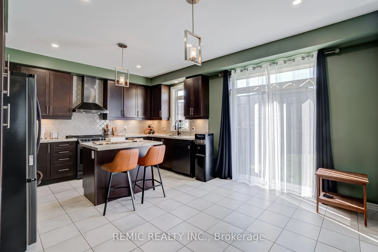
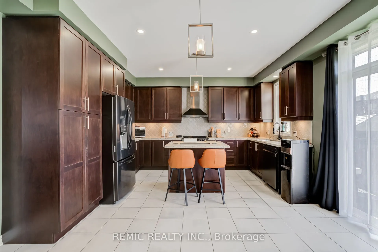
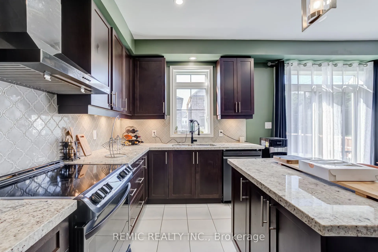
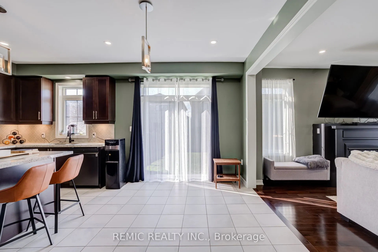
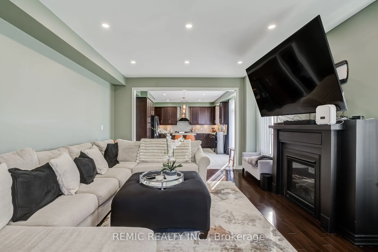
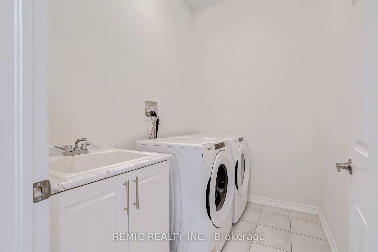
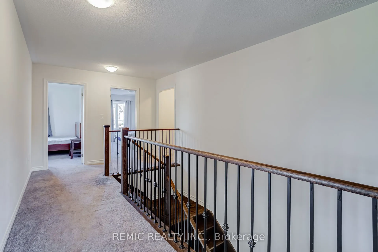
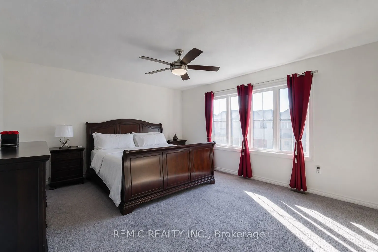
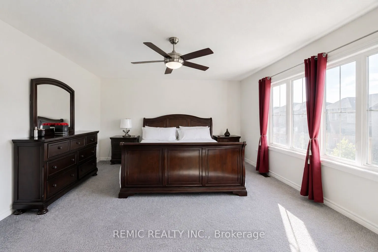
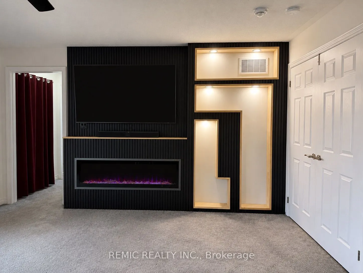
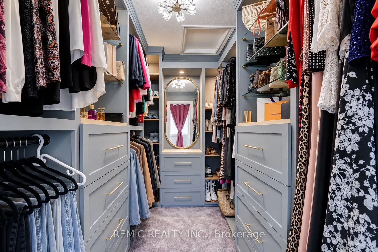
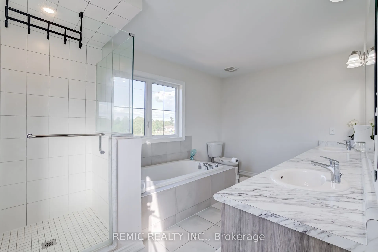
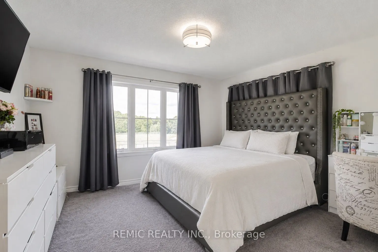
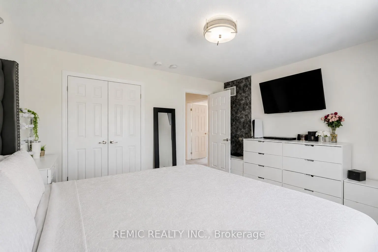
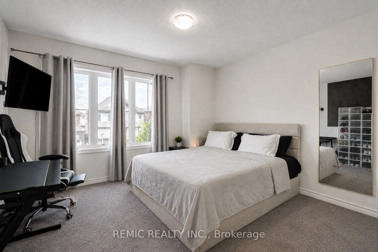
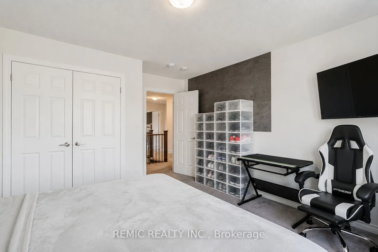
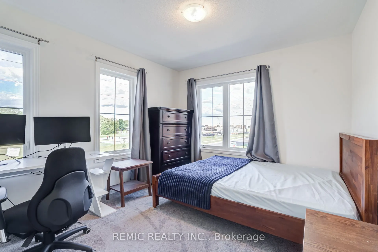
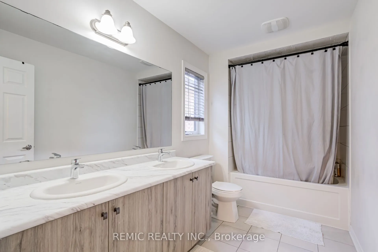
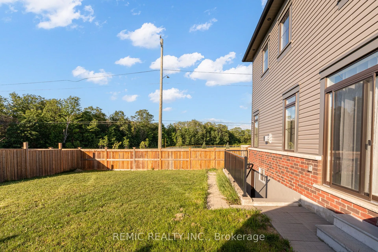
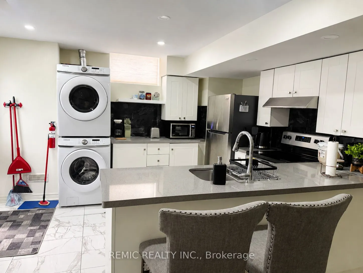
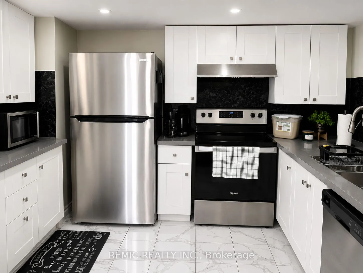
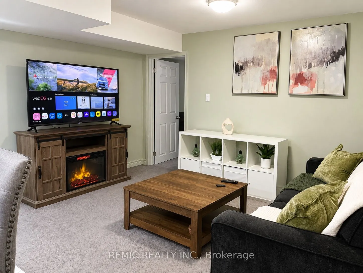
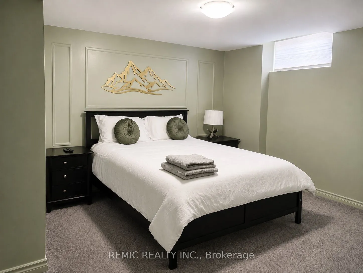
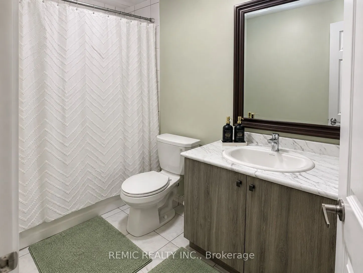
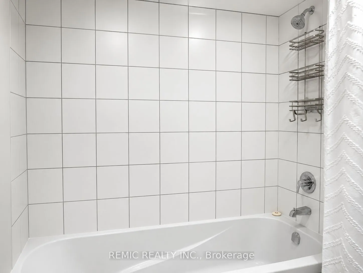
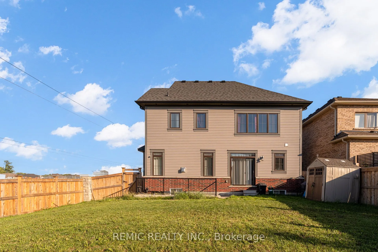
An exceptional opportunity in Bowmanville offering over 2,600 sq. ft. above grade, 4+1 bedrooms, 4 bathrooms and a finished walk-up basement, all situated on a premium corner lot. Designed with space, versatility and functionality in mind, this impressive home features a double-car garage, two kitch...ens, two laundry areas and thoughtful upgrades throughout. The main floor showcases rich hardwood flooring, upgraded lighting, a striking custom feature wall and a spacious kitchen complete with stainless steel appliances, quartz countertops, designer tile backsplash, under-cabinet lighting, centre island and abundant cabinetry. The kitchen flows seamlessly into the inviting family room with a cozy gas fireplace, while convenient main-floor laundry adds everyday functionality. Upstairs, four generously sized bedrooms include an impressive primary retreat with a custom walk-in closet, built-in entertainment system with electric fireplace and ensuite featuring a double vanity, soaker tub and separate shower. A second bedroom offers another custom closet organizer, while the main upper-level bathroom also features a double vanity.The finished basement offers exceptional additional living space, complete with a full kitchen, living area with electric fireplace, bedroom, 3-piece bathroom, private laundry and builder-finished walk-up entrance. Additional unfinished basement space accessible from inside the home provides plenty of storage. Outside, enjoy a large side yard, covered front porch and the added space and privacy of a premium corner lot, all within a sought-after Bowmanville community close to parks, schools, shopping, trails and everyday amenities.
Full Property Details
Interior
Bedrooms
4
Bedrooms Plus
1
Total Bedrooms
5
Washrooms
4
Square Footage
2500-3000 sqft
Basement
Half,Separate Entrance,Walk-Up,Finished
Heating Source
Gas
Heating Fuel
Forced Air
Air Conditioning
Central Air
Family Room
No
Kitchens
1
Kitchens Plus
1
Total Kitchens
2
Fireplace Features
Yes
Bedrooms
4
Bedrooms Plus
1
Total Bedrooms
5
Washrooms
4
Square Footage
2500-3000 sqft
Basement
Half,Separate Entrance,Walk-Up,Finished
Heating Source
Gas
Heating Fuel
Forced Air
Air Conditioning
Central Air
Family Room
No
Kitchens
1
Kitchens Plus
1
Total Kitchens
2
Fireplace Features
Yes
Exterior
Depth
0.0
Front
34.91
Lot Size
35 x 0.0 ft
Pool
None
Parking Spaces
2
Total Parking Spaces
4.00
Parking Description
Built-In
Garage Spaces
2
Depth
0.0
Front
34.91
Lot Size
35 x 0.0 ft
Pool
None
Parking Spaces
2
Total Parking Spaces
4.00
Parking Description
Built-In
Garage Spaces
2
Building Description
Style
2-Storey
Home Type
House
Subtype
Detached
Property Orientation
East
Exterior Finish
Brick
Sewers
Sewer
Water Supply
Municipal
Possession Date
10/30/2026
Style
2-Storey
Home Type
House
Subtype
Detached
Property Orientation
East
Exterior Finish
Brick
Sewers
Sewer
Water Supply
Municipal
Possession Date
10/30/2026
Community
Community
Bowmanville
Community
Bowmanville
Taxes & Fees
Taxes
$7,044 /yr
Tax Year
2025
Occupancy
Owner+Tenant
Taxes
$7,044 /yr
Tax Year
2025
Occupancy
Owner+Tenant
Similar Properties(No results)
Mortgage Calculator
Calculate your estimated monthly mortgage payment
Price
$999,900
$
%
%
Total cost of mortgage
$0
Monthly payment
By clicking Save, we will calculate your estimated mortgage for all properties using the saved values (down payment percentage, interest rate, and amortization).
The accuracy and applicability of this calculator are not guaranteed.