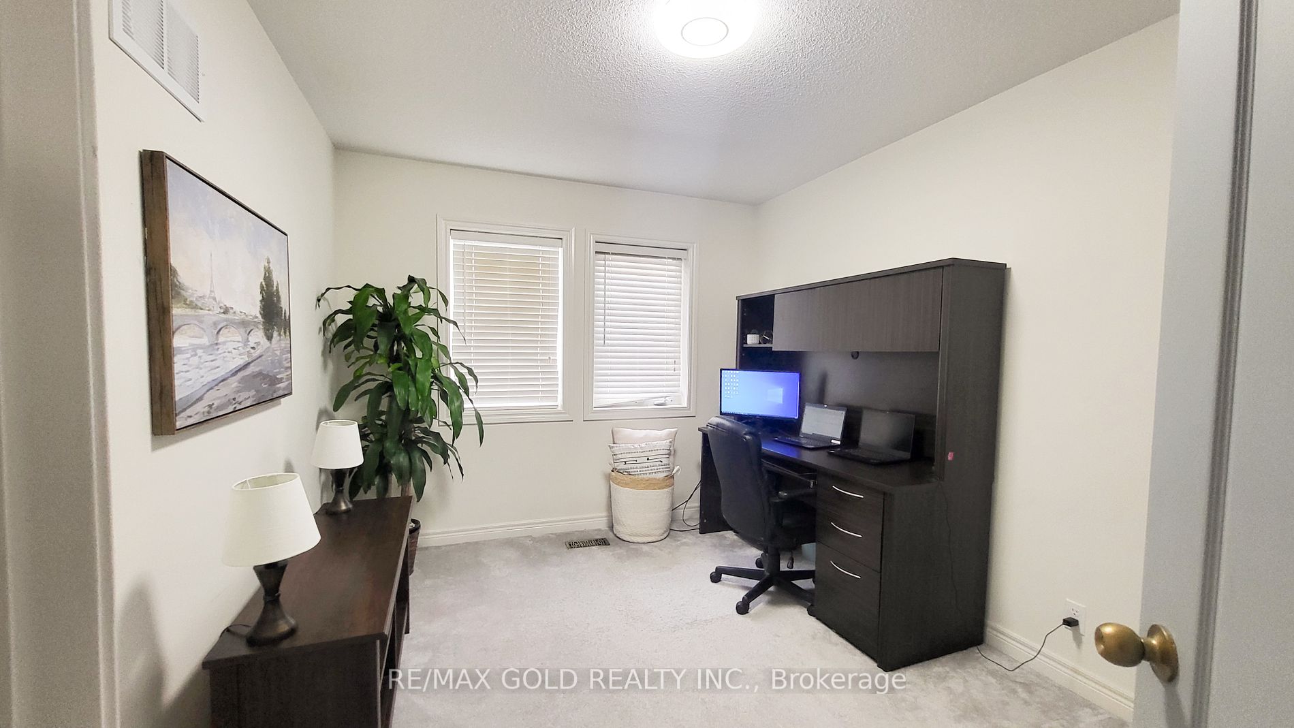
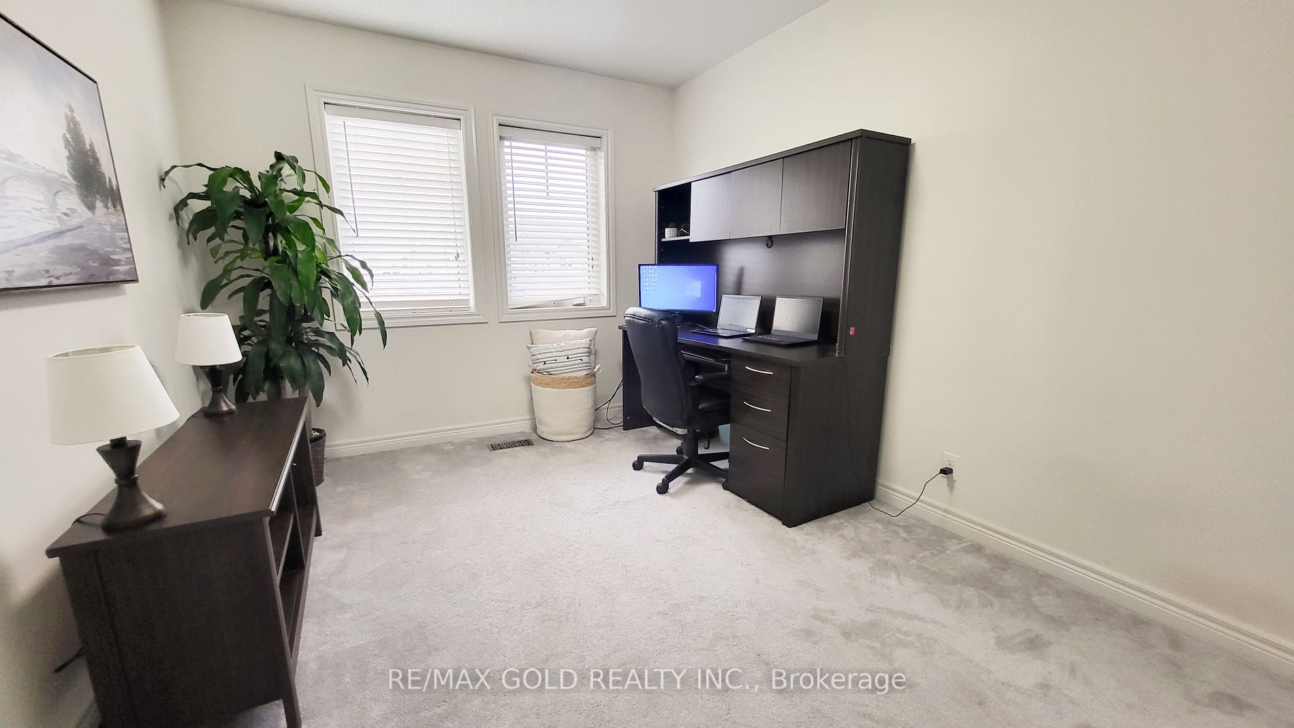
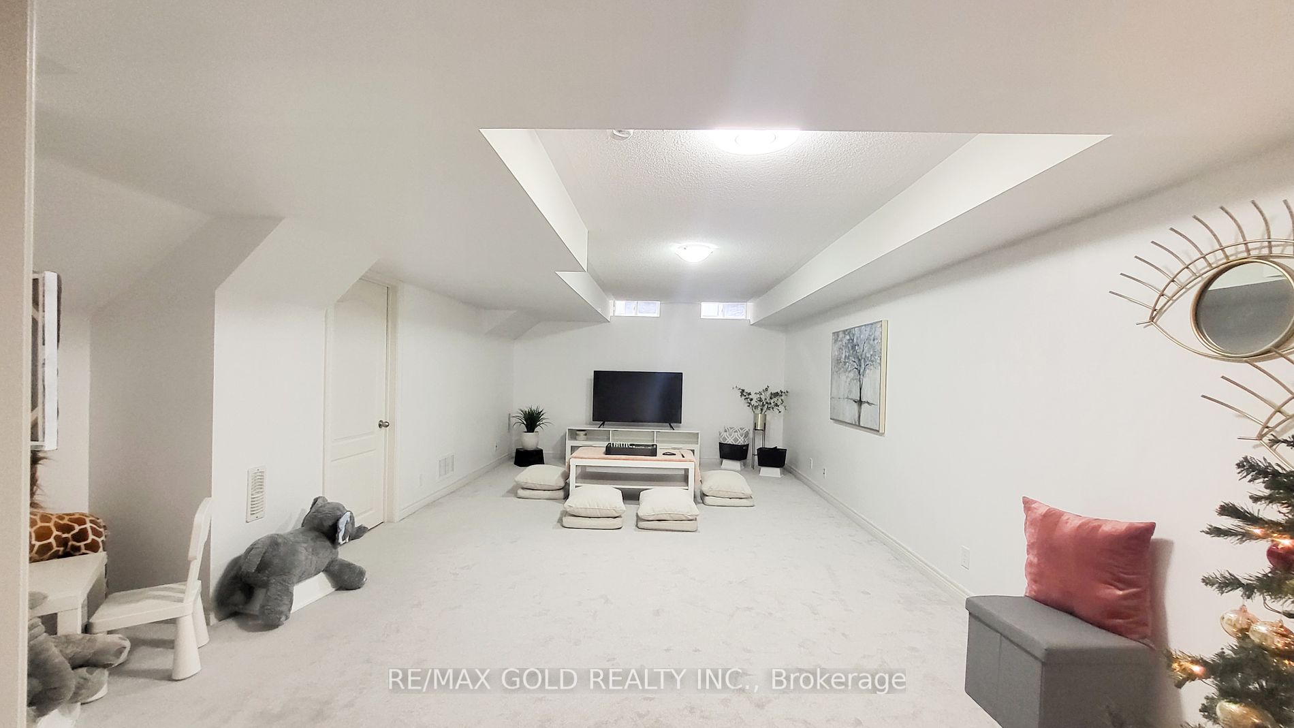
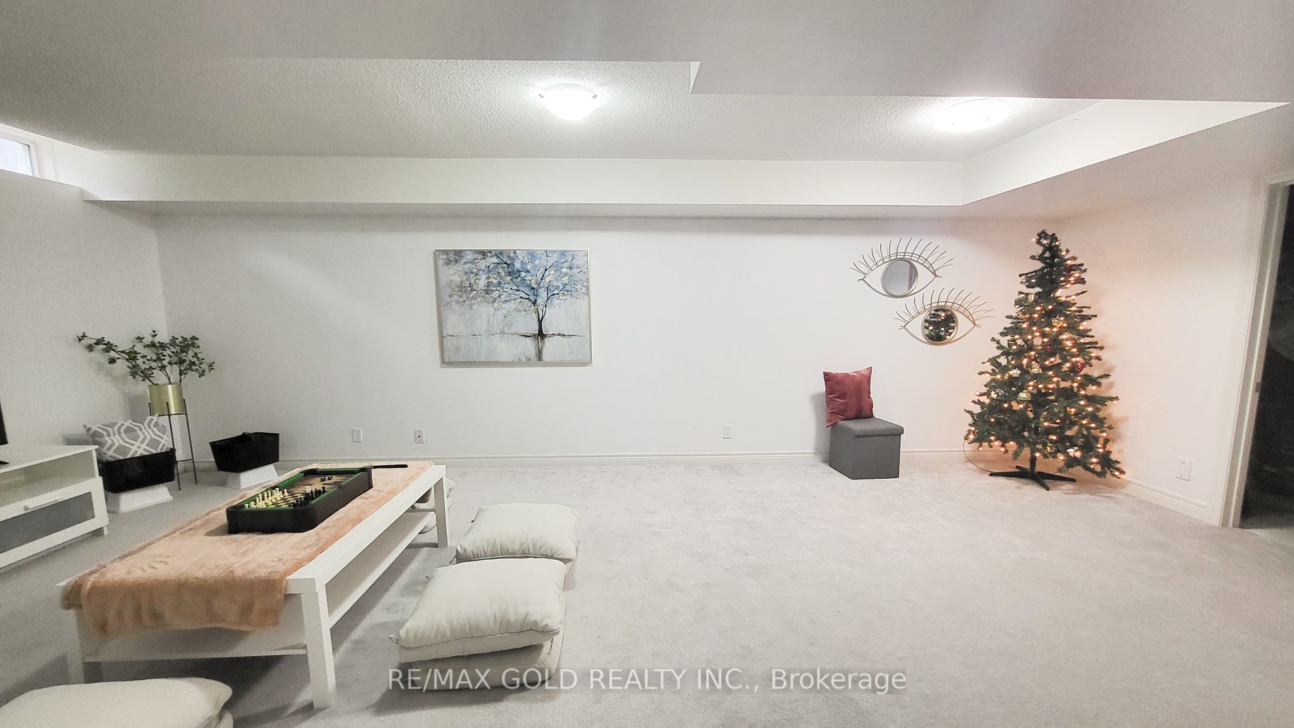
Sign In or Create a Free Account to see full details of this property
Key Facts
Key facts for 2359 Steeplechase Street
Property Type
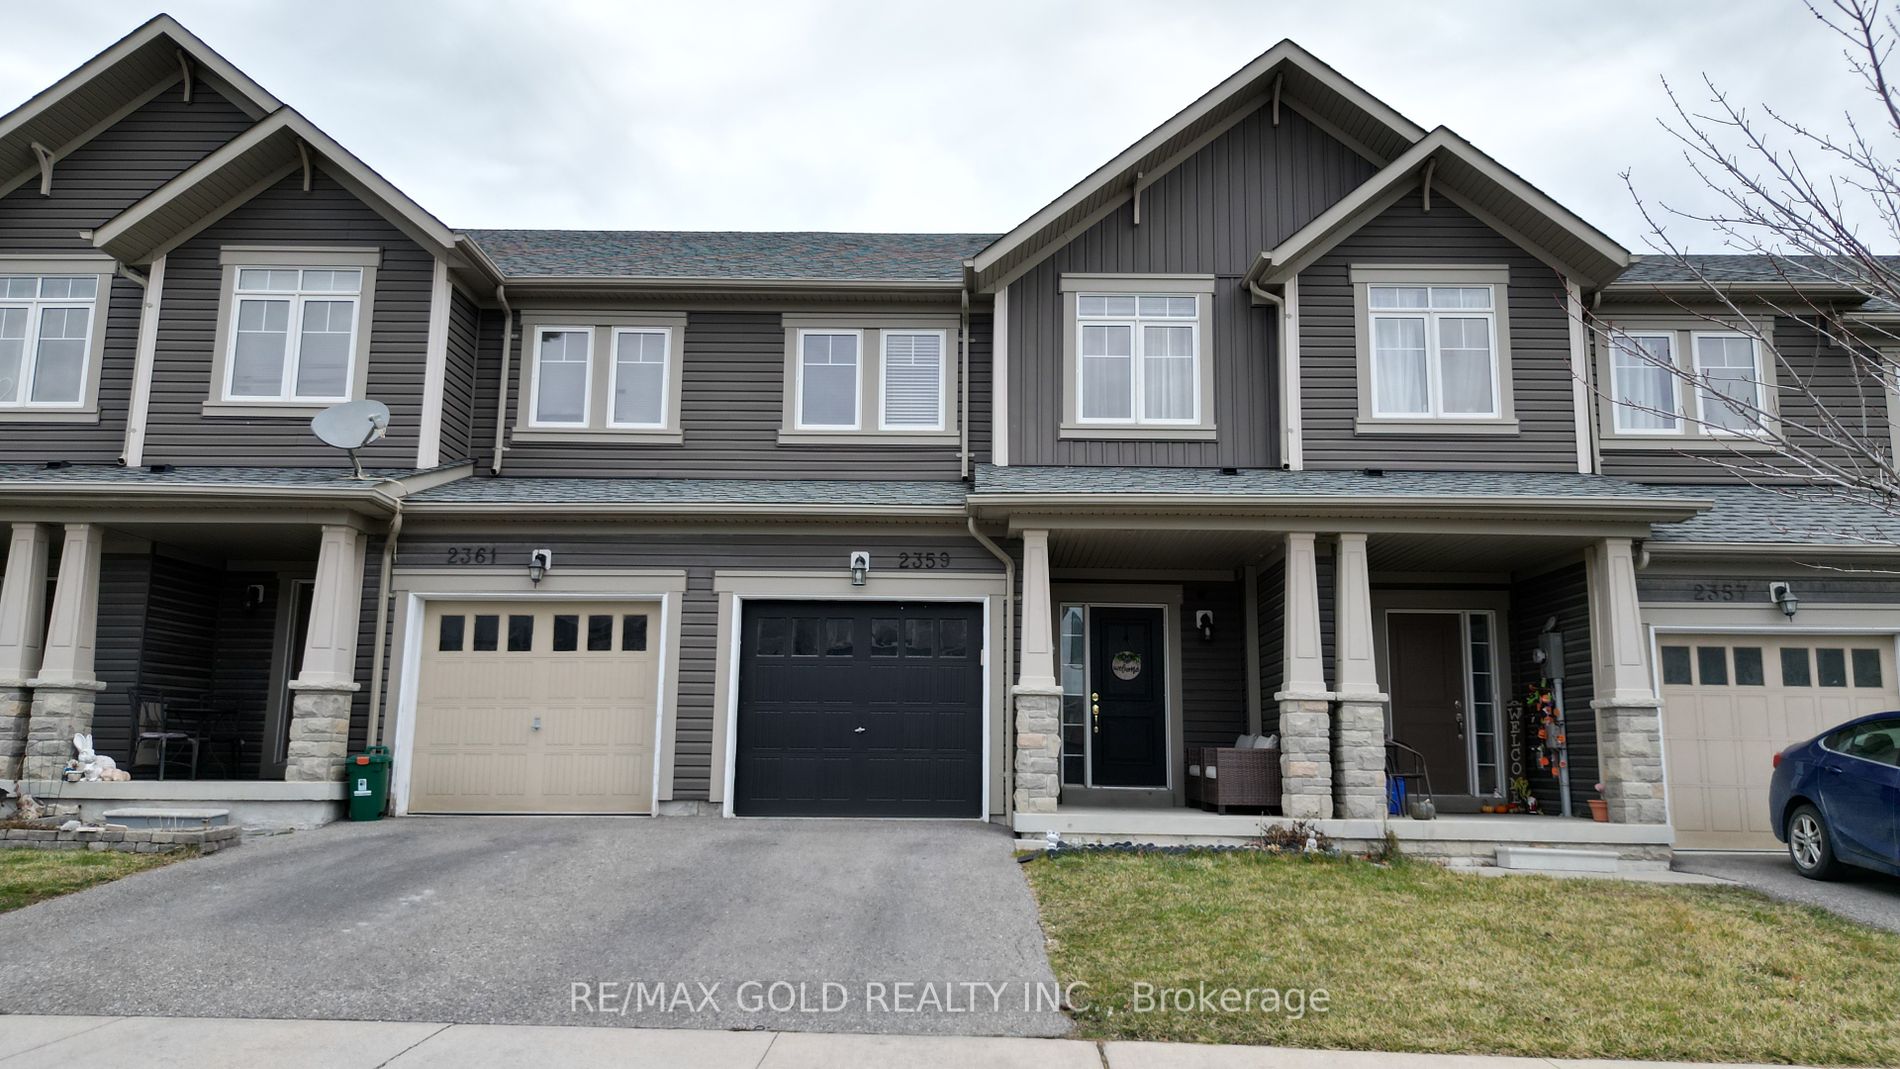
Townhome, 2-Storey
Parking
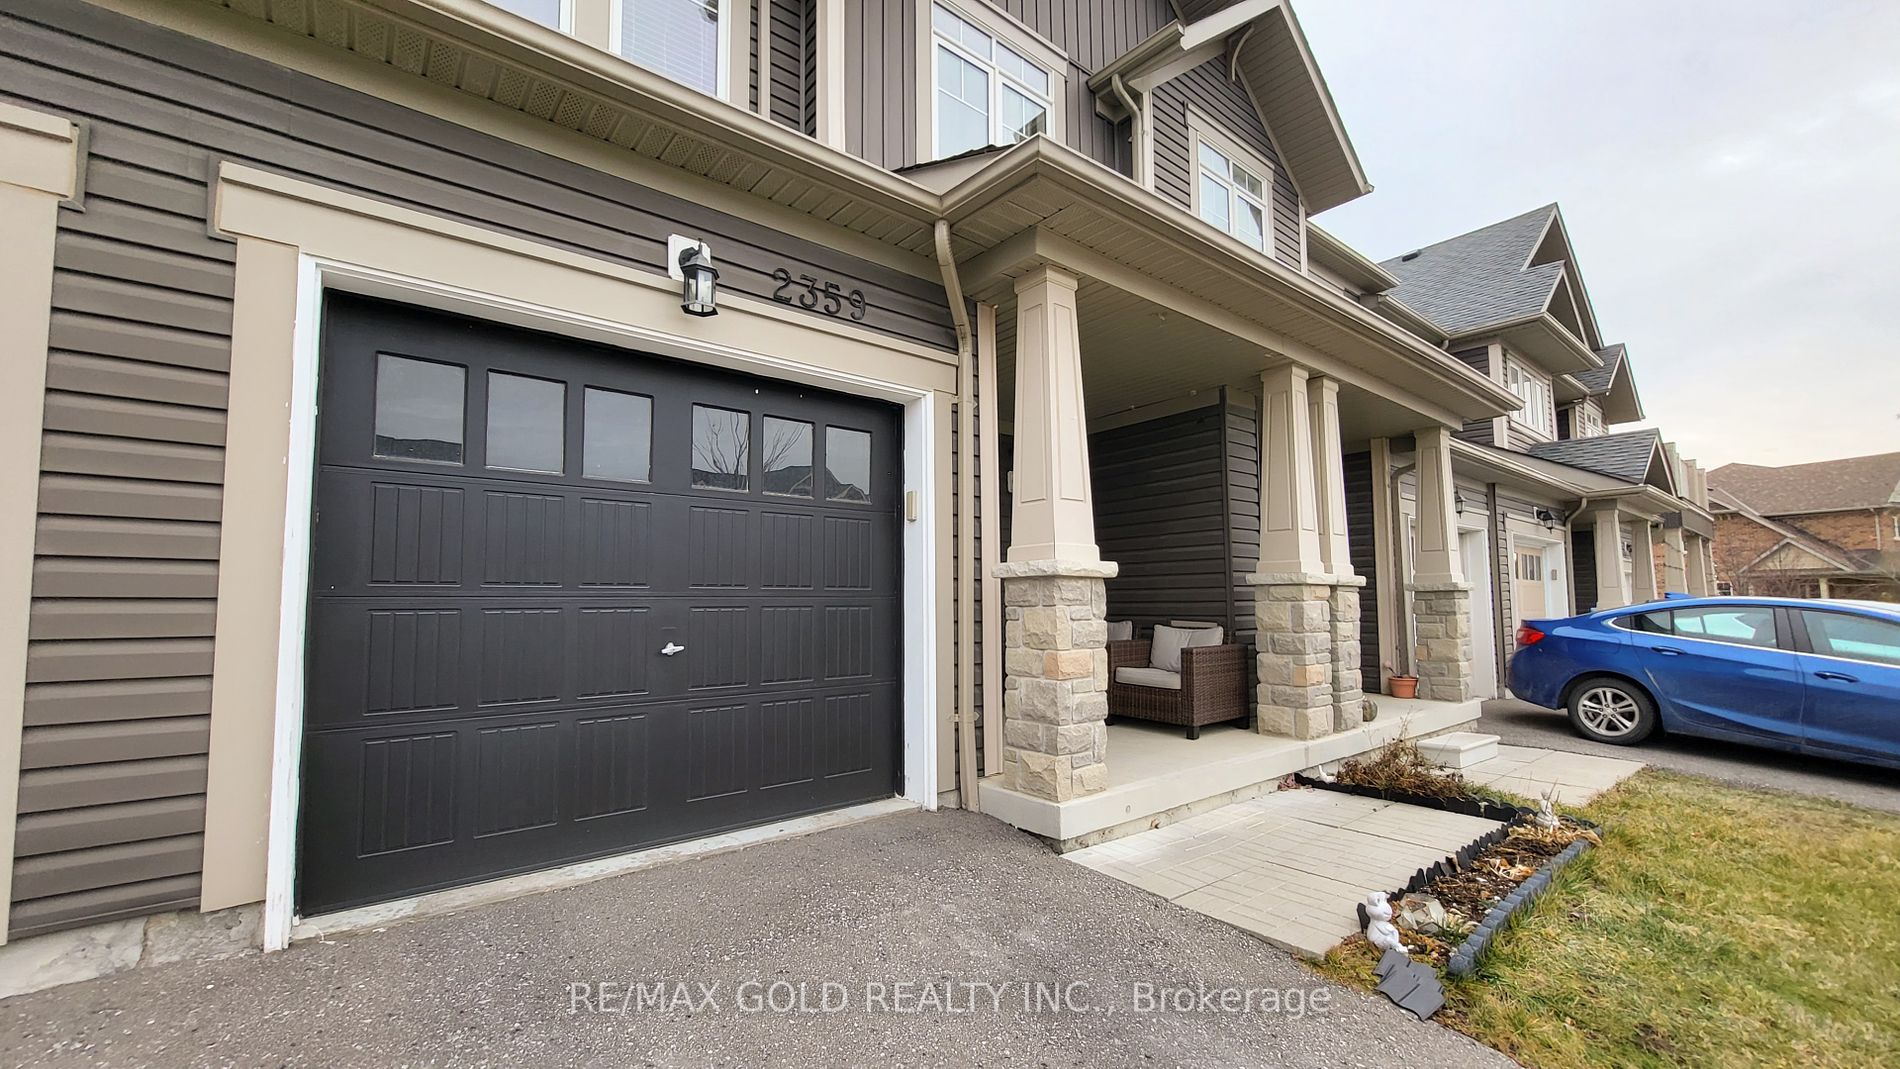
Built-In 1 garage, 3 parking
MLS #
E7357172
Size
1500-2000 sqft
Basement
Finished
Listed on
2023-12-14
Lot size
20 x 95.3
Tax
$4,582.77 /yr
Days on Market
28
Approximate Age
6-15
Maintenance Fee
-
Description
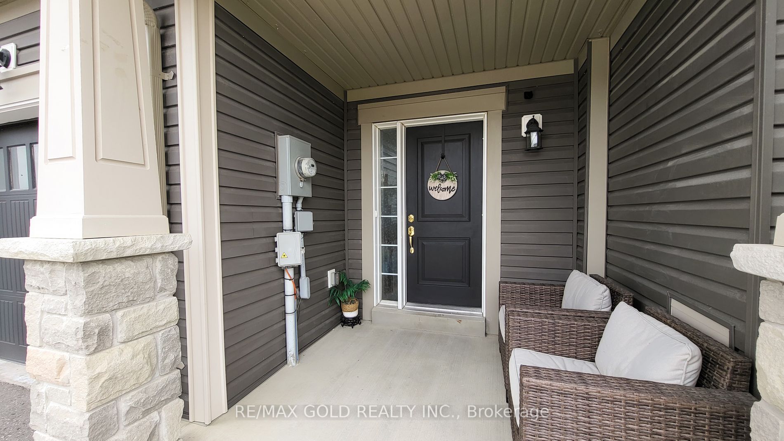
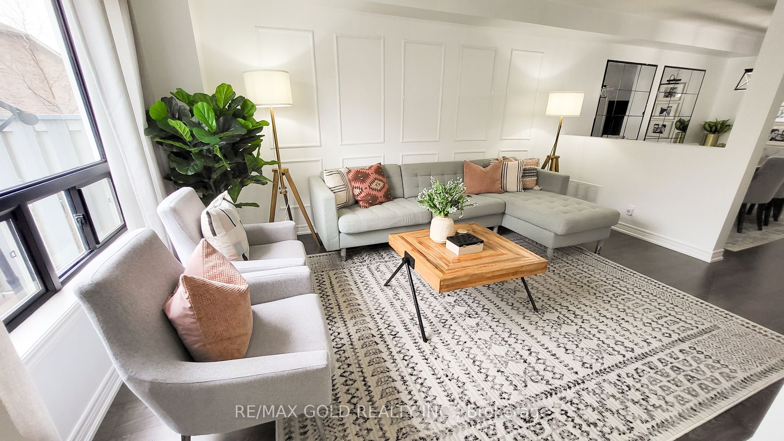
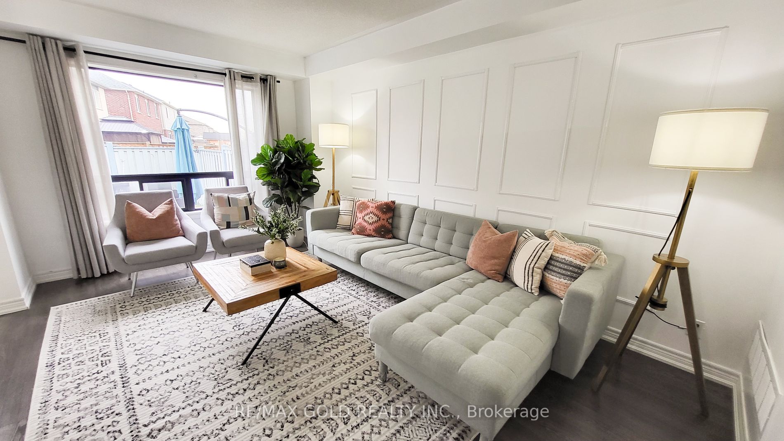
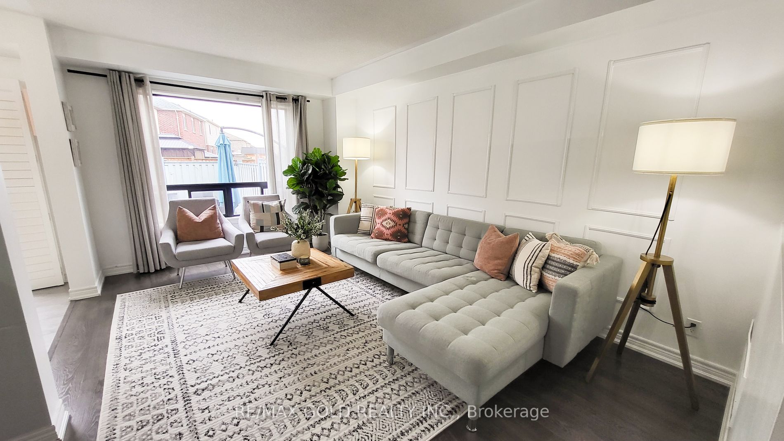
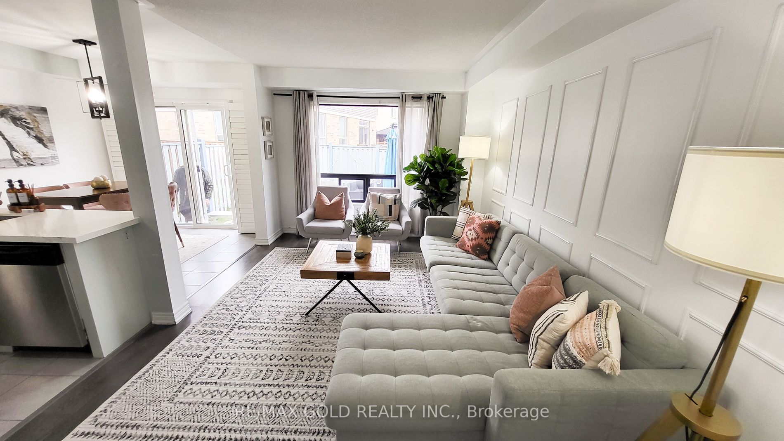
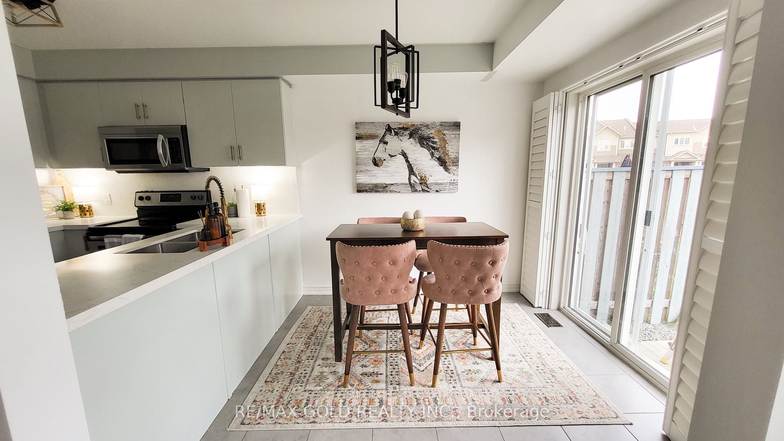
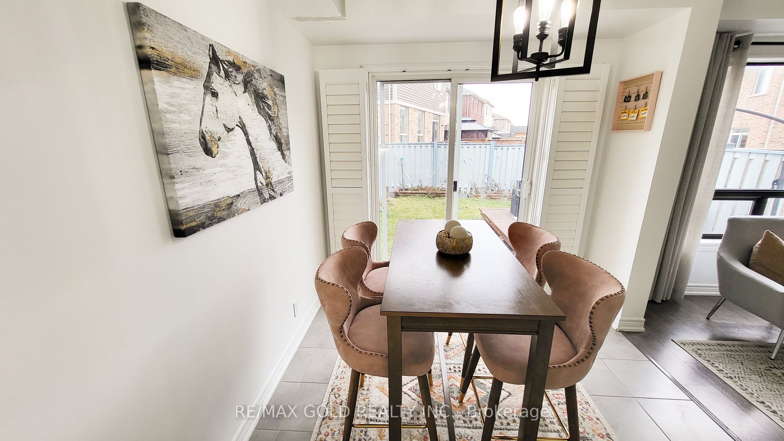
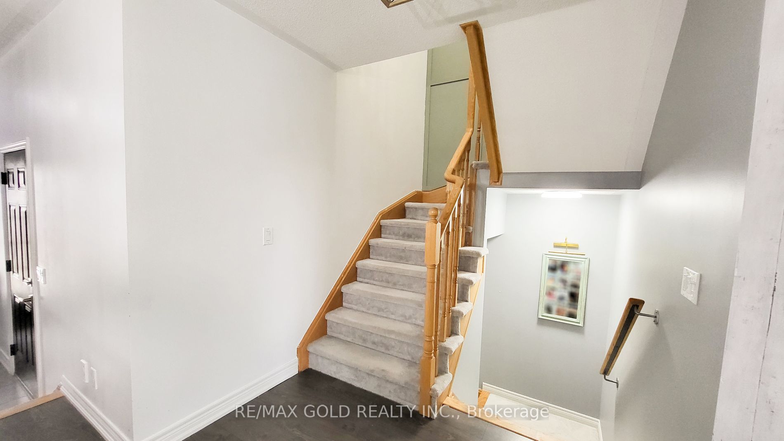
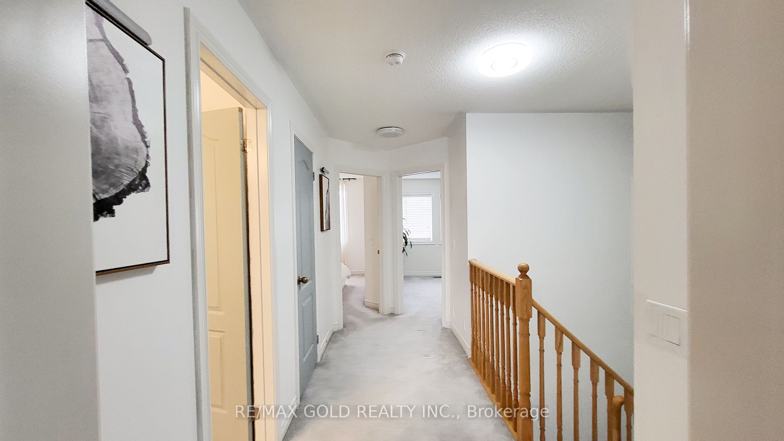
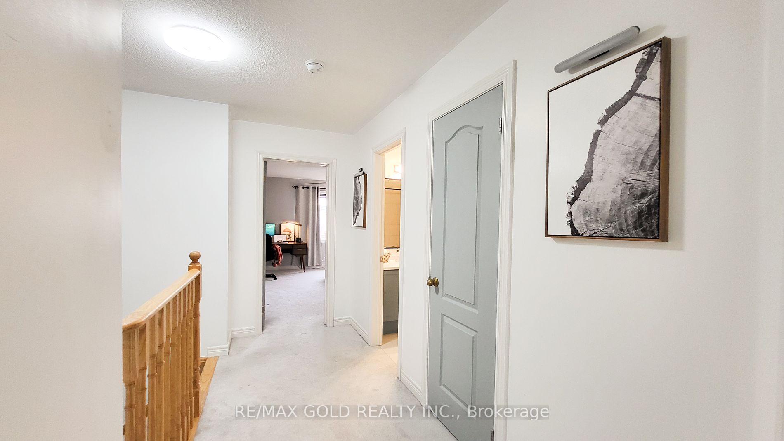
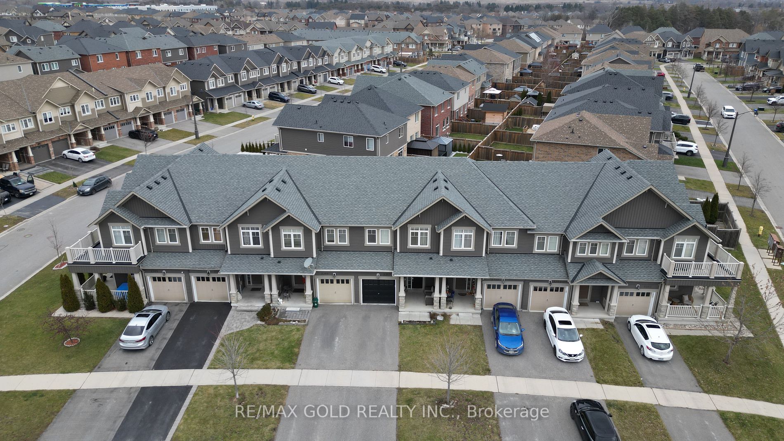
Stunning 3 Bedroom 3 bath freehold townhouse nestled in sought after Windfields community in Oshawa, boasting exquisite features:
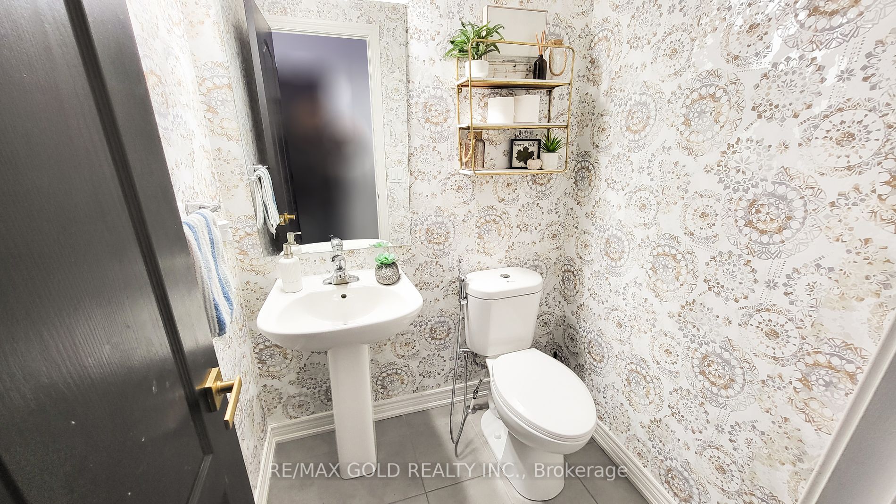
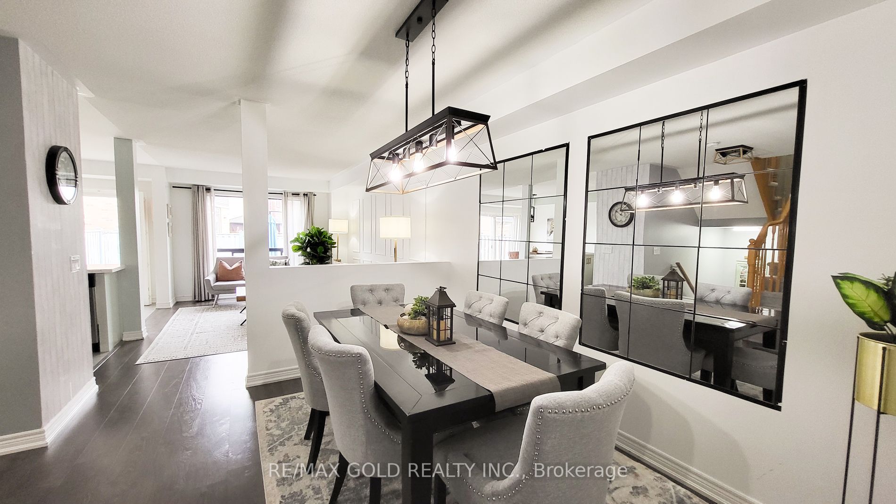
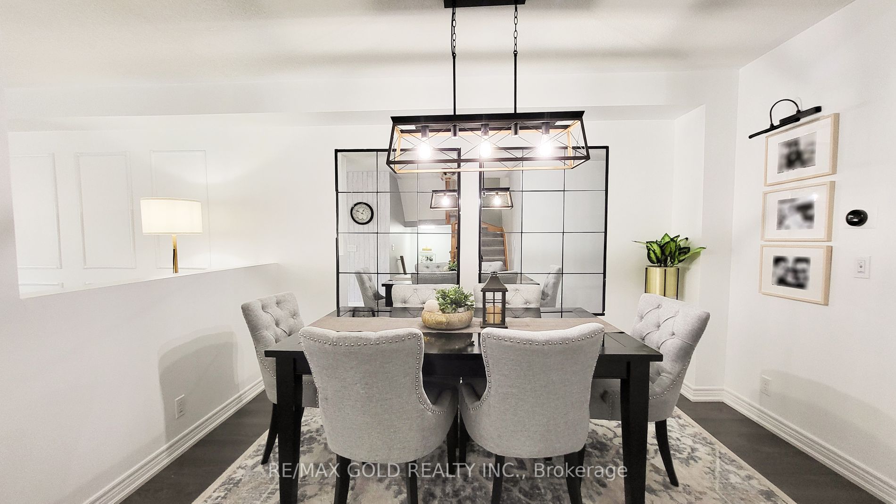
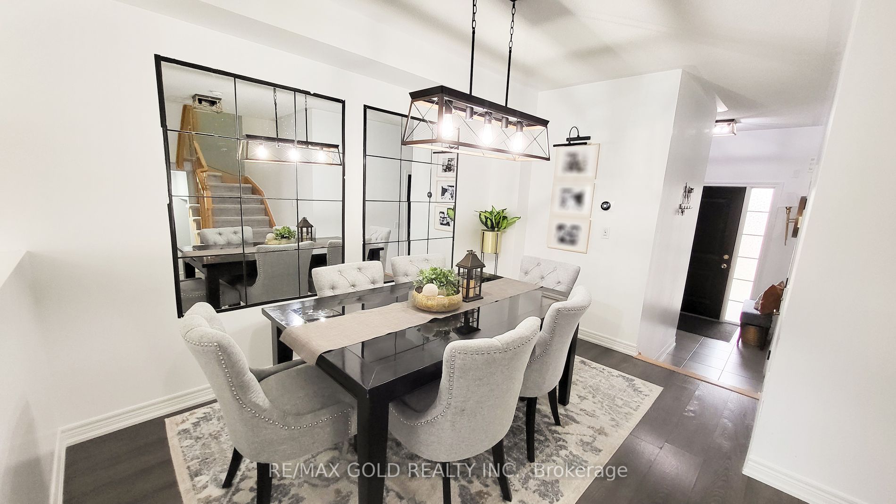
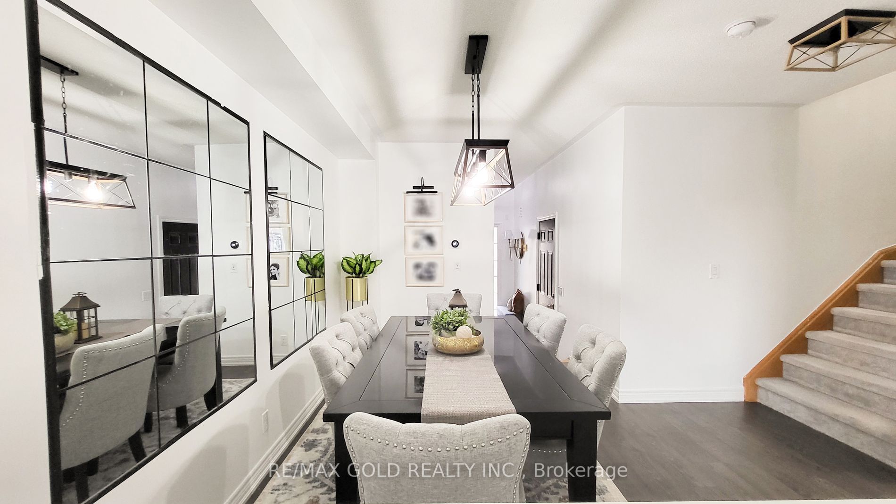
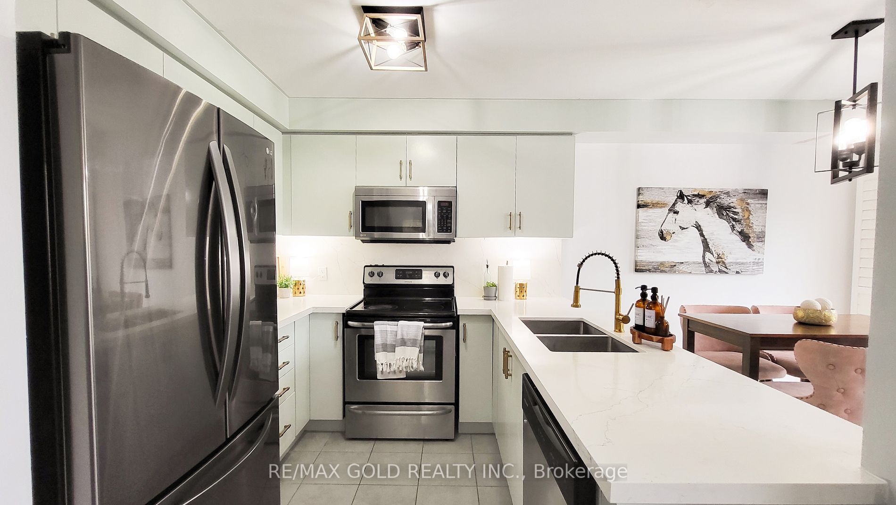
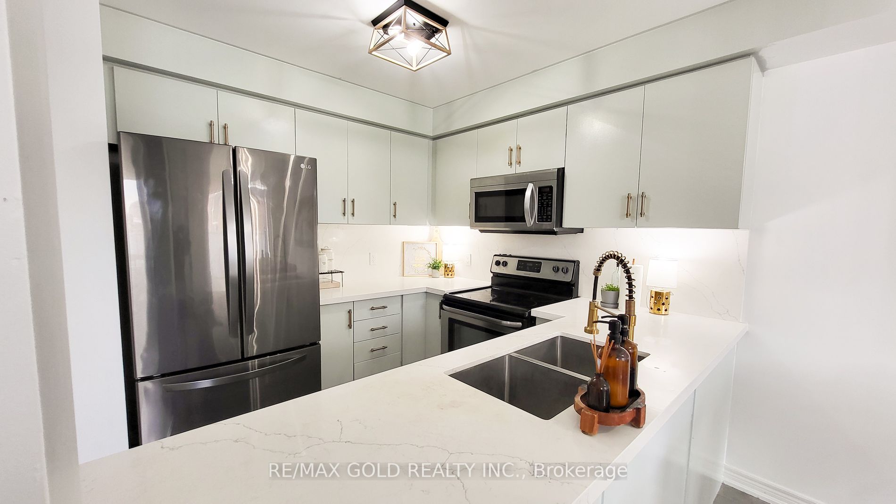
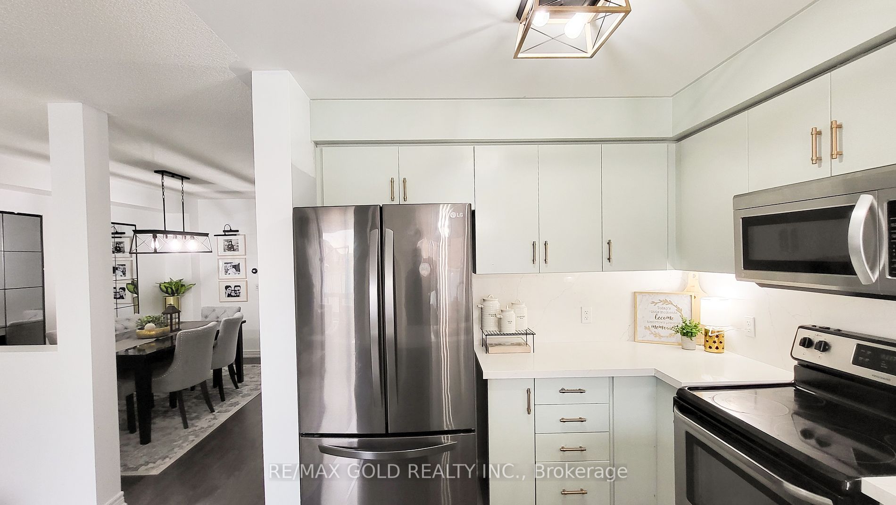
Open concept layout, modern, chic light fixtures, tastefully upgraded accent walls, adding character and charm to the living spaces. Upgraded kitchen with quartz counter...top, new refrigerator, built-in microwave and dishwasher.
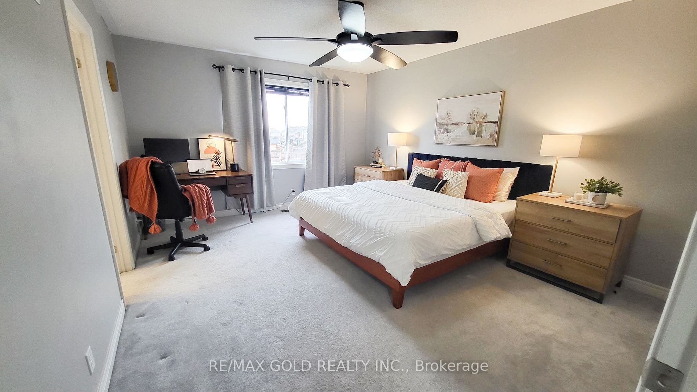
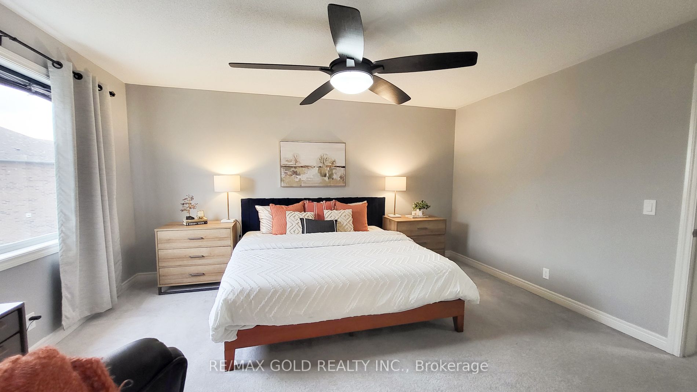
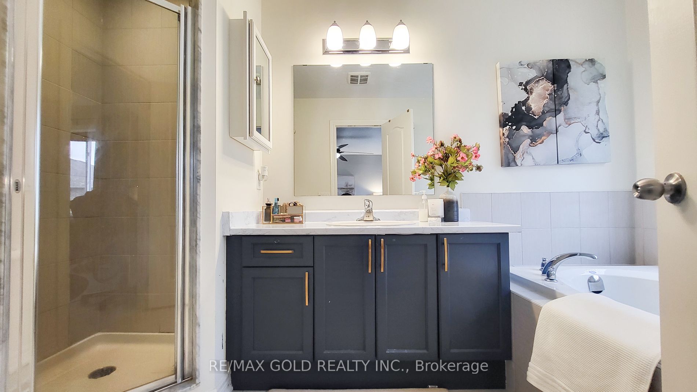
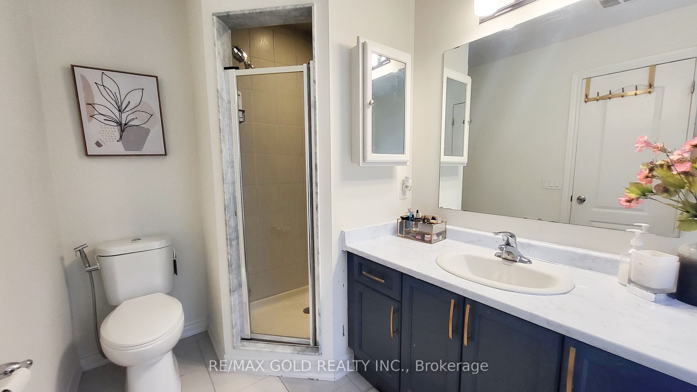
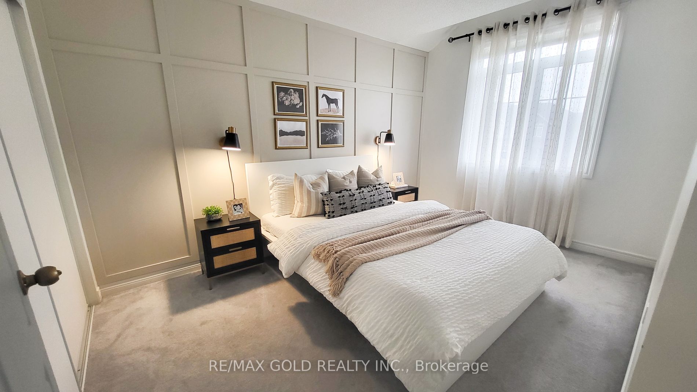
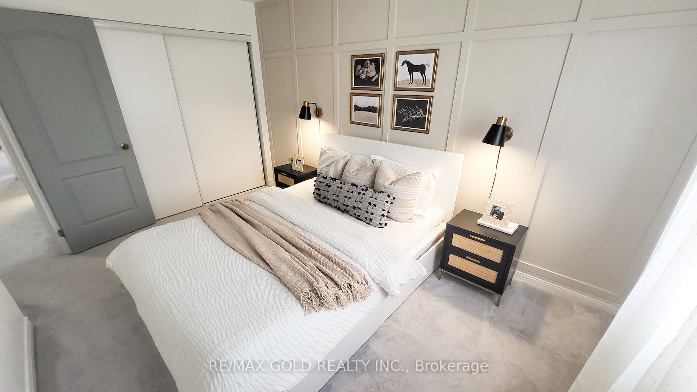
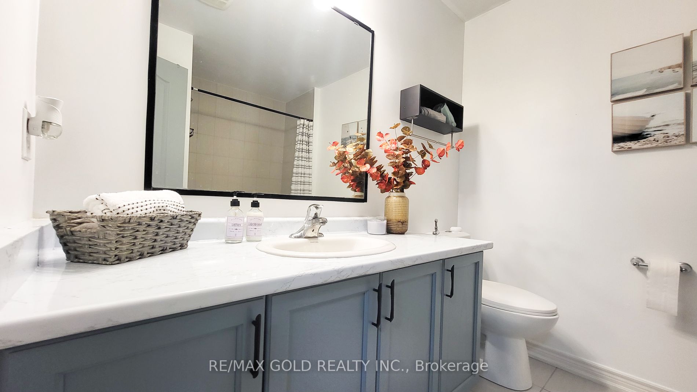
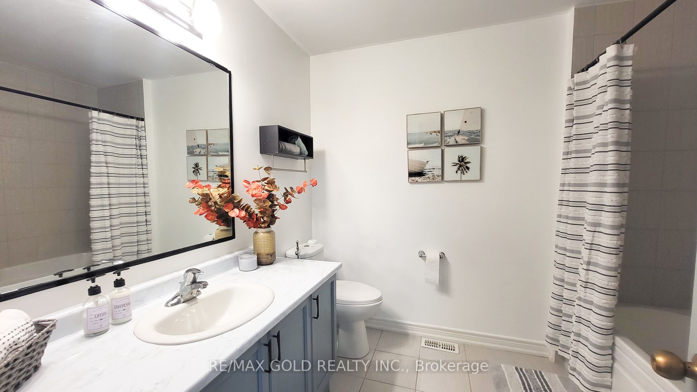
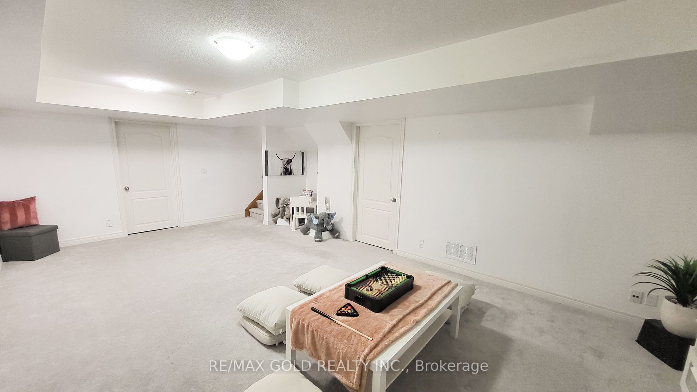
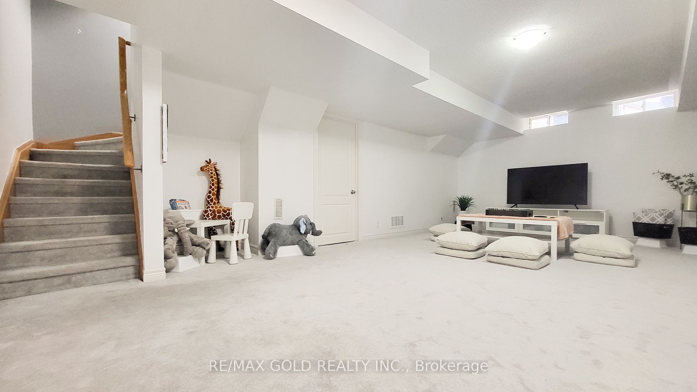
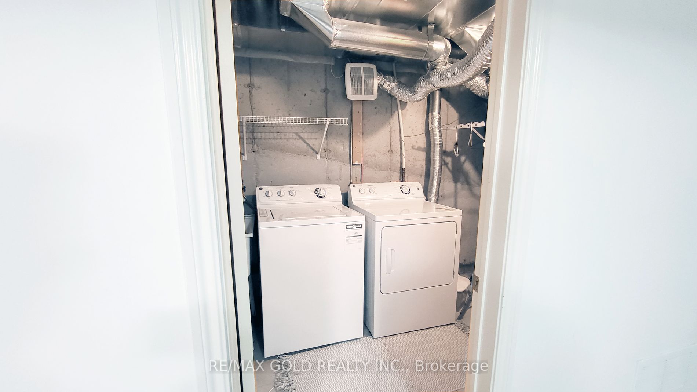
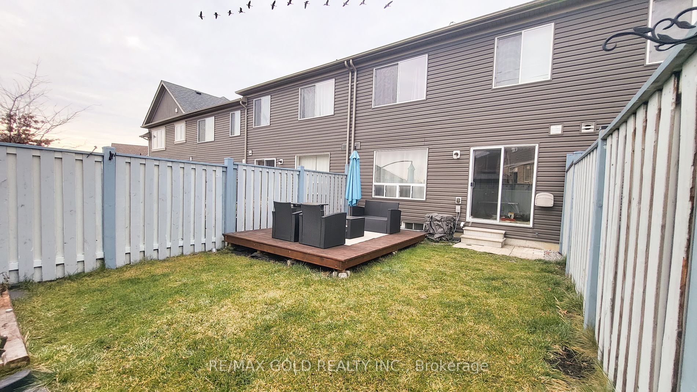
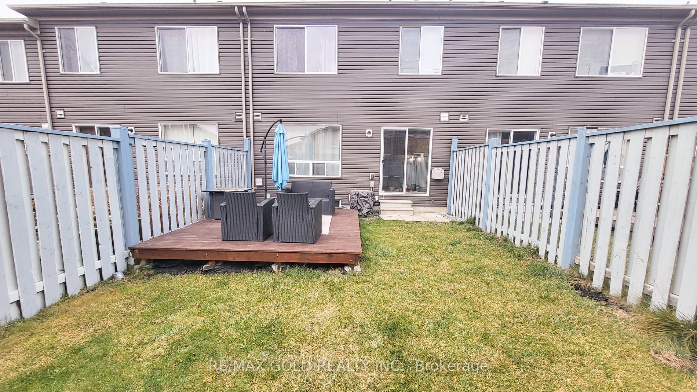
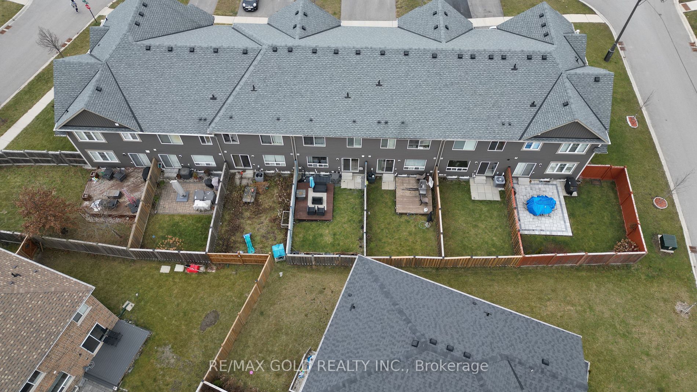
Master bedroom features 4- piece ensuite with a deep soaker tub, separate shower and walk-in closet. Enjoy private backyard with deck, finished basement with rec room, laundry and extra storage.
Includes upgrades like CVAC system, fresh air exchanger, energy efficient smart thermostat and gdo. 1 garage with 2 extra parking spaces.
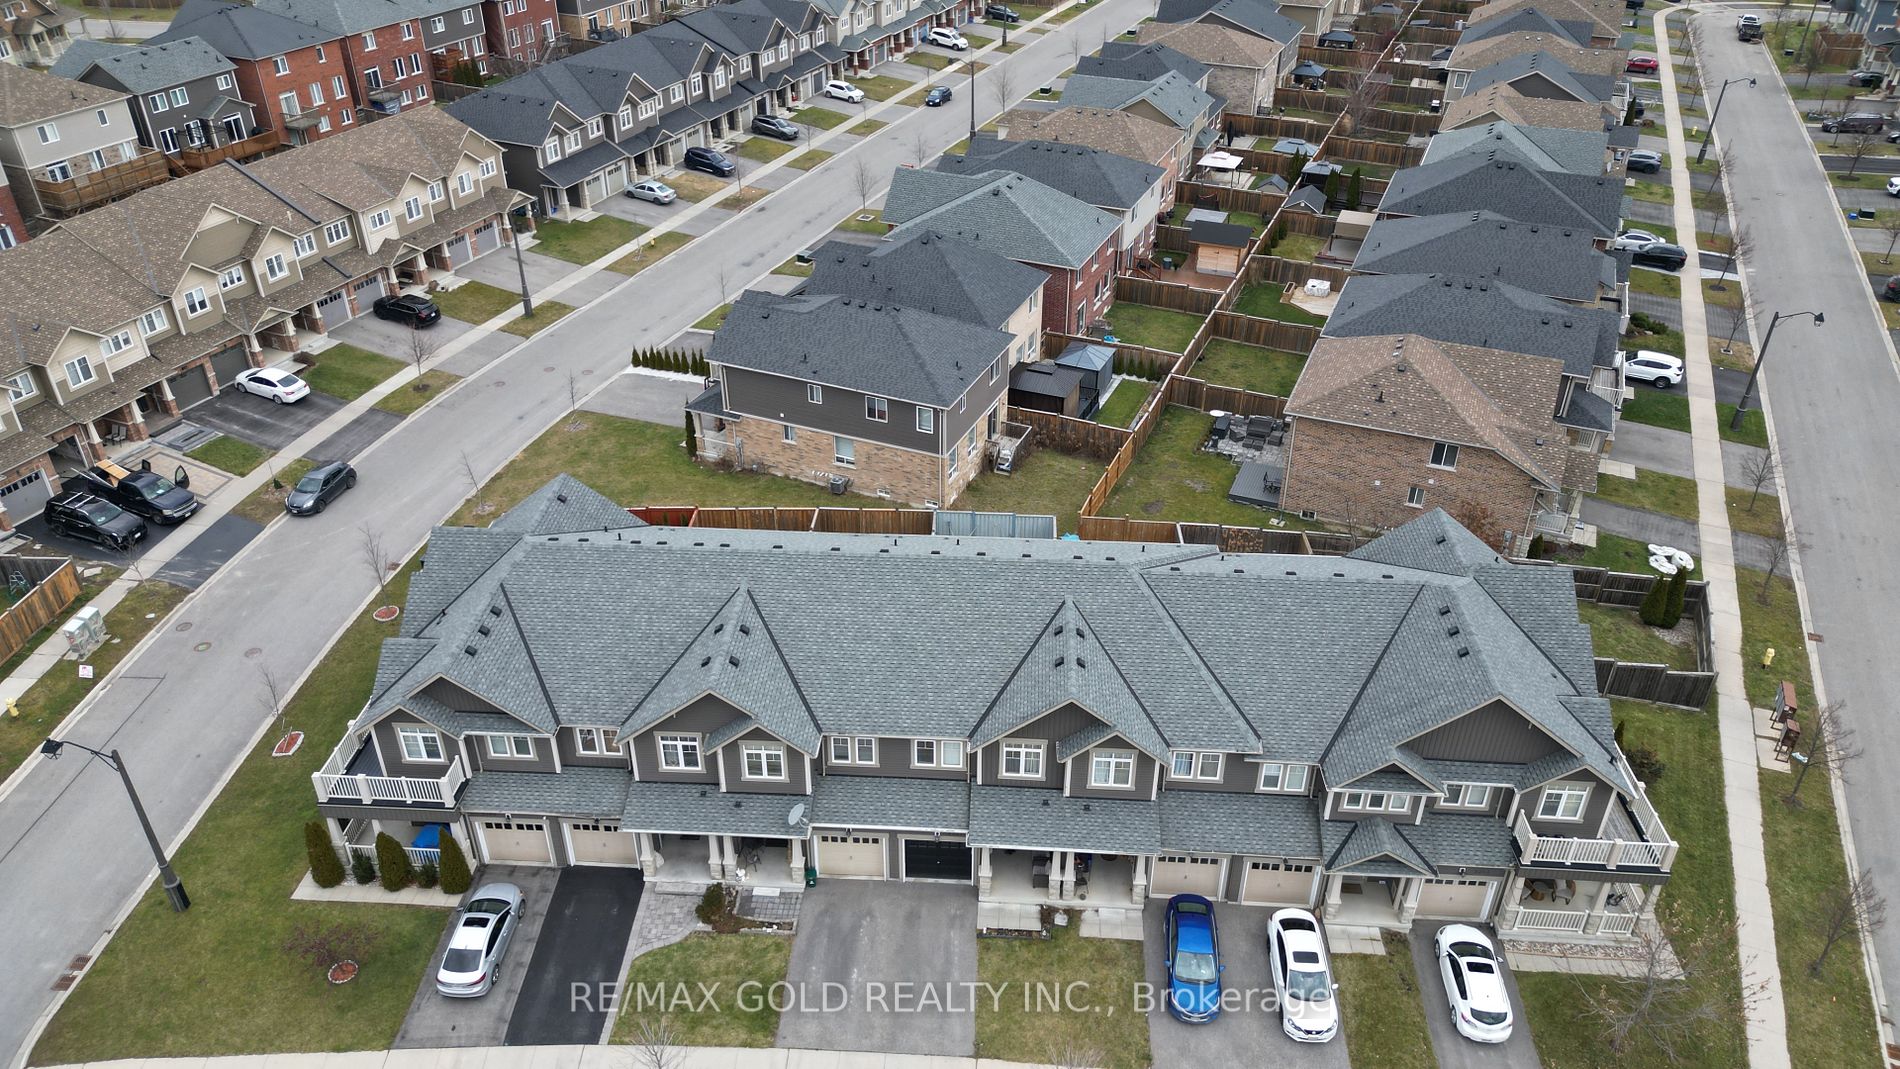
Prime location! Close proximity to one of the top-rated schools in Durham, Durham College, park, playground, Costco, nearby plaza and easy access to 407.
Don’t miss out on this opportunity to live in luxury and convenience in desirable, family friendly neighbourhood. **** Extras **** PART BLOCK 144, PLAN 40M2503, PART 4 PLAN 40R28216 SUBJECT TO AN EASEMENT FOR ENTRY AS IN DR1265122 SUBJECT TO AN EASEMENT FOR ENTRY UNTIL 2019/05/22 AS IN DR1265122 SUBJECT TO AN EASEMENT FOR ENTRY UNTIL 2024/05/22 AS IN DR1265122
4 Pc Ensuite, Walk-In Closet(s), Overlooks Backyard
Dimensions 12.6 x 14.9 feet
187.74 sqft
Recreation
Broadloom, Finished, Window
Dimensions 23.36 x 13.02 feet
304.15 sqft
Similar Properties(No results)
Mortgage Calculator
Calculate your estimated monthly mortgage payment
Price
$798,800
$
%
%
Total cost of mortgage
$0
Monthly payment
By clicking Save, we will calculate your estimated mortgage for all properties using the saved values (down payment percentage, interest rate, and amortization).
The accuracy and applicability of this calculator are not guaranteed.