Sign In or Create a Free Account to see full details of this property
Key Facts
Key facts for 815 Coates Road W
Property Type
House, 1 1/2 Storey
Parking
Detached 6 garage, 25 parking
MLS #
E9344608
Size
3000-3500 sqft
Basement
Finished
Listed on
2024-09-11
Lot size
330 x 1314.67
Tax
$14,582.10 /yr
Days on Market
14
Approximate Age
-
Maintenance Fee
-
Description
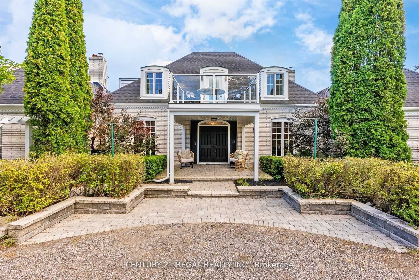
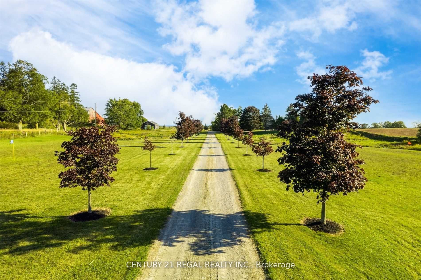
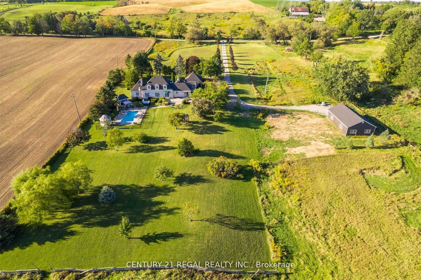
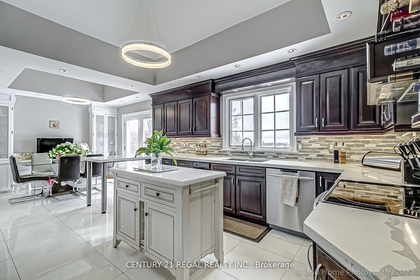
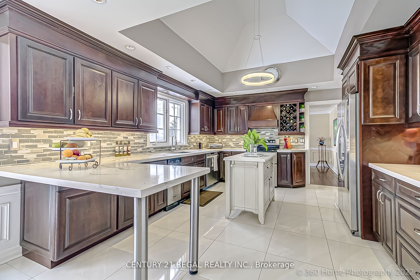
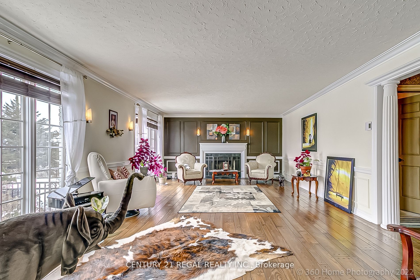
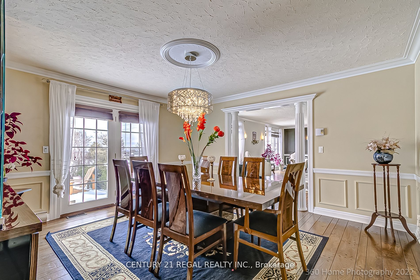
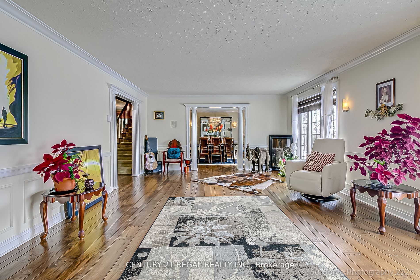
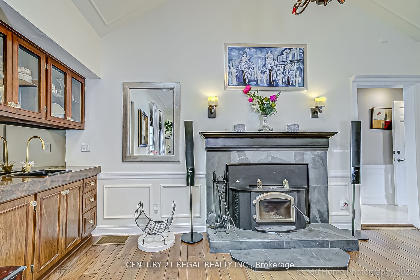
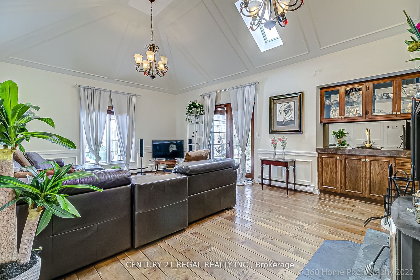
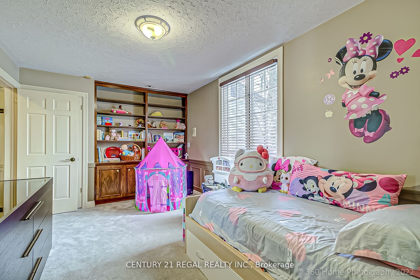
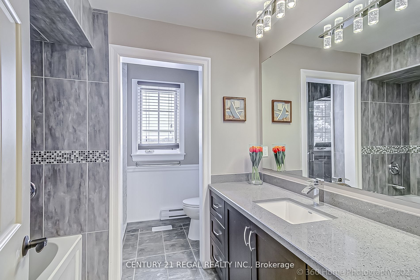
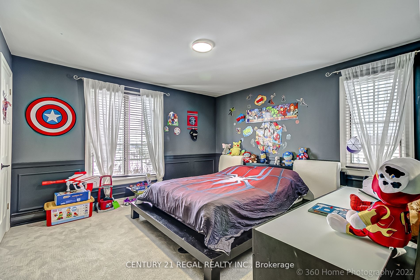
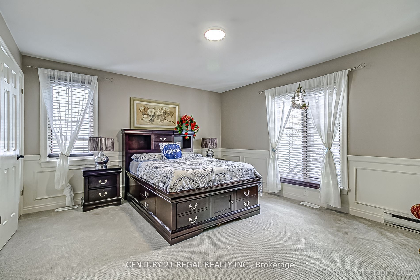
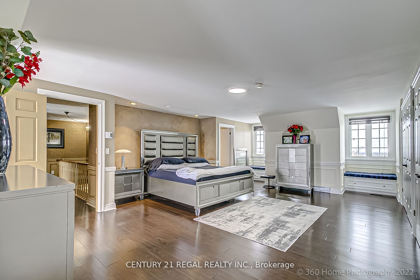
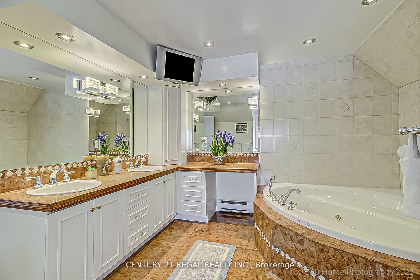
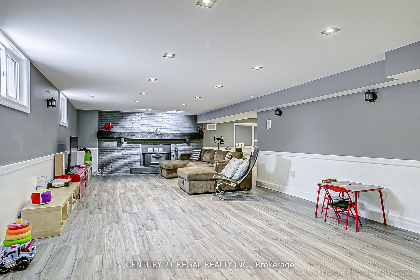
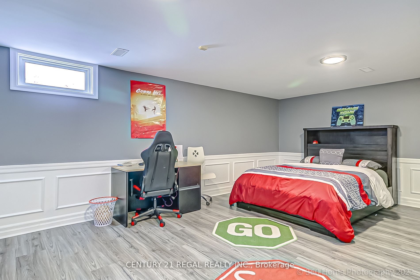
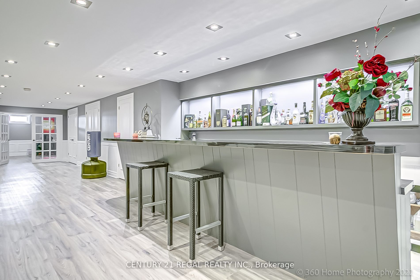
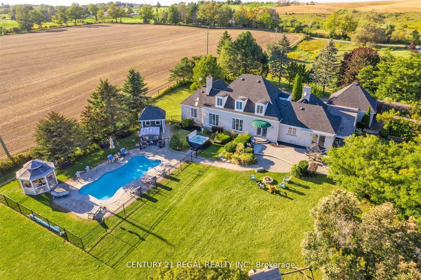
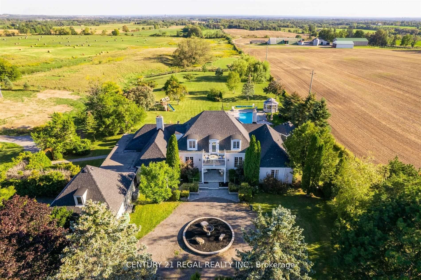
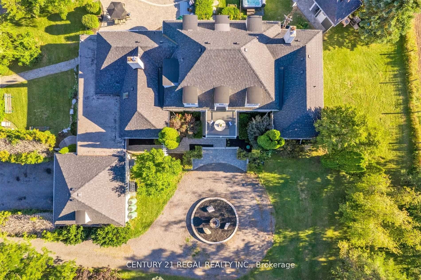
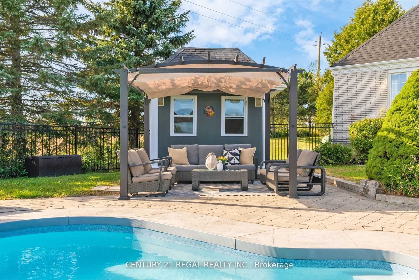
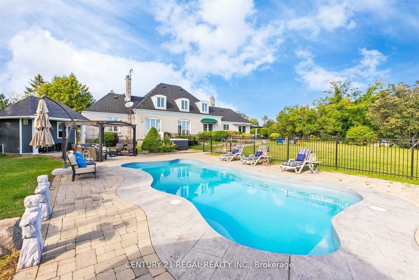
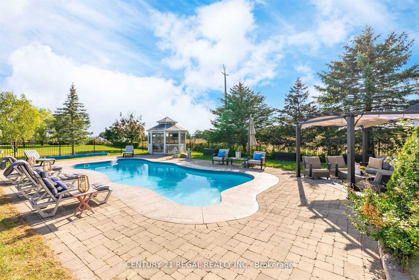
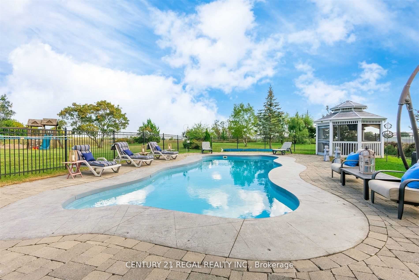
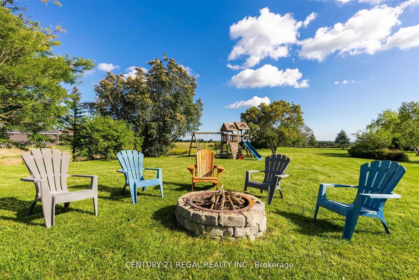
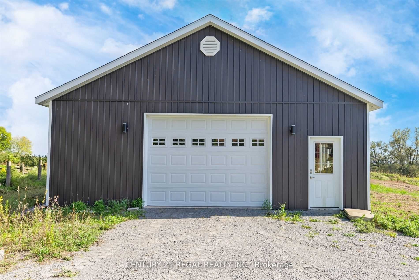
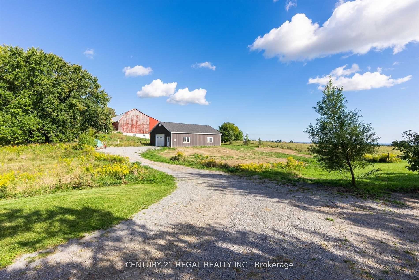
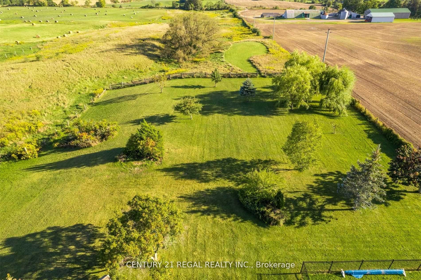
Discover a custom-built French Country Manor-inspired estate home on a private 10+ acre property! Approximately 3500 sq.ft. home boasts large principal rooms, vaulted ceilings in the family room, pegged hardwood flooring, and a formal dining room with a walkout to a covered patio. Enjoy the fully fe...nced saltwater pool with a charming pool house and delightful hot tub. Situated atop a rolling hill, offering stunning views in every direction, including views of Lake Ontario. Spacious double car garage/workshop is heated and insulated, spanning over 1500 sqft. Finished Basement is an Entertainers delight! **** Extras **** Sprawling master retreat spans entire 2nd level. Wall-to-wall closets, W/O to private balcony, stunning countryside views. Convert 3rd bedroom to office. Unmatched comfort, sophistication.
Full Property Details
Interior
Bedrooms
4
Bedrooms Plus
1
Total Bedrooms
5
Washrooms
3
Square Footage
3000-3500 sqft
Basement
Finished
Heating Source
Propane
Heating Fuel
Forced Air
Air Conditioning
Central Air
Family Room
Yes
Kitchens
1
Total Kitchens
1
Fireplace Features
Yes
Bedrooms
4
Bedrooms Plus
1
Total Bedrooms
5
Washrooms
3
Square Footage
3000-3500 sqft
Basement
Finished
Heating Source
Propane
Heating Fuel
Forced Air
Air Conditioning
Central Air
Family Room
Yes
Kitchens
1
Total Kitchens
1
Fireplace Features
Yes
Exterior
Depth
1314.67
Front
329.99
Acreage
10-24.99
Driveway
Circular Drive
Lot Size
330 x 1314.67 ft
Pool
Inground
Parking Spaces
25
Total Parking Spaces
27.00
Parking Description
Detached
Garage Spaces
6
Depth
1314.67
Front
329.99
Acreage
10-24.99
Driveway
Circular Drive
Lot Size
330 x 1314.67 ft
Pool
Inground
Parking Spaces
25
Total Parking Spaces
27.00
Parking Description
Detached
Garage Spaces
6
Building Description
Style
1 1/2 Storey
Home Type
House
Subtype
Detached
Property Orientation
South
Exterior Finish
Brick
Sewers
Septic
Water Supply
Well
Possession Date
No Data
Style
1 1/2 Storey
Home Type
House
Subtype
Detached
Property Orientation
South
Exterior Finish
Brick
Sewers
Septic
Water Supply
Well
Possession Date
No Data
Community
Community
Rural Oshawa
Community
Rural Oshawa
Taxes & Fees
Taxes
$14,582.10 /yr
Tax Year
2024
Taxes
$14,582.10 /yr
Tax Year
2024
Similar Properties(No results)
Mortgage Calculator
Calculate your estimated monthly mortgage payment
Price
$1,950,000
$
%
%
Total cost of mortgage
$0
Monthly payment
By clicking Save, we will calculate your estimated mortgage for all properties using the saved values (down payment percentage, interest rate, and amortization).
The accuracy and applicability of this calculator are not guaranteed.