Sign In or Create a Free Account to see full details of this property
Key Facts
Key facts for 169 Victoria Drive
Property Type
House, Backsplit 4
Parking
Detached 2 garage, 2 parking
MLS #
X12561476
Size
1100-1500 sqft
Basement
Unfinished
Listed on
2025-11-20
Lot size
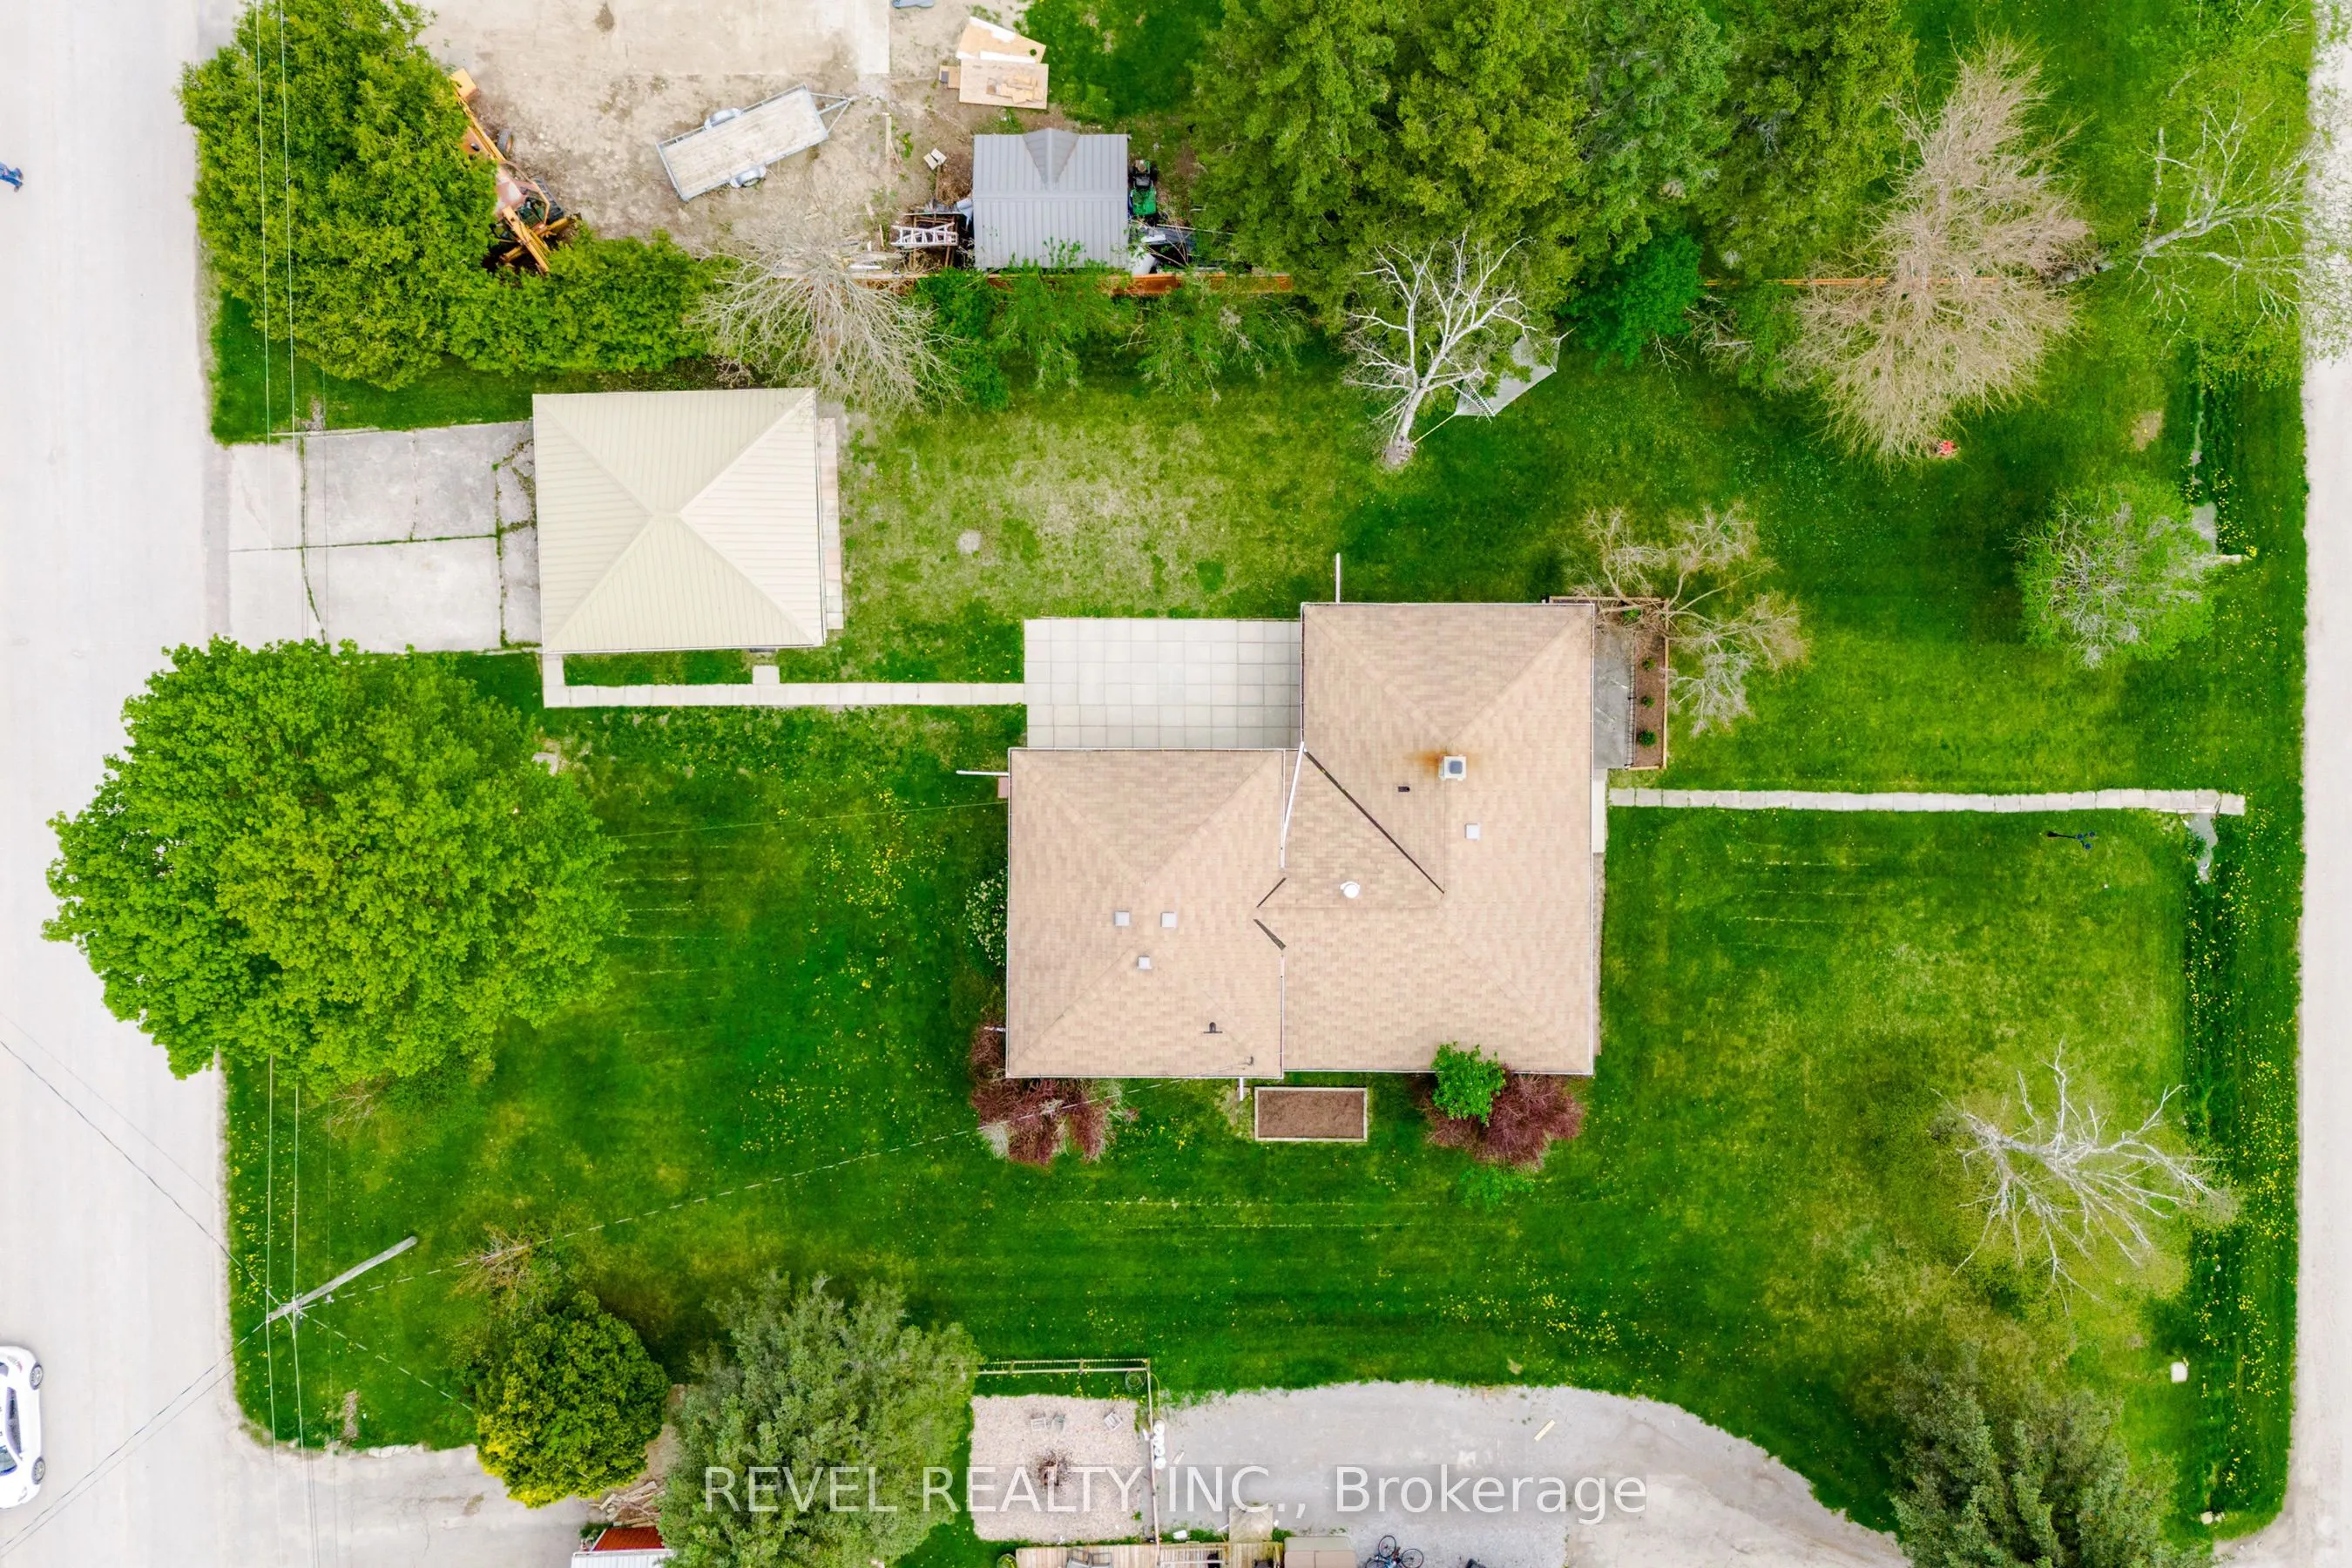
99 x 153.23
Tax
$2,845.38 /yr
Days on Market
13
Approximate Age
51-99
Maintenance Fee
-
Description
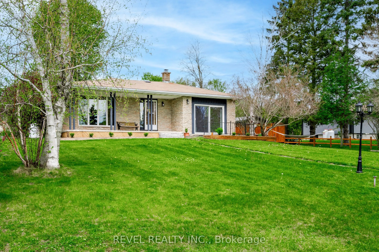
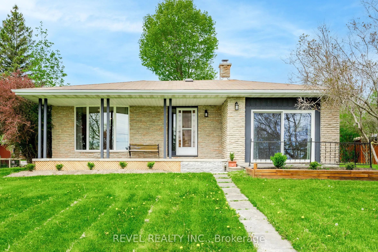
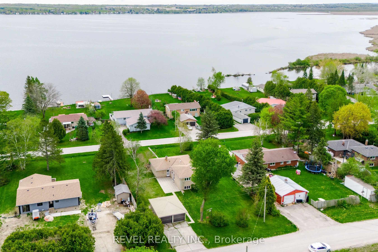
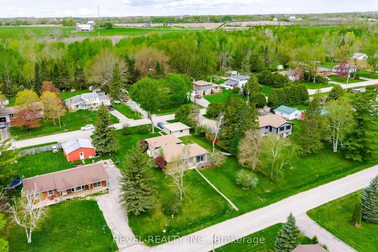
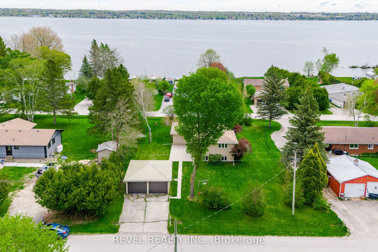
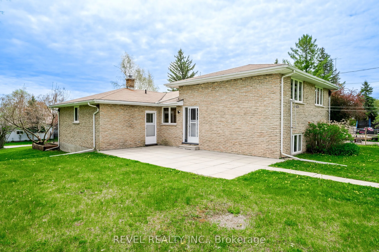
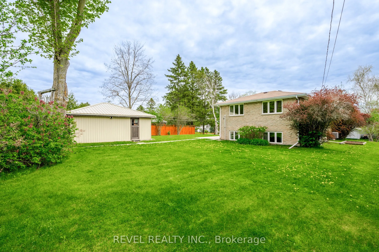
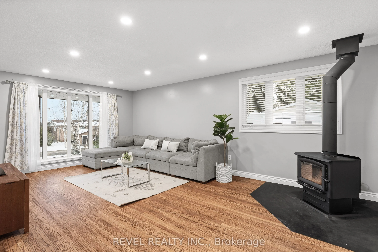
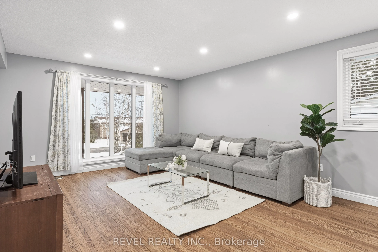
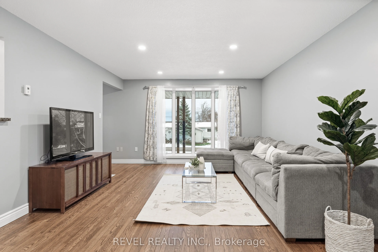
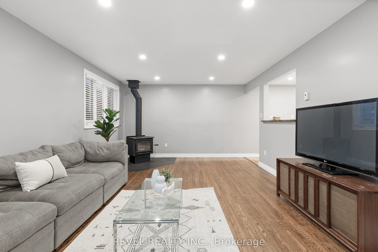
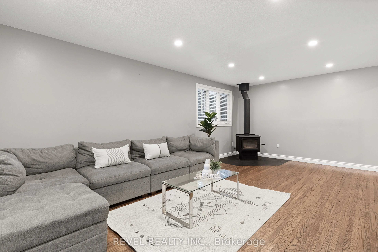
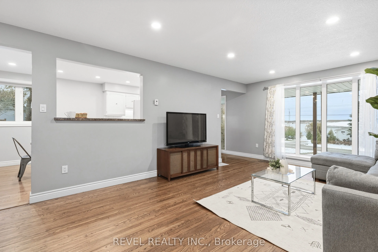
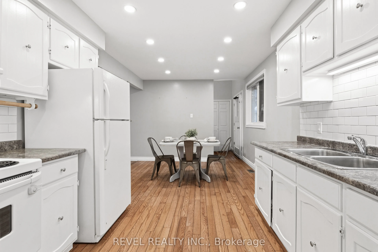
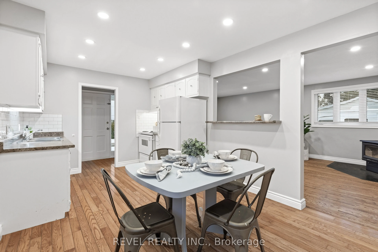
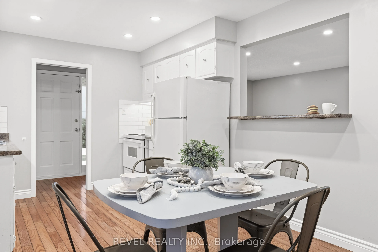
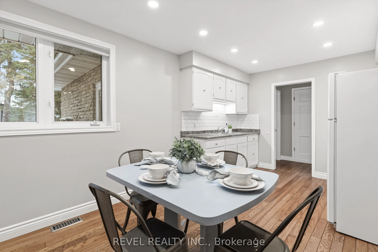
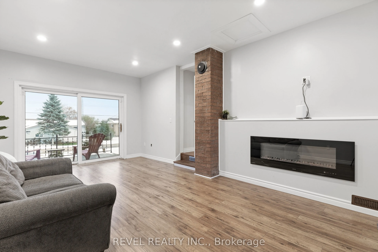
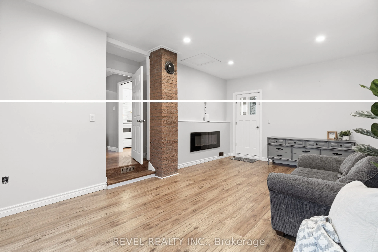
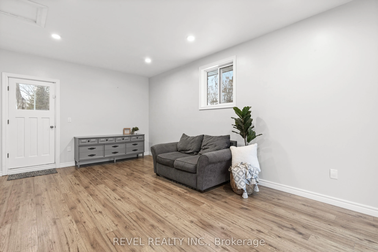
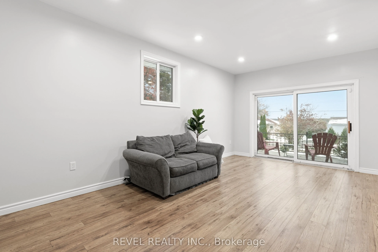
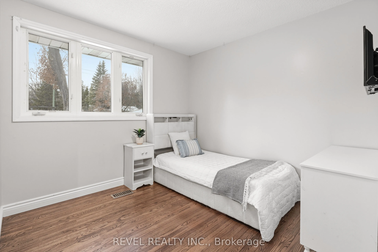
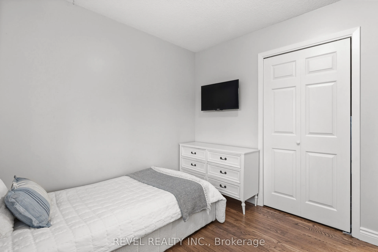
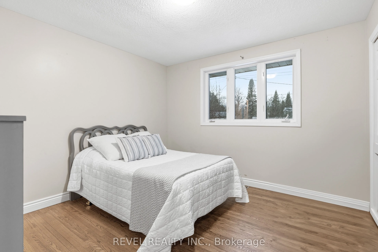
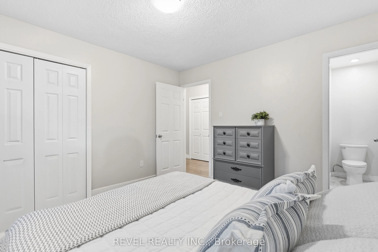
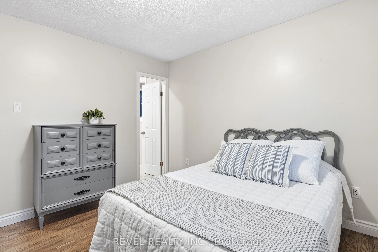
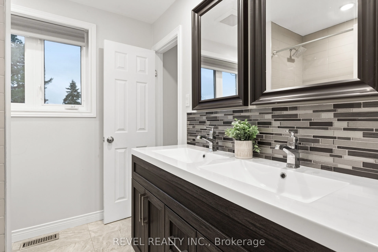
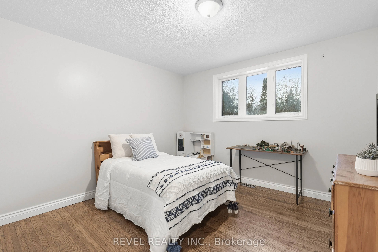
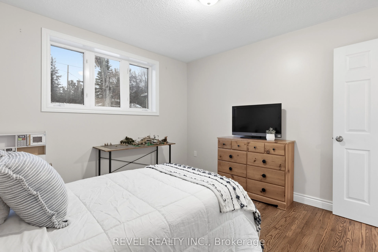
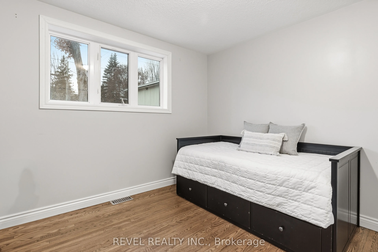
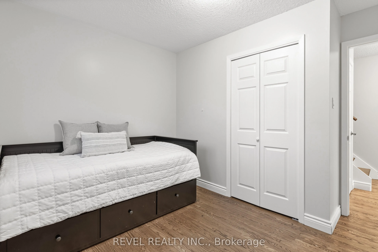
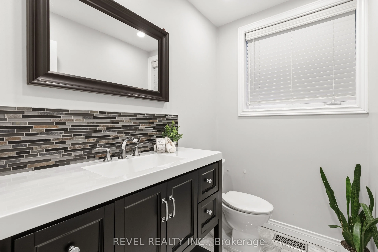
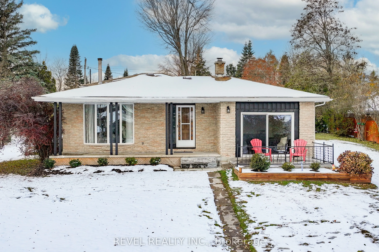
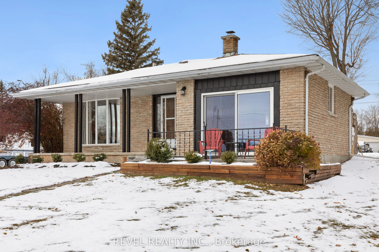
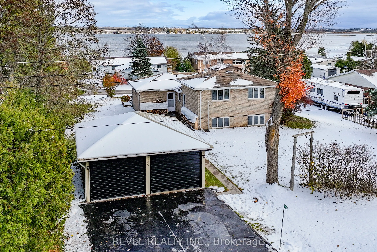
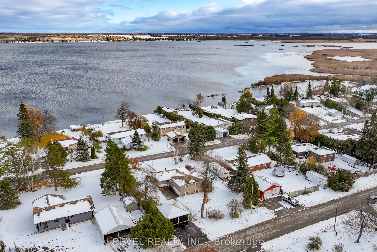
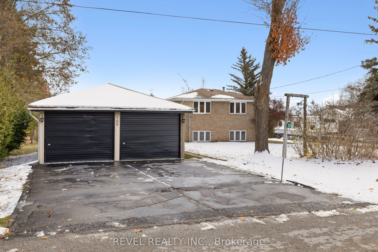
Wake Up To Peaceful Sturgeon Lake Views And A Lifestyle That Feels Like Home The Moment You Arrive.Welcome To 169 Victoria Drive, Tucked Within The Sought-After Community Of Southview Estates. This Beautiful Brick Home Blends Comfort, Style, And Functionality, Offering Four Bedrooms And Two Bathroom...s Across A Spacious And Inviting Layout.Both The Living Room And Family Room Feature Beautiful Views Of Sturgeon Lake, Creating A Bright And Welcoming Atmosphere Throughout. The Eat-In Kitchen Is Ideal For Family Meals And Easy Entertaining, While The Brand-New Wood Stove Brings Warmth And Charm To Your Evenings. Every Corner Of This Home Has Been Thoughtfully Maintained, Reflecting Pride Of Ownership And Care.The Detached Double Garage Provides Excellent Space For Parking, Storage, Or Weekend Projects. Outside, Mature Trees Frame The Property, Adding A Sense Of Privacy And Calm. Whether Enjoying A Quiet Morning Coffee Or Gathering With Loved Ones, This Home Is Designed For Comfortable Everyday Living.Located Just Minutes From Fenelon Falls And A Short Drive To Lindsay, You'll Have Convenient Access To Local Shopping, Dining, And Recreation While Coming Home To The Beauty And Tranquility Of Lakeview Living.If You've Been Searching For A Home That Offers Both Lifestyle And Location, 169 Victoria Drive Invites You To Experience The Best Of Sturgeon Lake Living.
Full Property Details
Interior
Bedrooms
2
Bedrooms Plus
2
Total Bedrooms
4
Washrooms
2
Square Footage
1100-1500 sqft
Basement
Unfinished
Heating Source
Propane
Heating Fuel
Forced Air
Air Conditioning
Central Air
Family Room
Yes
Kitchens
1
Total Kitchens
1
Fireplace Features
Yes
Bedrooms
2
Bedrooms Plus
2
Total Bedrooms
4
Washrooms
2
Square Footage
1100-1500 sqft
Basement
Unfinished
Heating Source
Propane
Heating Fuel
Forced Air
Air Conditioning
Central Air
Family Room
Yes
Kitchens
1
Total Kitchens
1
Fireplace Features
Yes
Exterior
Depth
153.23
Front
98.96
Lot Size
99 x 153.23 ft
Pool
None
Waterfront
None
Parking Spaces
2
Total Parking Spaces
4.00
Parking Description
Detached
Garage Spaces
2
Depth
153.23
Front
98.96
Lot Size
99 x 153.23 ft
Pool
None
Waterfront
None
Parking Spaces
2
Total Parking Spaces
4.00
Parking Description
Detached
Garage Spaces
2
Building Description
Style
Backsplit 4
Home Type
House
Subtype
Detached
Year Built
51-99
Property Orientation
South
Exterior Finish
Brick
Sewers
Septic
Water Supply
Municipal
Possession Date
1/15/2026
Style
Backsplit 4
Home Type
House
Subtype
Detached
Year Built
51-99
Property Orientation
South
Exterior Finish
Brick
Sewers
Septic
Water Supply
Municipal
Possession Date
1/15/2026
Community
Community
Fenelon
Community
Fenelon
Taxes & Fees
Taxes
$2,845.38 /yr
Tax Year
2025
Taxes
$2,845.38 /yr
Tax Year
2025
Room Types
Bathroom
-
Dimensions 7.35 x 4.92 feet
36.16 sqft
Bathroom
-
Dimensions 7.97 x 7.55 feet
60.17 sqft
Bedroom
-
Dimensions 11.45 x 11.71 feet
134.08 sqft
Bedroom
-
Dimensions 12.3 x 11.71 feet
144.03 sqft
Dining Room
-
Dimensions 10.17 x 9.42 feet
95.8 sqft
Family Room
-
Dimensions 1394.36 x 21.33 feet
29741.7 sqft
Kitchen
-
Dimensions 10.2 x 6.89 feet
70.28 sqft
Living Room
-
Dimensions 14.14 x 19.88 feet
281.1 sqft
Primary Bedroom
-
Dimensions 12.3 x 11.71 feet
144.03 sqft
Recreation
-
Dimensions 13.58 x 21.33 feet
289.66 sqft
Utility Room
-
Dimensions 10.53 x 21.29 feet
224.18 sqft
Similar Properties(No results)
Mortgage Calculator
Calculate your estimated monthly mortgage payment
Price
$580,000
$
%
%
Total cost of mortgage
$0
Monthly payment
By clicking Save, we will calculate your estimated mortgage for all properties using the saved values (down payment percentage, interest rate, and amortization).
The accuracy and applicability of this calculator are not guaranteed.