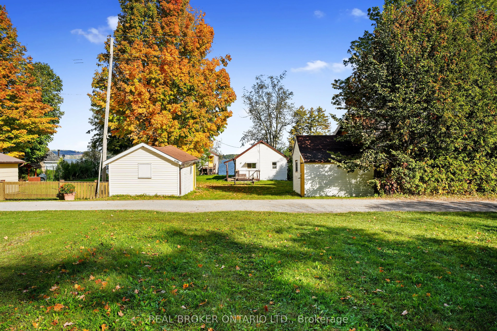
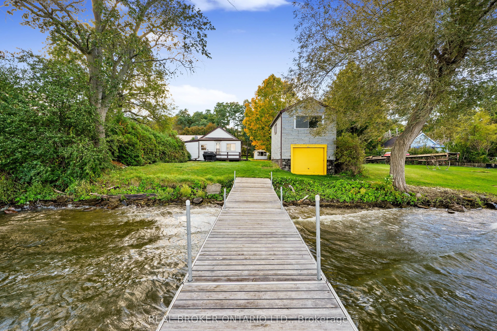
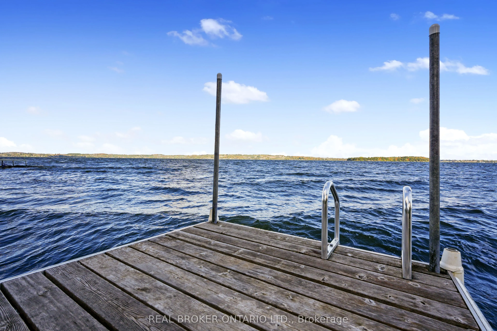
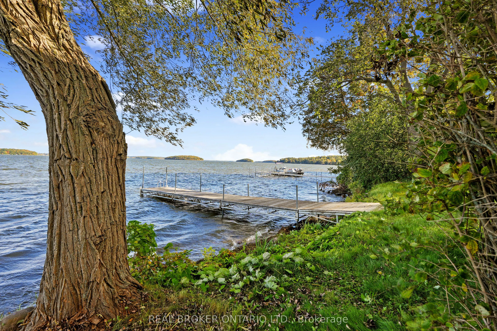
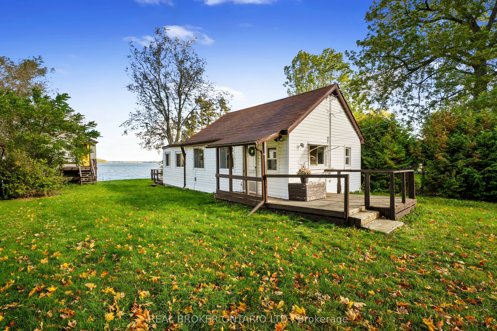
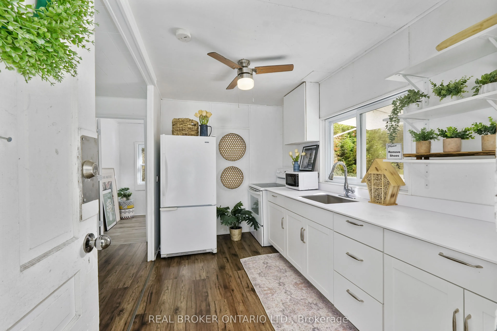
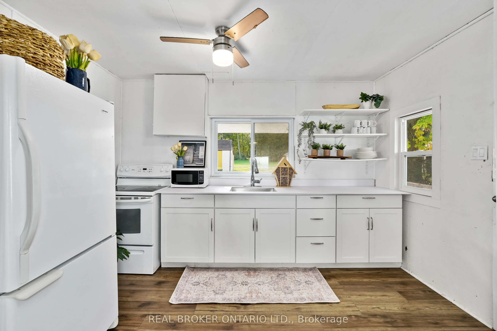
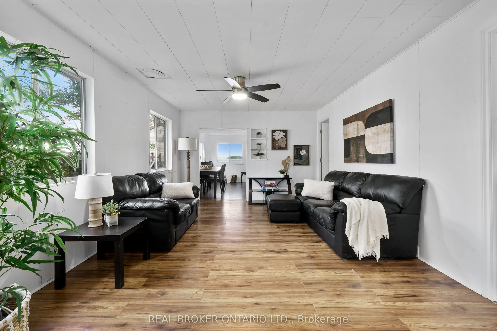
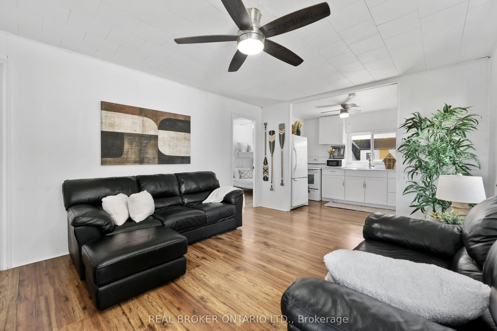
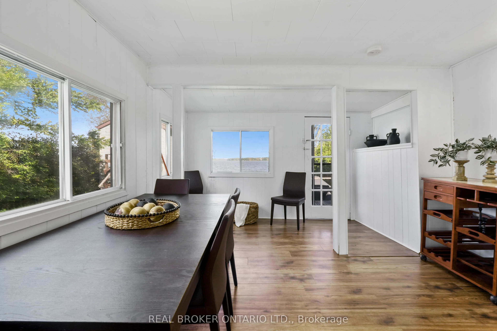
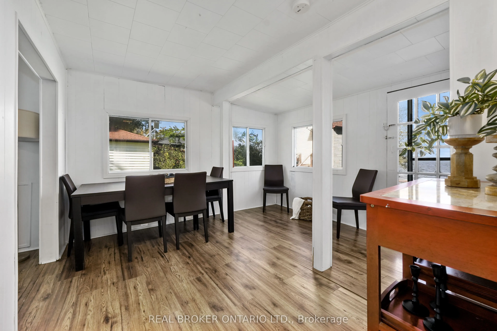
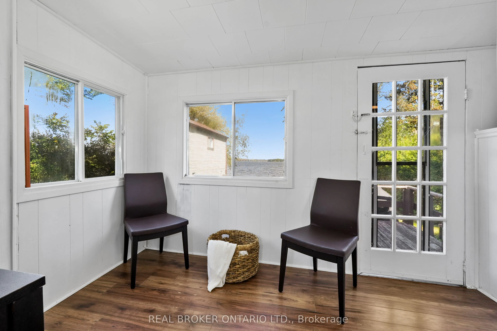
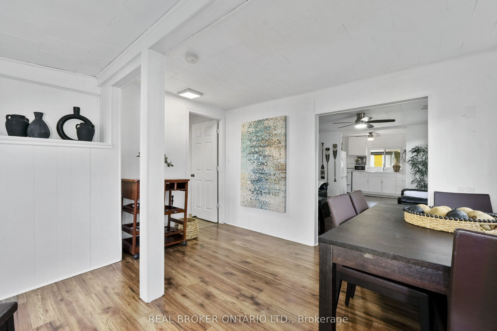
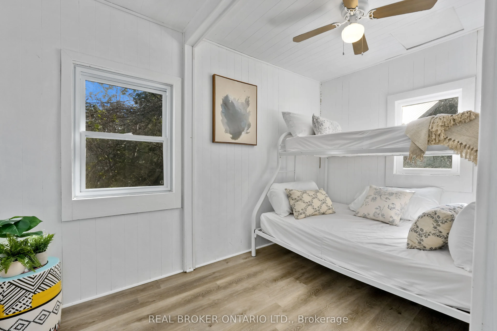
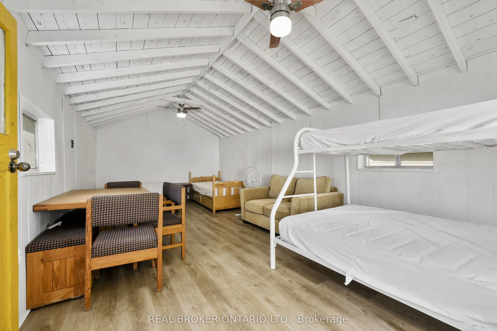
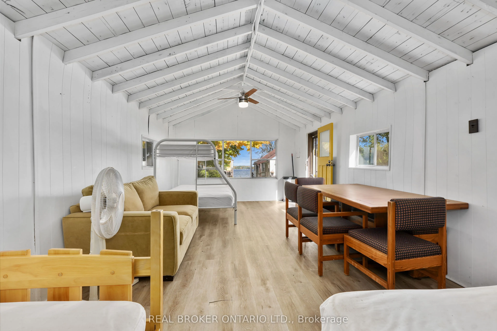
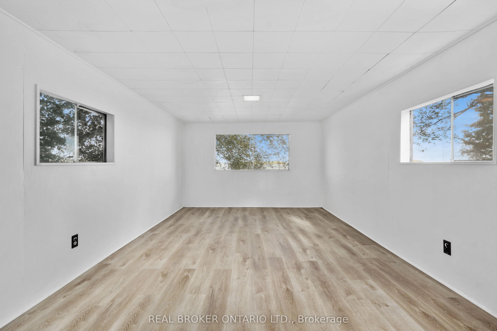
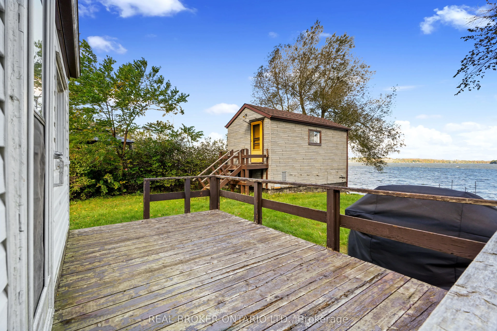
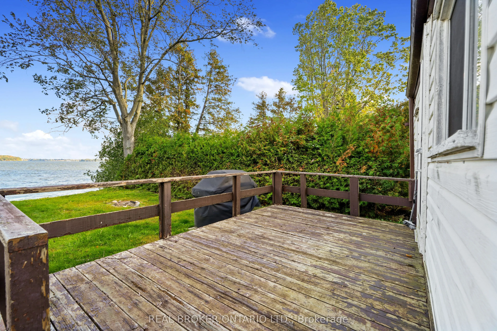
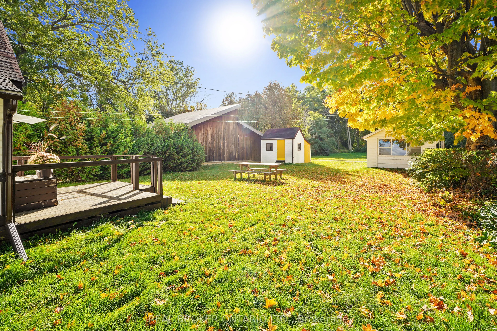
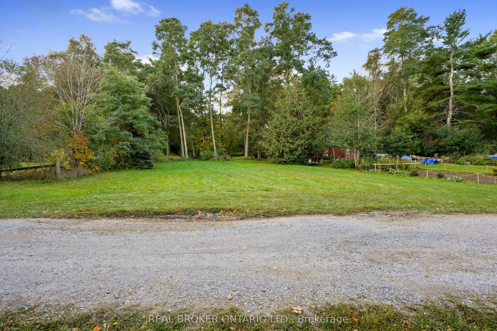
Who says good things can't come in small packages? This Rice Lake cottage proves otherwise. Set on a flat lot along a private road, this charming 2-bedroom cottage offers clean, sandy waterfront and a whole lot more than you'd expect. There's a large detached bunkie with beautiful exposed beams and ...loads of character, a boathouse with generous bonus space above, large enough to envision an additional guest suite, and a generous backlot tucked in behind it all with endless potential. There's plenty of room for family and friends, because the best cottage weekends are the ones you share. Morning coffee by the water. Boats at the dock. Kids jumping in the lake. Friends coming for the weekend and staying a little longer than planned. Wide-open sunsets across Rice Lake. Long summer nights and nowhere you need to be.It's a place to slow down, spend time together and make it your own. And just 15 minutes from Port Hope, you're close to everything while still feeling like you've escaped.Big lake. Big sunsets. Cottage life done right.
Full Property Details
Interior
Bedrooms
2
Total Bedrooms
2
Washrooms
1
Square Footage
700-1100 sqft
Basement
None
Heating Source
Other
Heating Fuel
Other
Air Conditioning
None
Family Room
No
Kitchens
1
Total Kitchens
1
Fireplace Features
No
Bedrooms
2
Total Bedrooms
2
Washrooms
1
Square Footage
700-1100 sqft
Basement
None
Heating Source
Other
Heating Fuel
Other
Air Conditioning
None
Family Room
No
Kitchens
1
Total Kitchens
1
Fireplace Features
No
Exterior
Depth
492.91
Front
50.0
Acreage
.50-1.99
Lot Size
50 x 492.91 ft
Pool
None
Waterfront
Direct
Parking Spaces
6
Total Parking Spaces
6.00
Parking Description
None
Garage Spaces
0
Zoning
SR
Depth
492.91
Front
50.0
Acreage
.50-1.99
Lot Size
50 x 492.91 ft
Pool
None
Waterfront
Direct
Parking Spaces
6
Total Parking Spaces
6.00
Parking Description
None
Garage Spaces
0
Zoning
SR
Building Description
Style
Bungalow
Home Type
House
Subtype
Detached
Year Built
51-99
Property Orientation
North
Exterior Finish
Vinyl Siding
Sewers
Holding Tank
Water Supply
Other
Possession Date
No Data
Style
Bungalow
Home Type
House
Subtype
Detached
Year Built
51-99
Property Orientation
North
Exterior Finish
Vinyl Siding
Sewers
Holding Tank
Water Supply
Other
Possession Date
No Data
Community
Community
Rural Hamilton
Community
Rural Hamilton
Taxes & Fees
Taxes
$3,289 /yr
Tax Year
2025
Occupancy
Owner
Taxes
$3,289 /yr
Tax Year
2025
Occupancy
Owner
Room Types
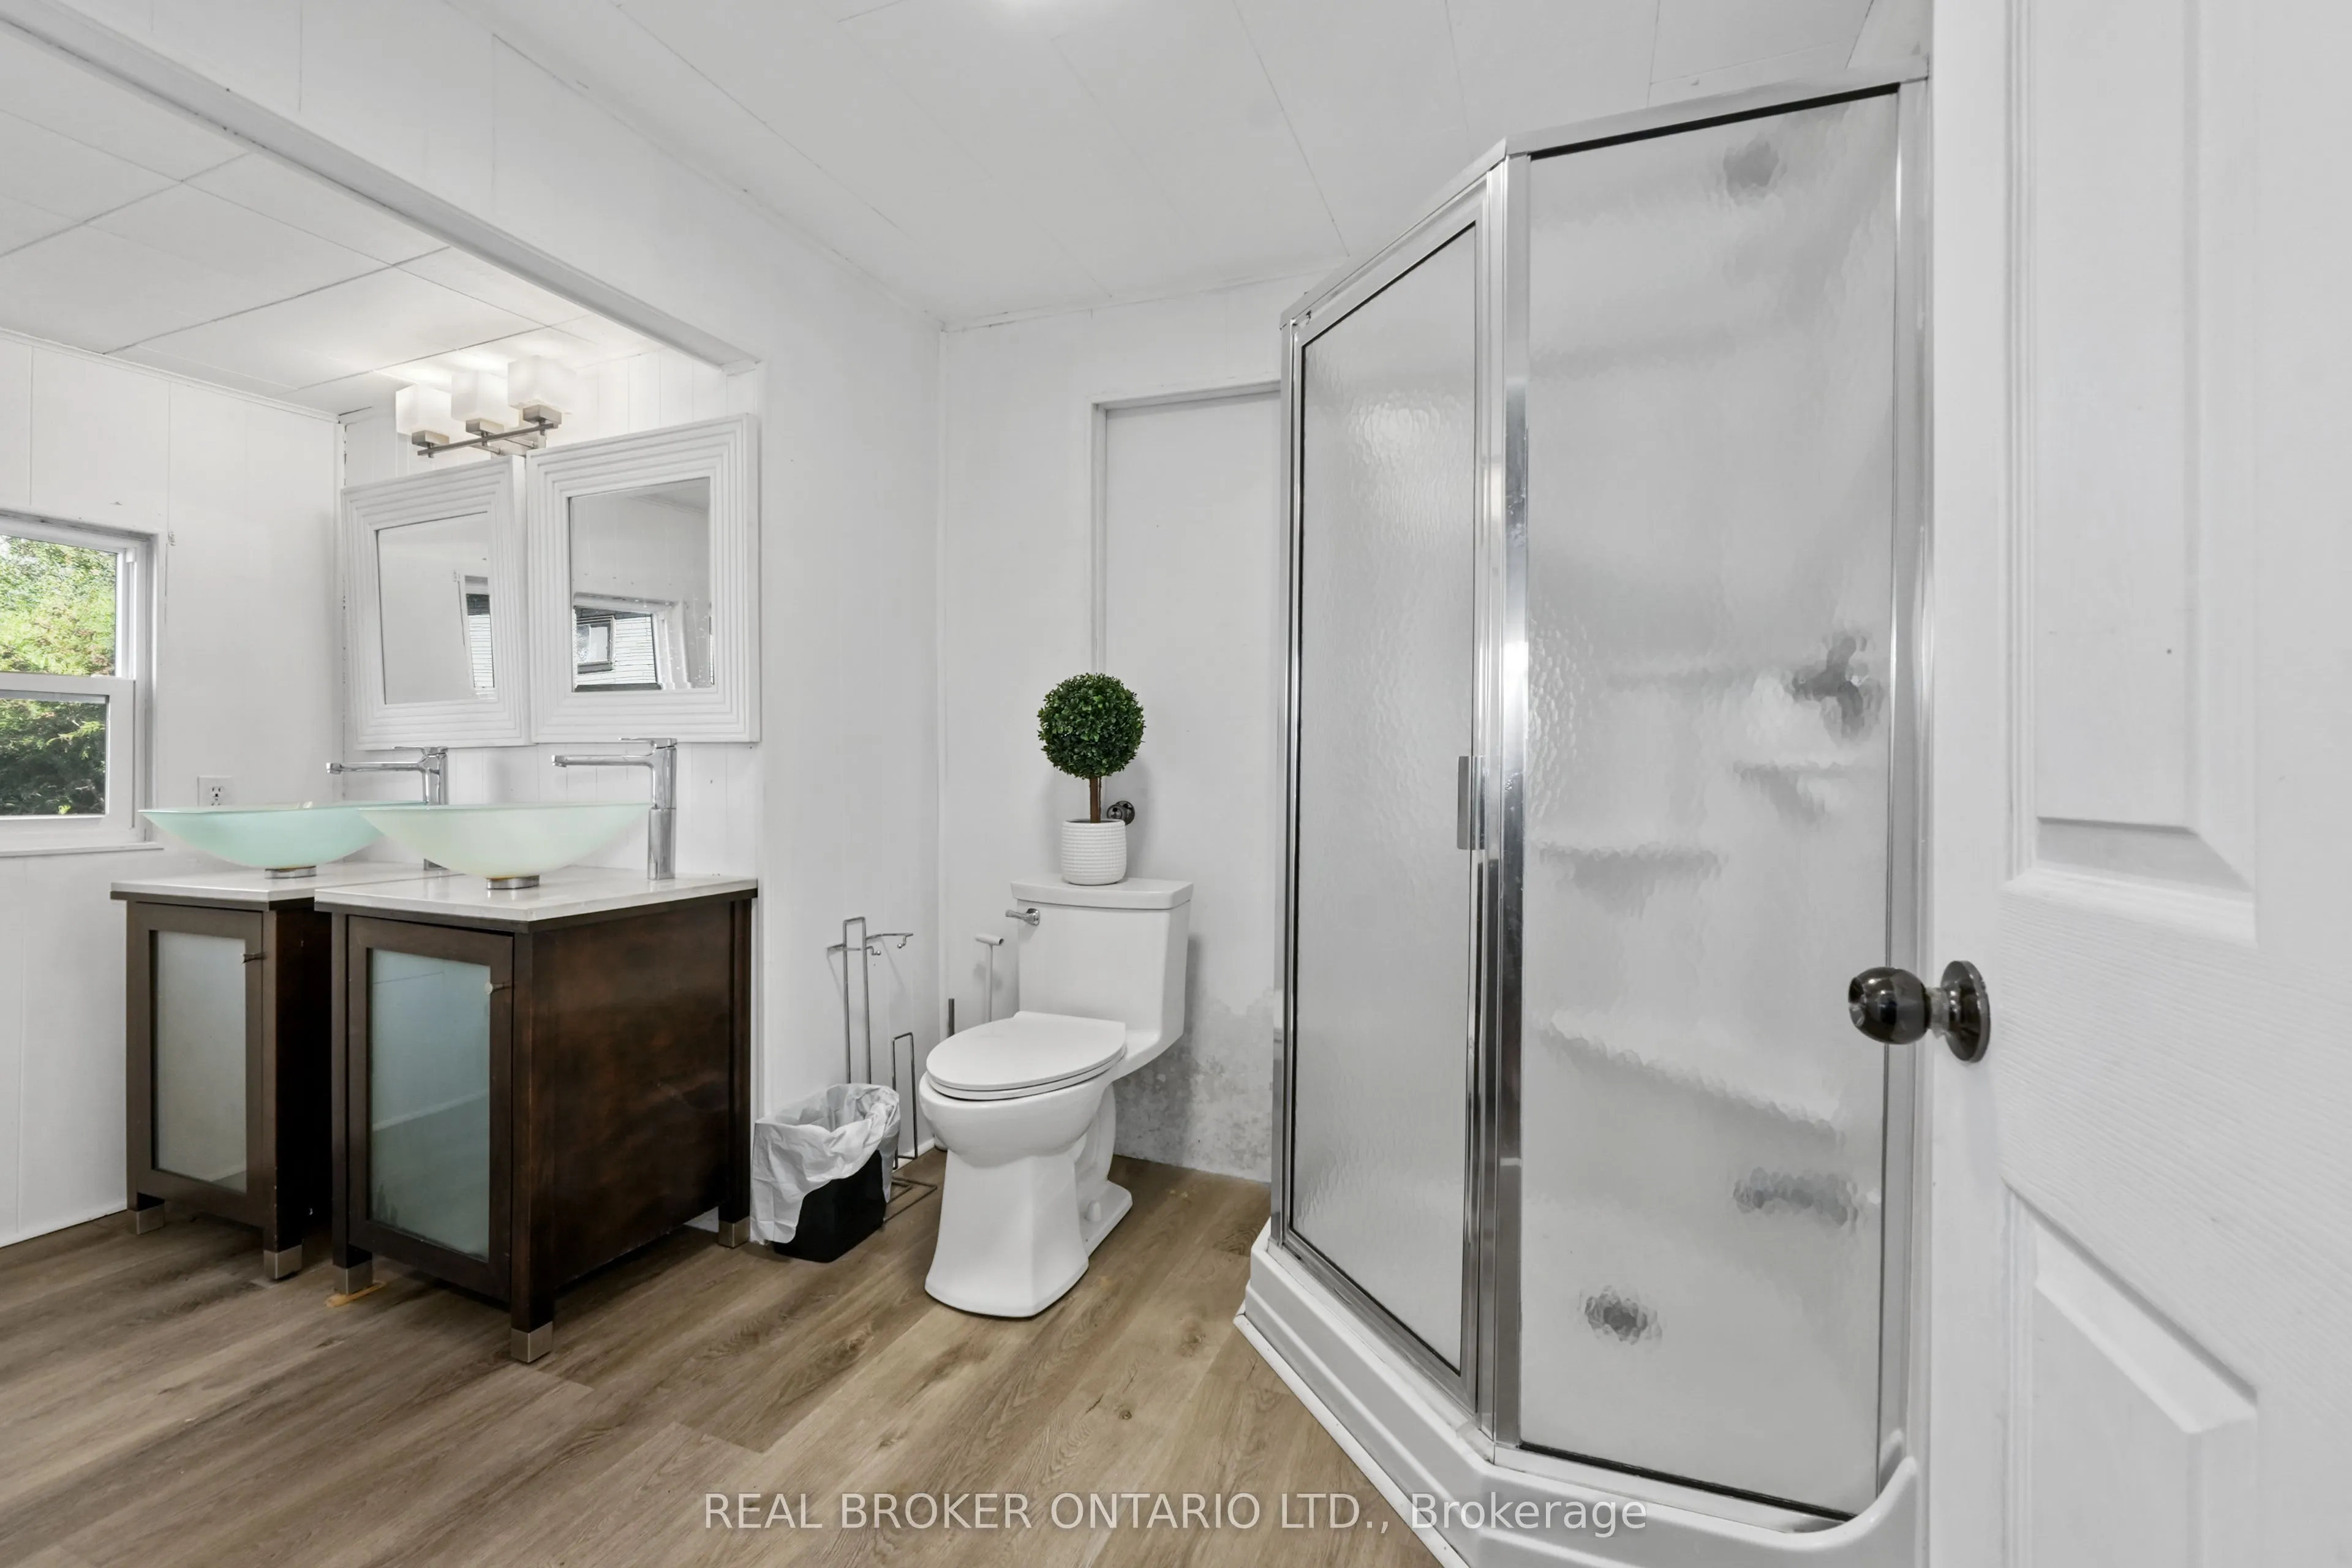
Bathroom
-
Dimensions 11.88 x 7.25 feet
86.13 sqft
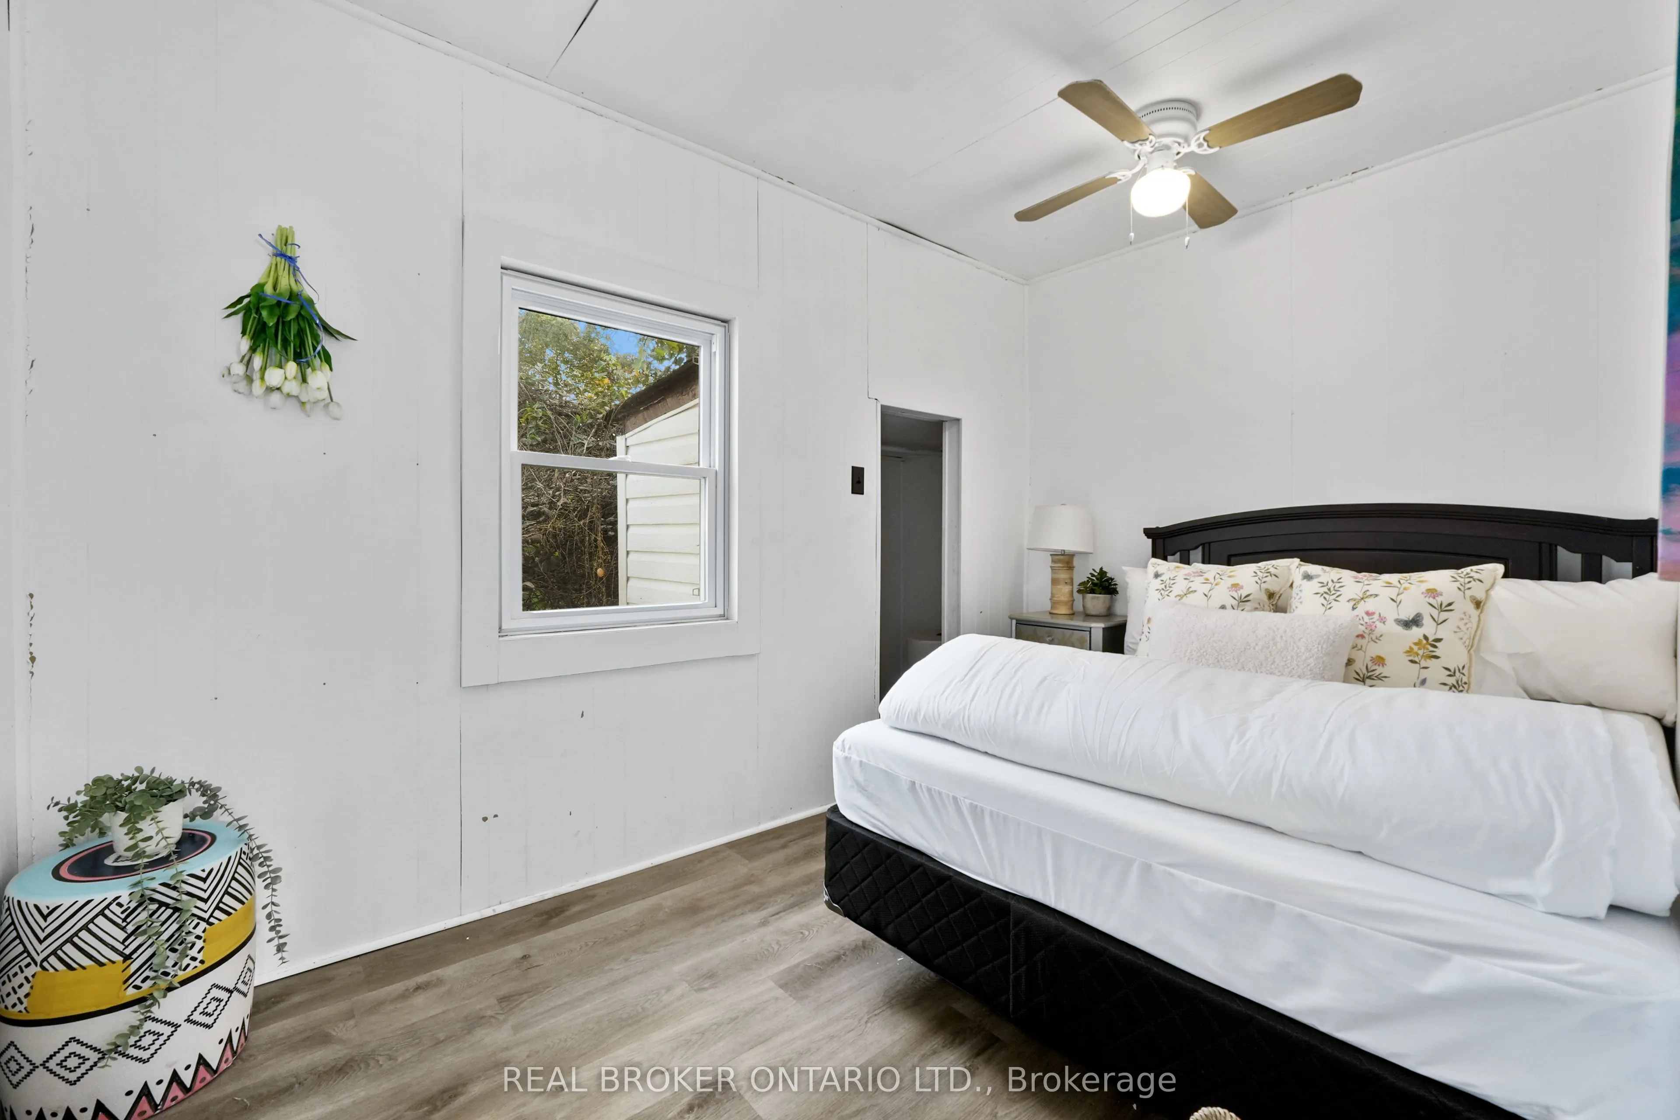
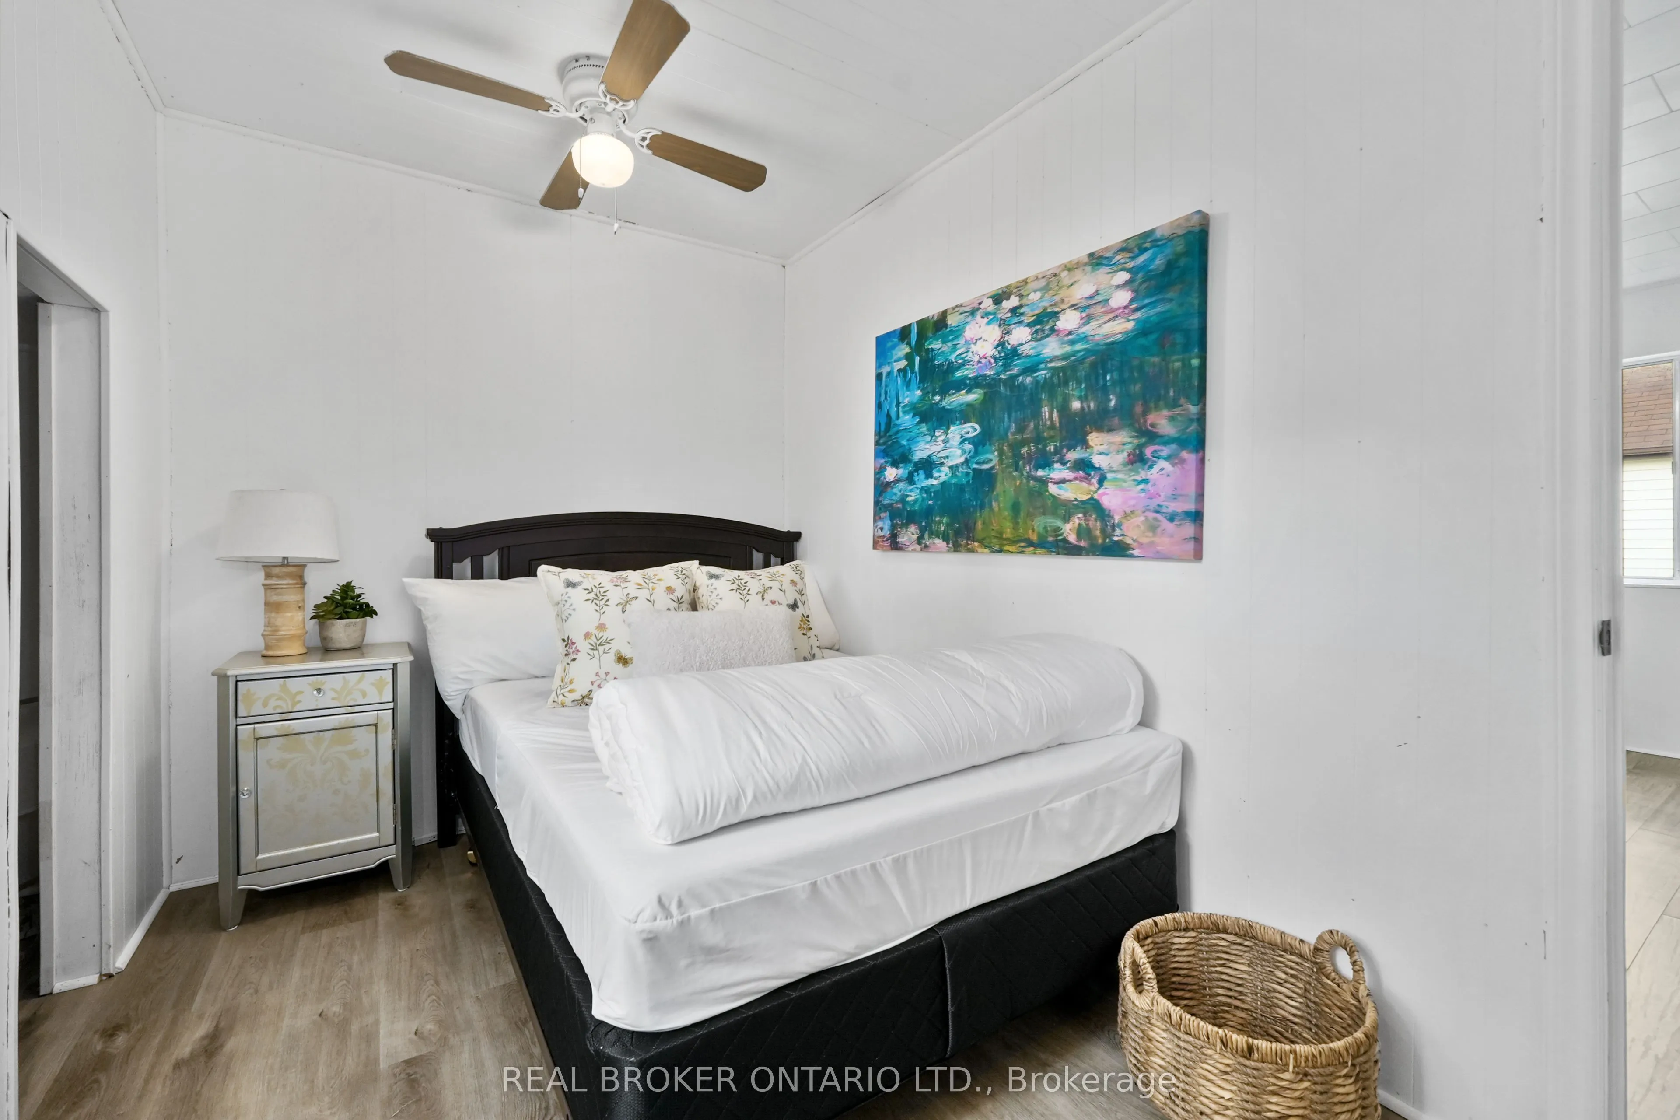
Bedroom
-
Dimensions 11.22 x 7.22 feet
81.01 sqft
Bedroom 2
-
Dimensions 11.78 x 7.25 feet
85.4 sqft
Dining Room
-
Dimensions 11.88 x 11.81 feet
140.3 sqft
Kitchen
-
Dimensions 7.32 x 11.81 feet
86.45 sqft
Living Room
-
Dimensions 15.68 x 11.81 feet
185.18 sqft
Similar Properties(No results)
Mortgage Calculator
Calculate your estimated monthly mortgage payment
Price
$550,000
$
%
%
Total cost of mortgage
$0
Monthly payment
By clicking Save, we will calculate your estimated mortgage for all properties using the saved values (down payment percentage, interest rate, and amortization).
The accuracy and applicability of this calculator are not guaranteed.