Sign In or Create a Free Account to see full details of this property
Key Facts
Key facts for 169 Victoria Drive
Property Type
House, Backsplit 4
Parking
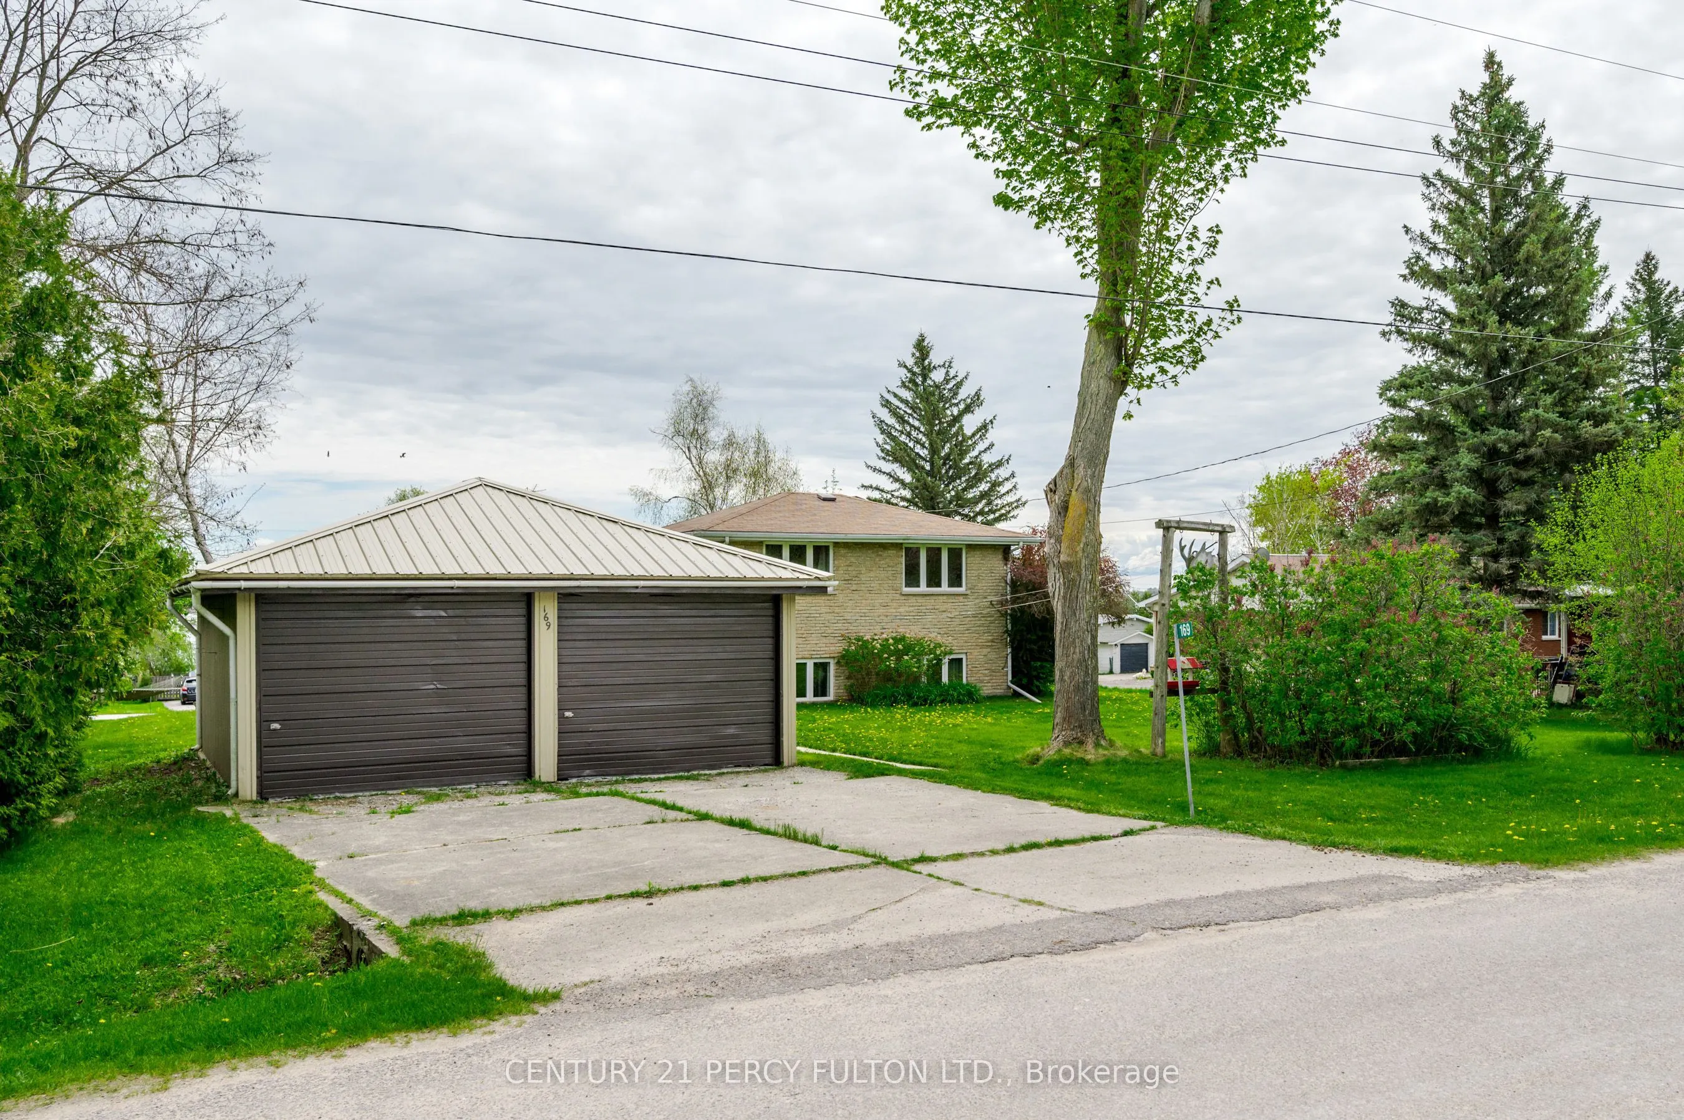
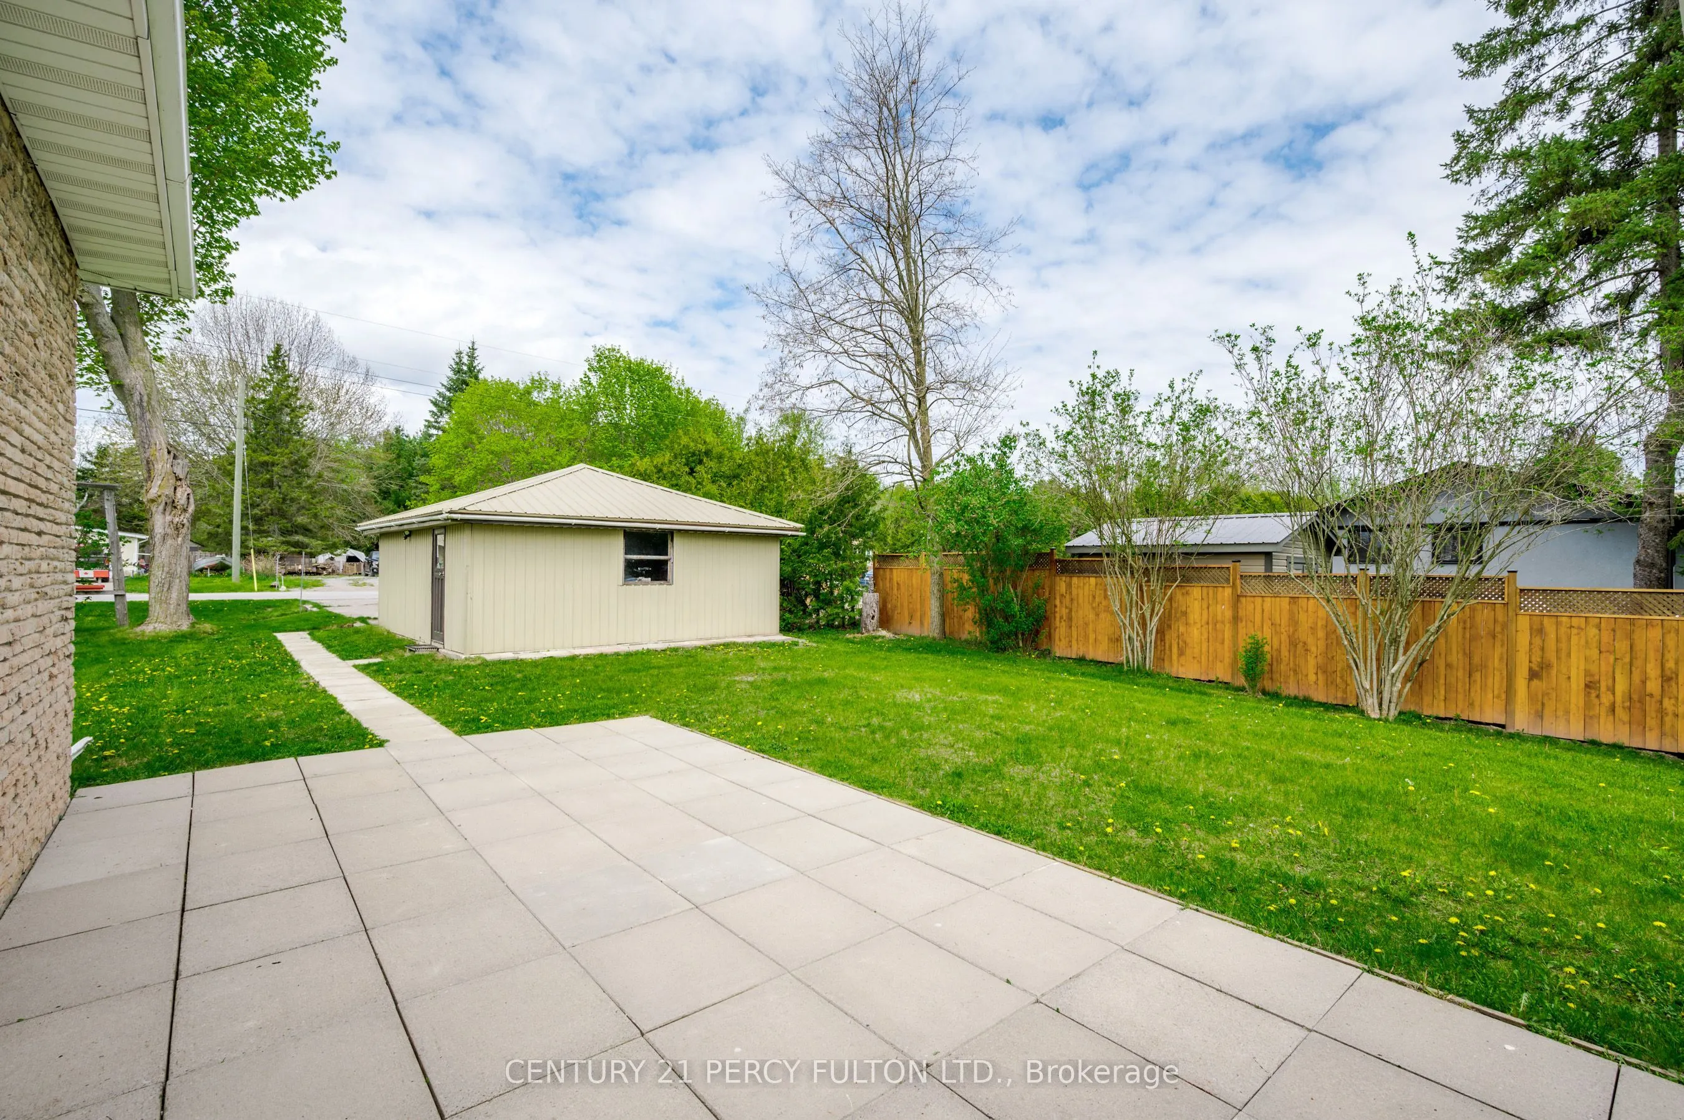
Detached 2 garage, 2 parking
MLS #
X11953010
Size
-
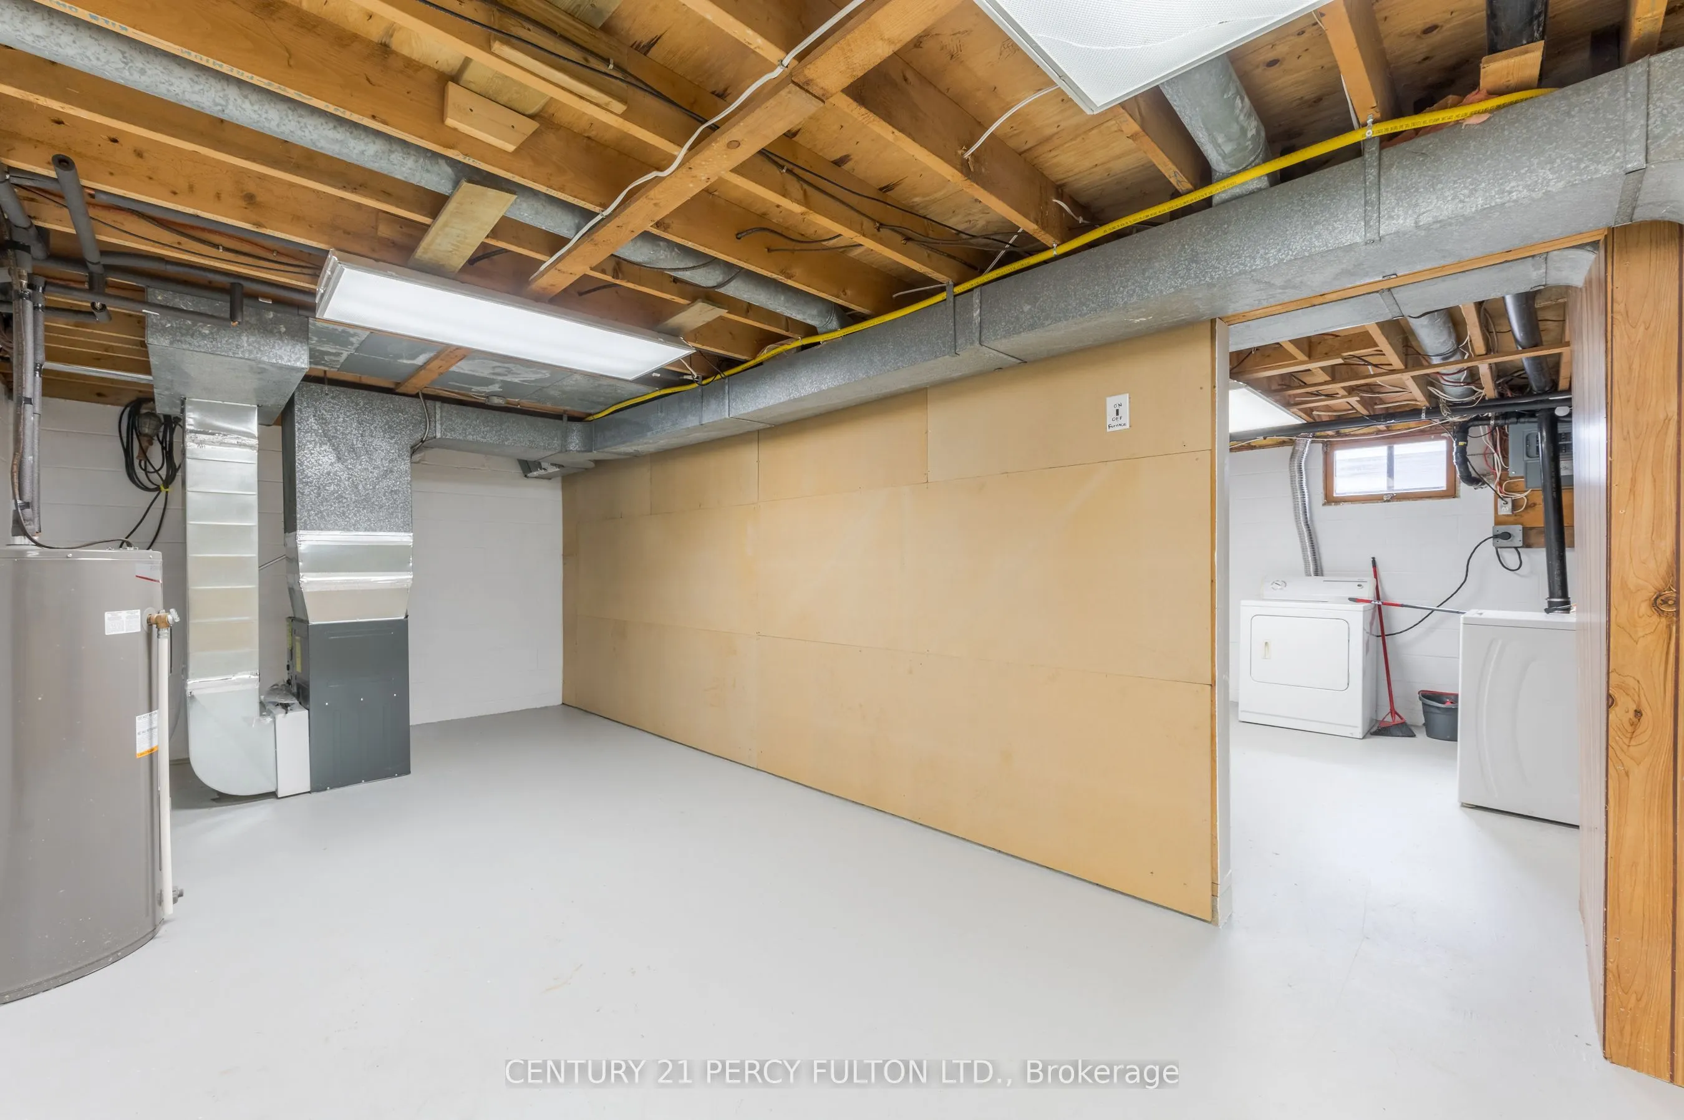
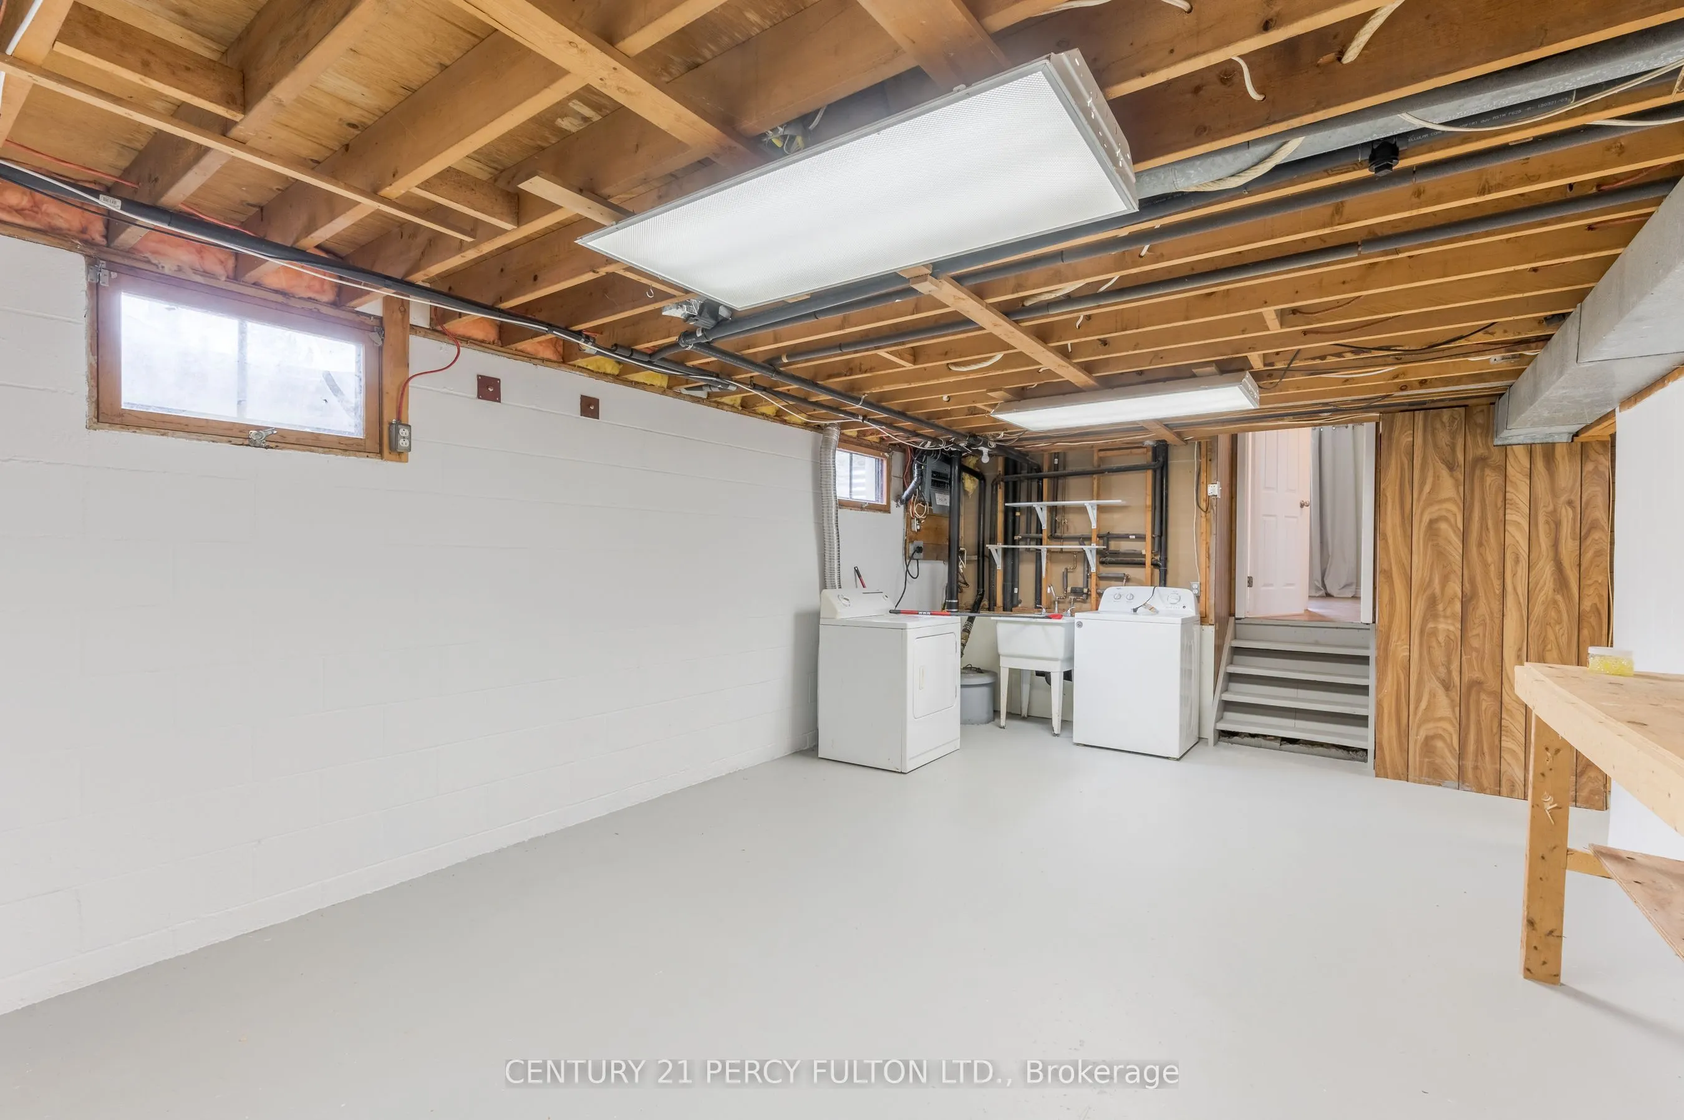
Basement
Unfinished
Listed on
2025-02-03
Lot size
100 x 150.0
Tax
$2,844 /yr
Days on Market
8
Approximate Age
-
Maintenance Fee
-
Description
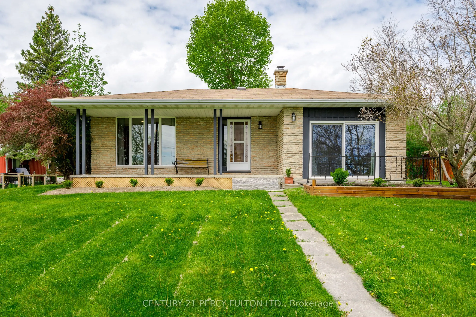
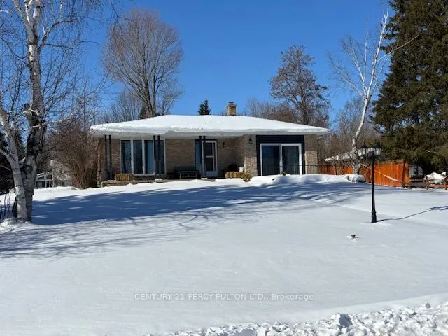
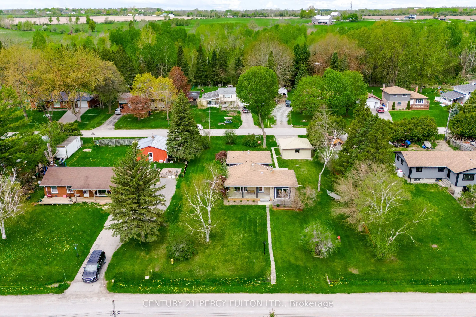
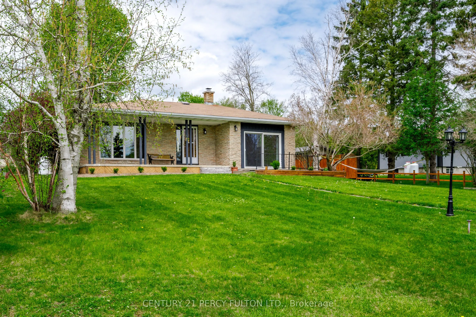
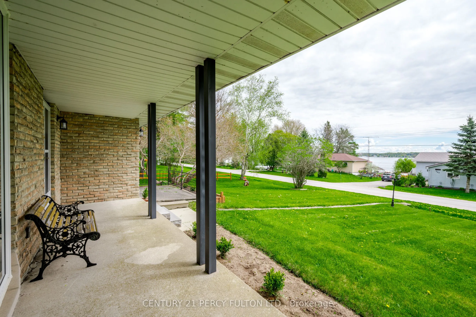
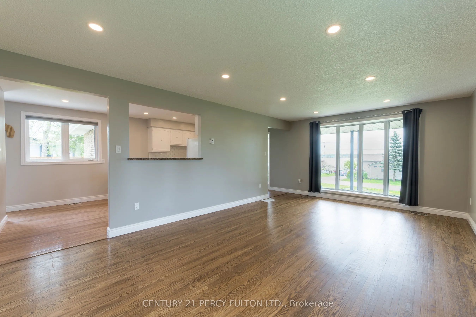
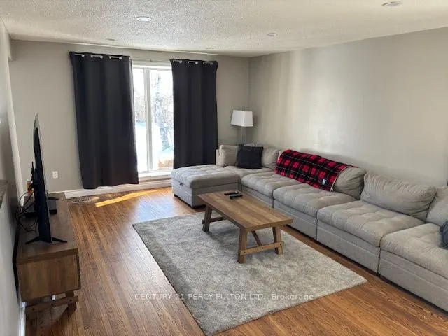
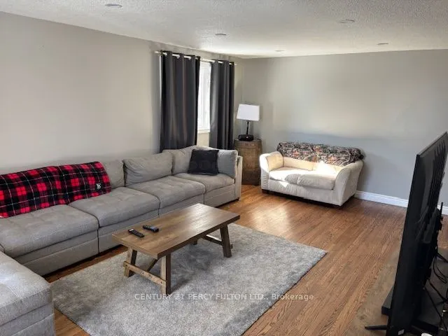
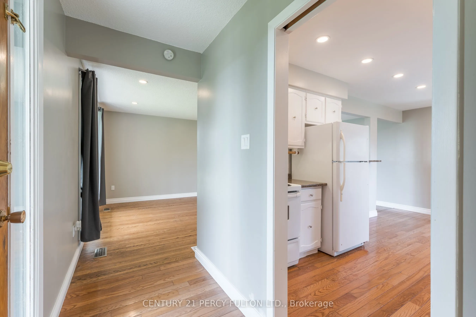
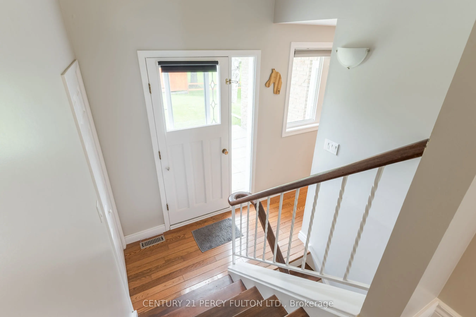
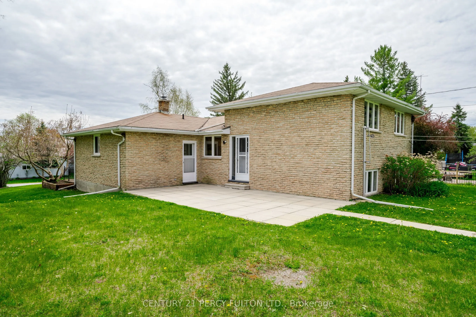
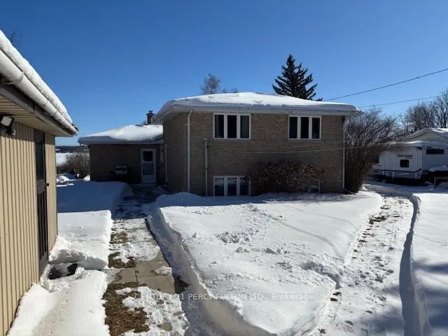
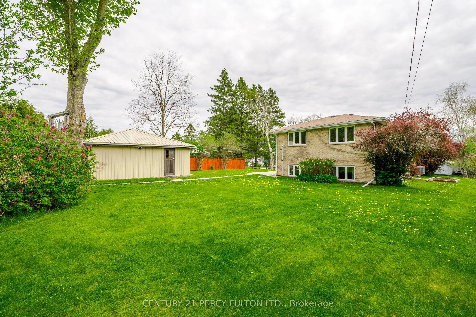
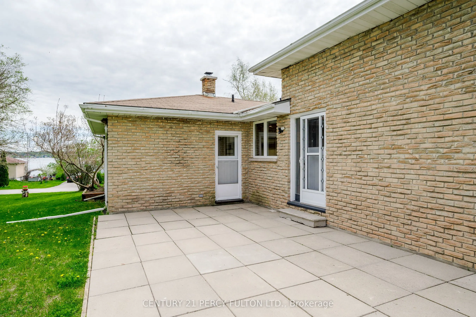
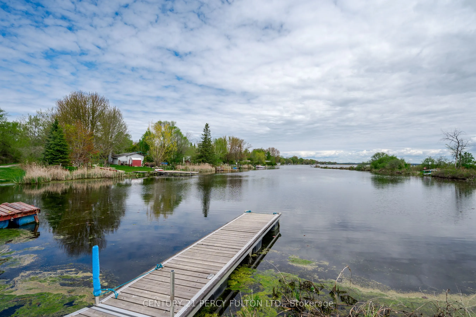
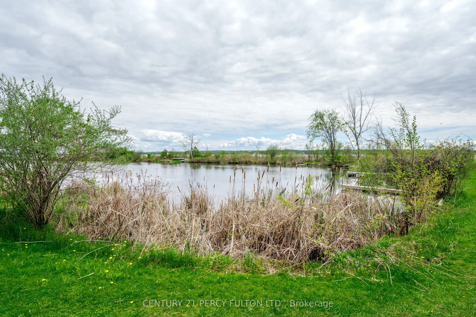
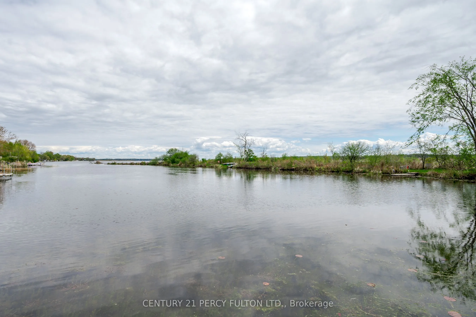
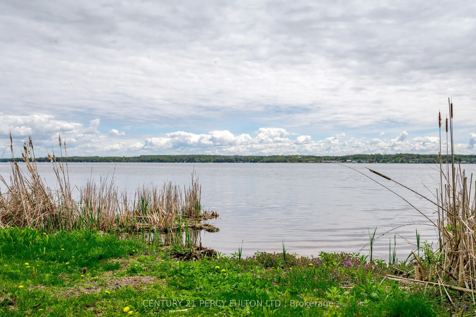
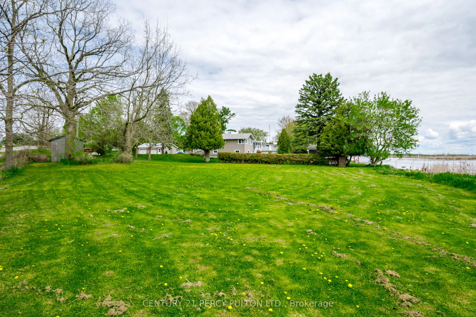
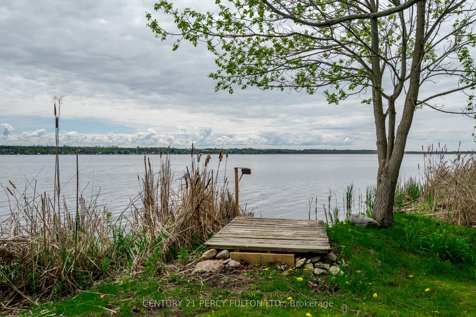
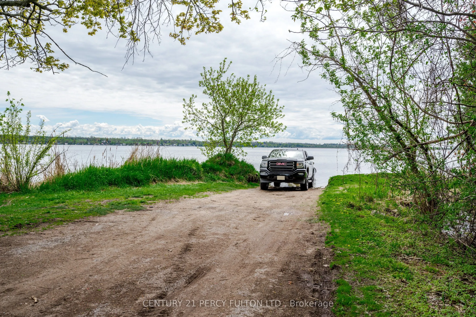
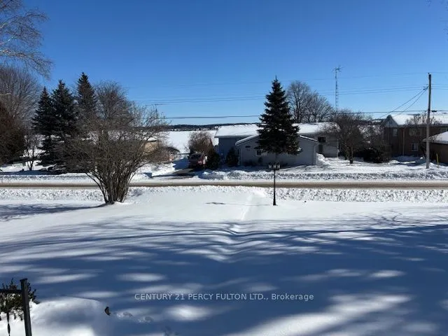
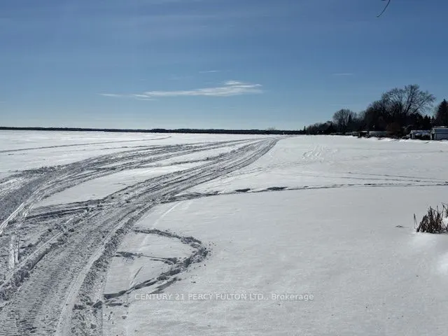
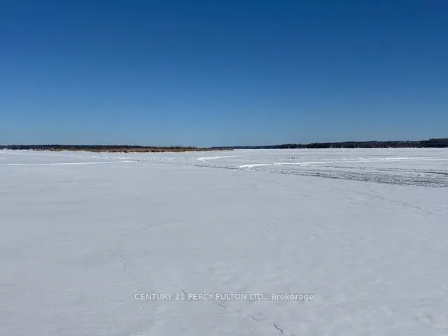
Welcome to this exceptional, quality-built 4-bedroom brick backsplit, nestled in the desirable Southview Estates, right on the shores of Sturgeon Lake. Experience the charm of rural living in the beautiful Kawarthas, while still being close to all the amenities Lindsay has to offer. Meticulously mai...ntained and thoughtfully upgraded, this home boasts a newer furnace, shingles, and vinyl windows. Spacious and filled with natural light, it features generously-sized rooms with gleaming hardwood floors throughout. Outside, you'll find plenty of space to relax and entertain, all while enjoying scenic views of the lake. The double detached garage provides ample parking for two vehicles or the perfect space for your recreational toys. **EXTRAS** Dock privileges available through the Community Association **** Extras **** Dock privileges available through the Community Association
Full Property Details
Interior
Bedrooms
4
Total Bedrooms
4
Washrooms
2
Basement
Unfinished
Heating Source
Propane
Heating Fuel
Forced Air
Air Conditioning
Central Air
Family Room
Yes
Kitchens
1
Total Kitchens
1
Fireplace Features
No
Bedrooms
4
Total Bedrooms
4
Washrooms
2
Basement
Unfinished
Heating Source
Propane
Heating Fuel
Forced Air
Air Conditioning
Central Air
Family Room
Yes
Kitchens
1
Total Kitchens
1
Fireplace Features
No
Exterior
Depth
150.0
Front
100.0
Driveway
Private
Lot Size
100 x 150.0 ft
Pool
None
Parking Spaces
2
Total Parking Spaces
4.00
Parking Description
Detached
Garage Spaces
2
Depth
150.0
Front
100.0
Driveway
Private
Lot Size
100 x 150.0 ft
Pool
None
Parking Spaces
2
Total Parking Spaces
4.00
Parking Description
Detached
Garage Spaces
2
Building Description
Style
Backsplit 4
Home Type
House
Subtype
Detached
Property Orientation
South
Exterior Finish
Brick
Sewers
Septic
Water Supply
Municipal
Possession Date
No Data
Style
Backsplit 4
Home Type
House
Subtype
Detached
Property Orientation
South
Exterior Finish
Brick
Sewers
Septic
Water Supply
Municipal
Possession Date
No Data
Community
Community
Rural Fenelon
Community
Rural Fenelon
Taxes & Fees
Taxes
$2,844 /yr
Tax Year
2024
Taxes
$2,844 /yr
Tax Year
2024
Room Types
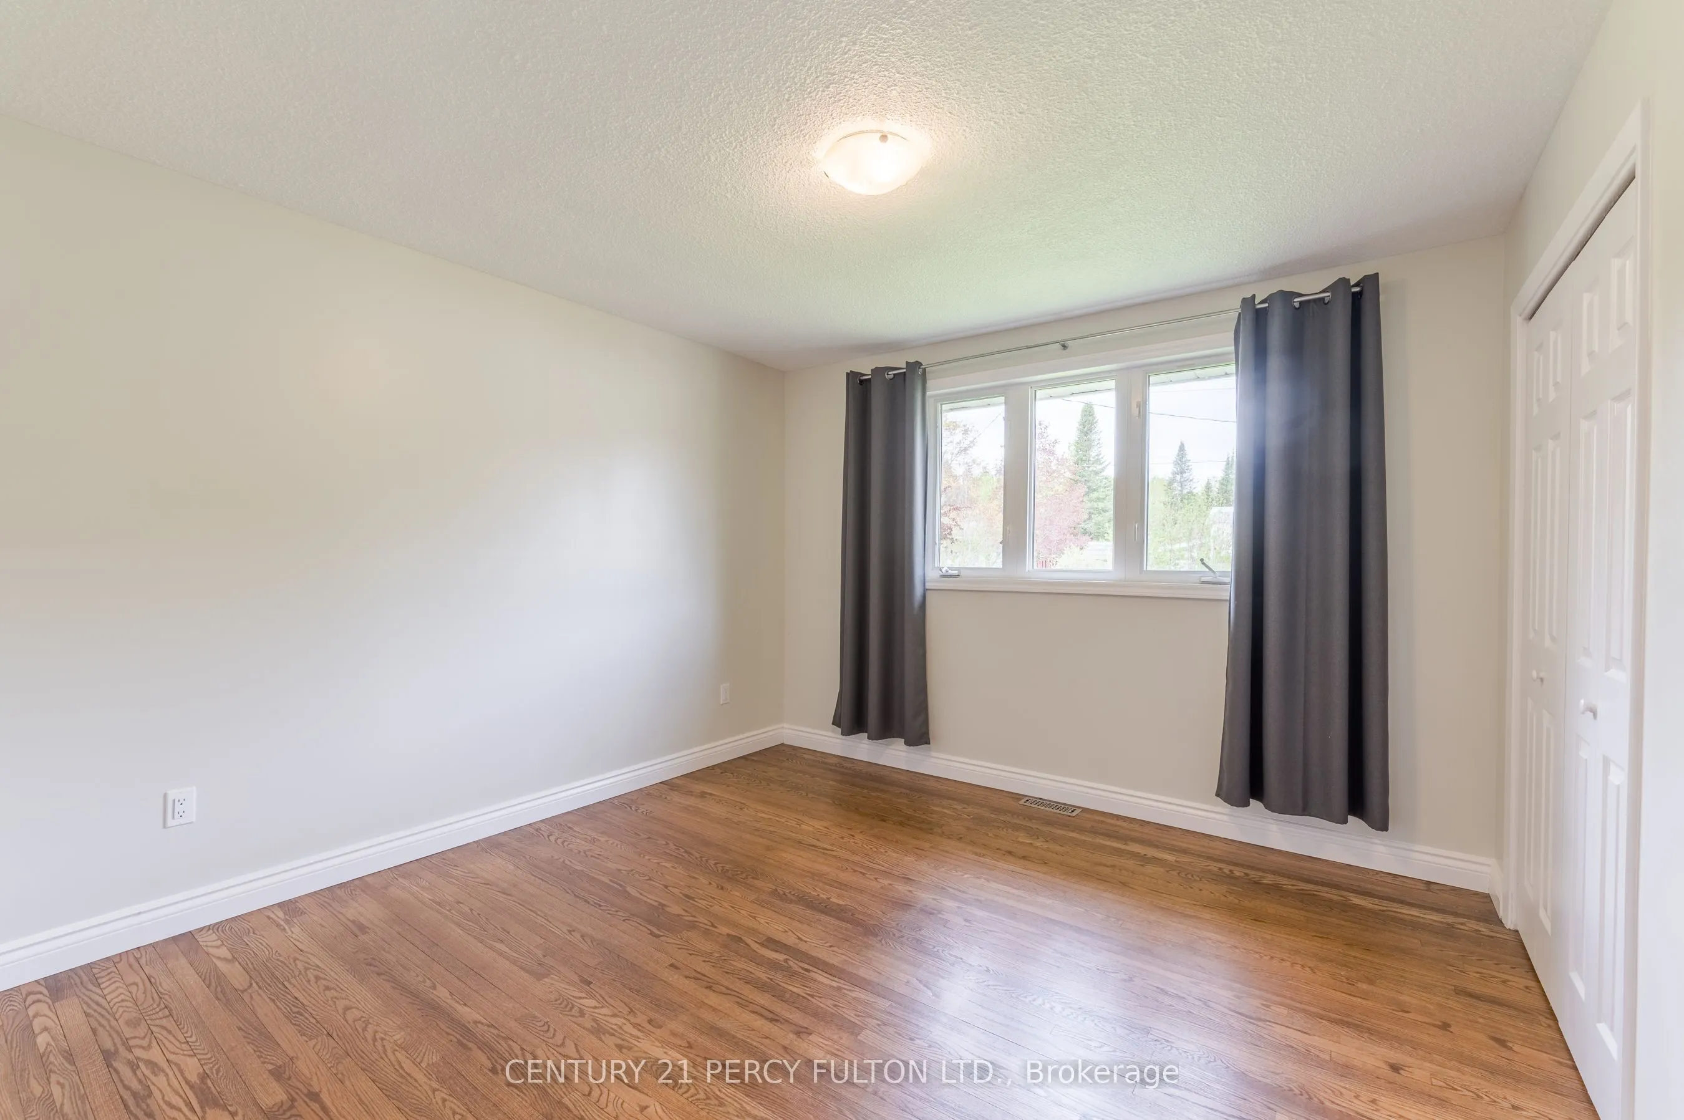
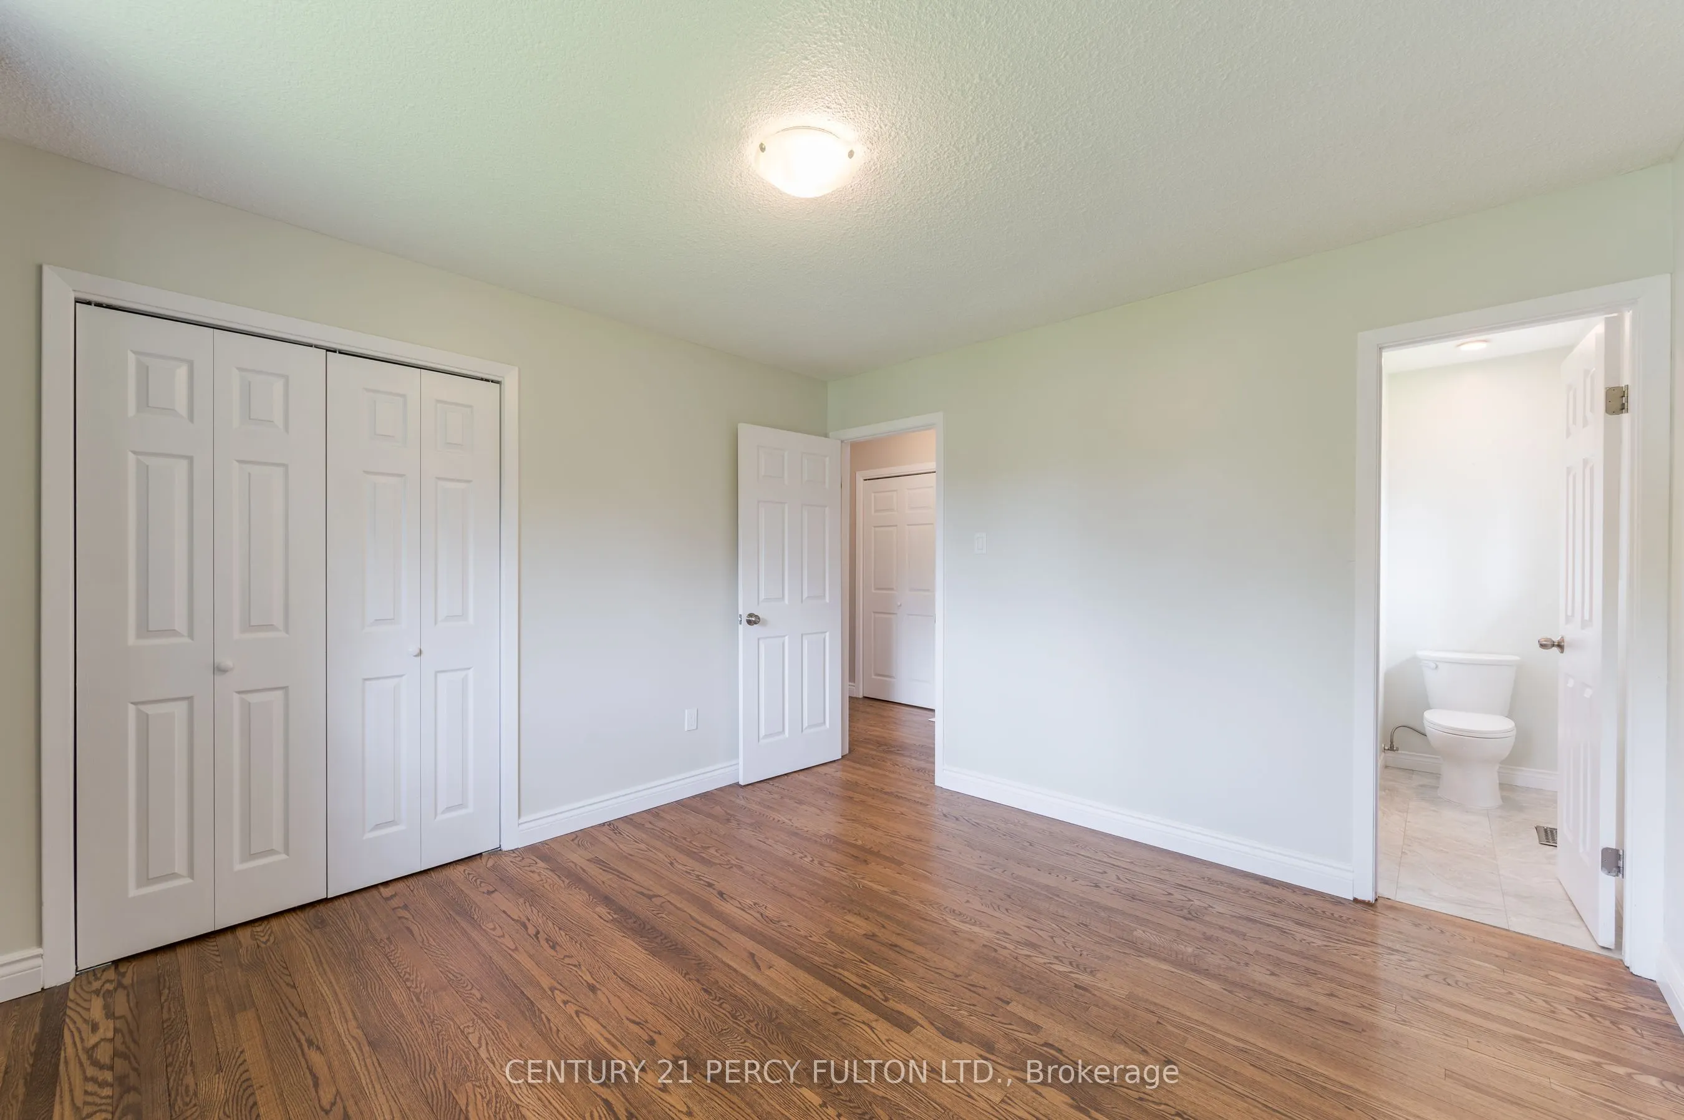
Bedroom
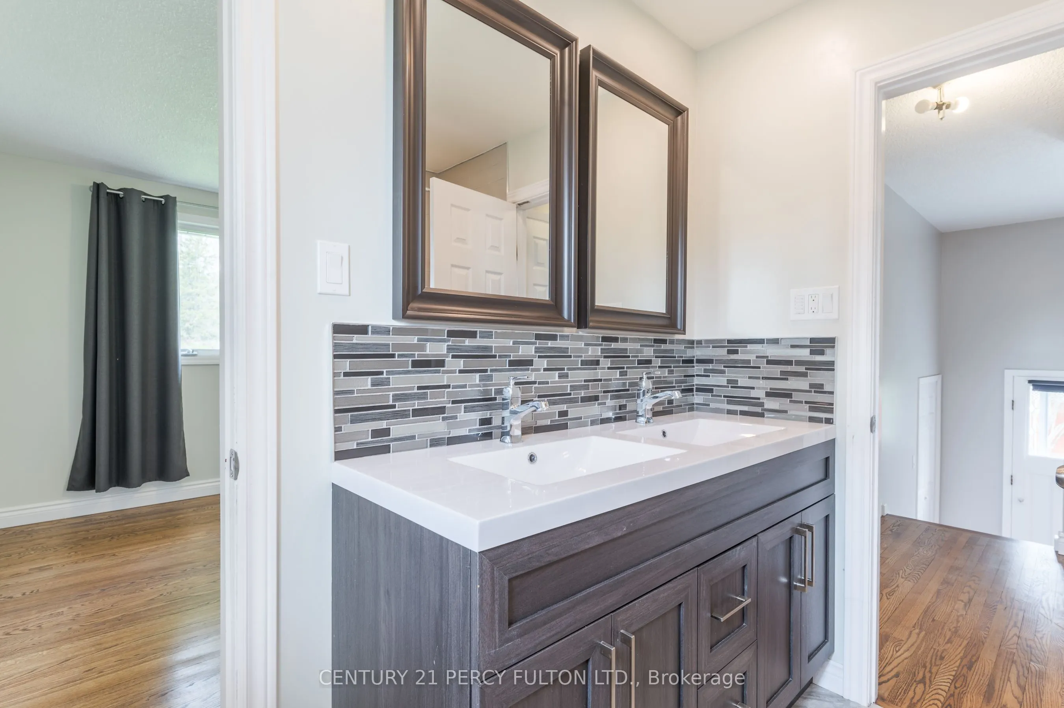
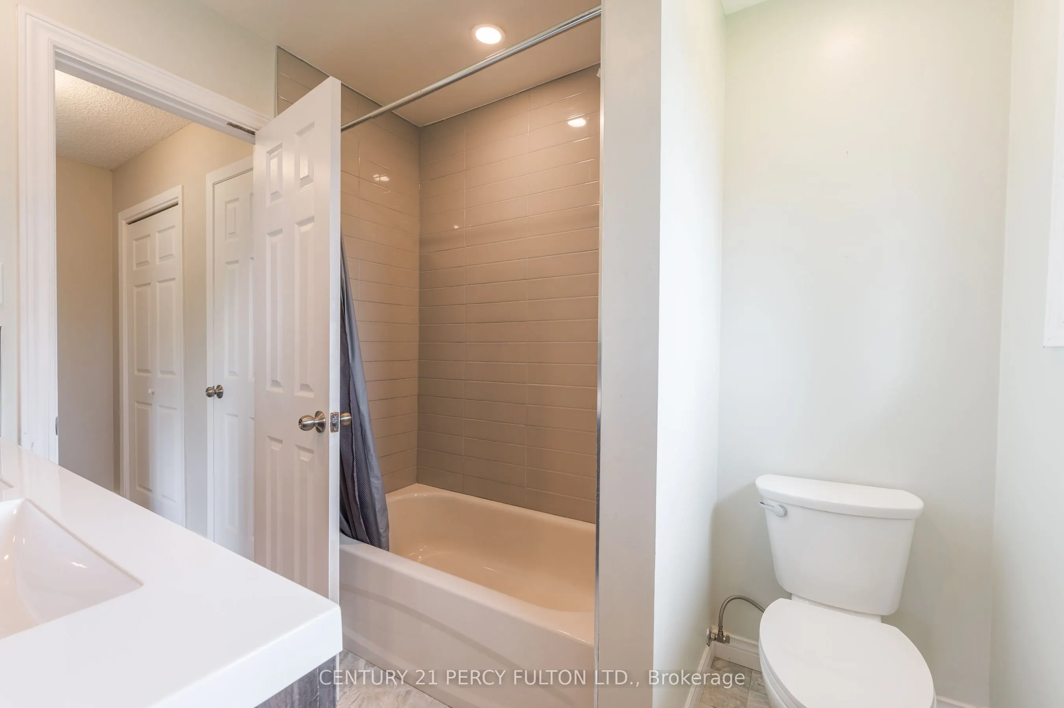
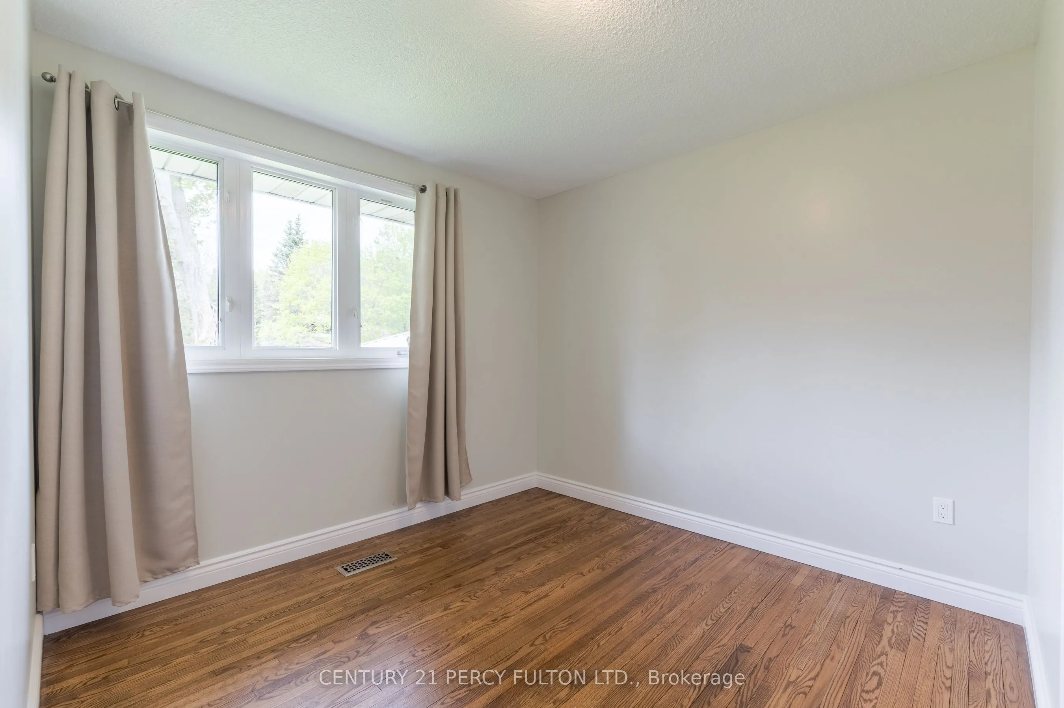
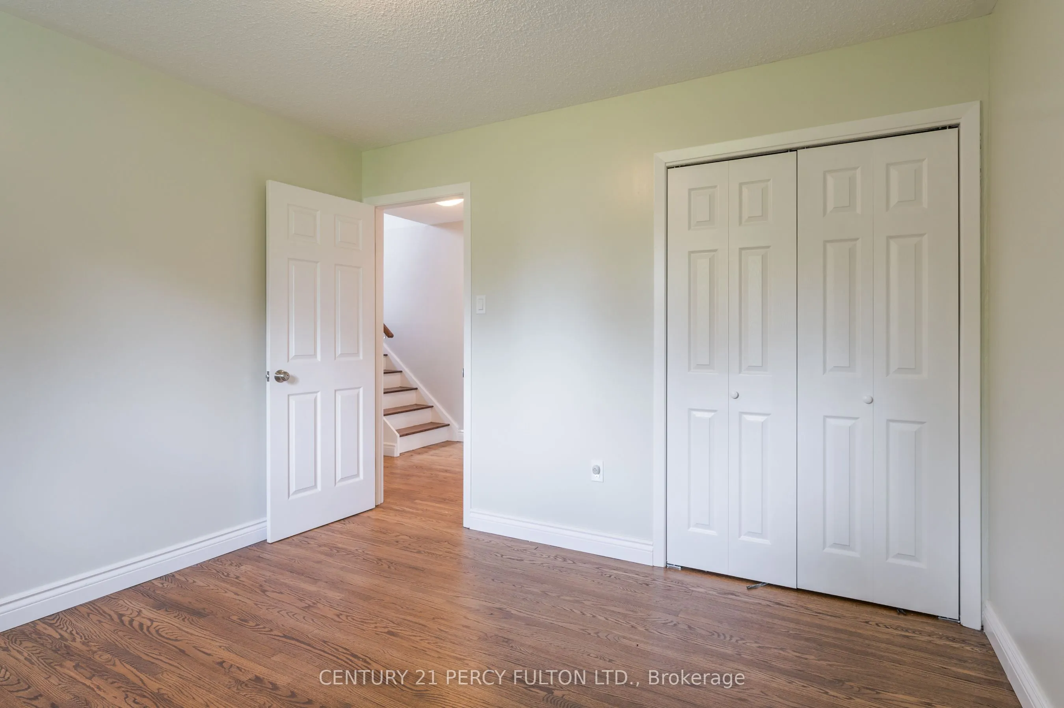
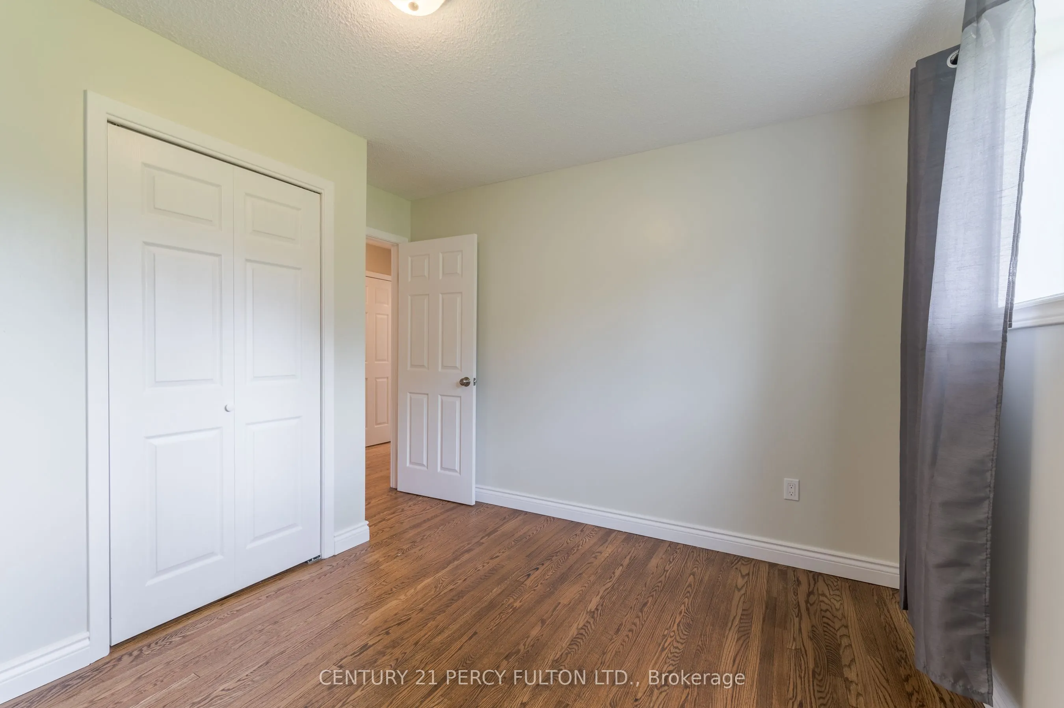
Hardwood Floor, Double Closet, Semi Ensuite
Dimensions 11.48 x 11.48 feet
131.79 sqft
Bedroom 2
Hardwood Floor, Double Closet
Dimensions 9.51 x 9.19 feet
87.4 sqft
Bedroom 3
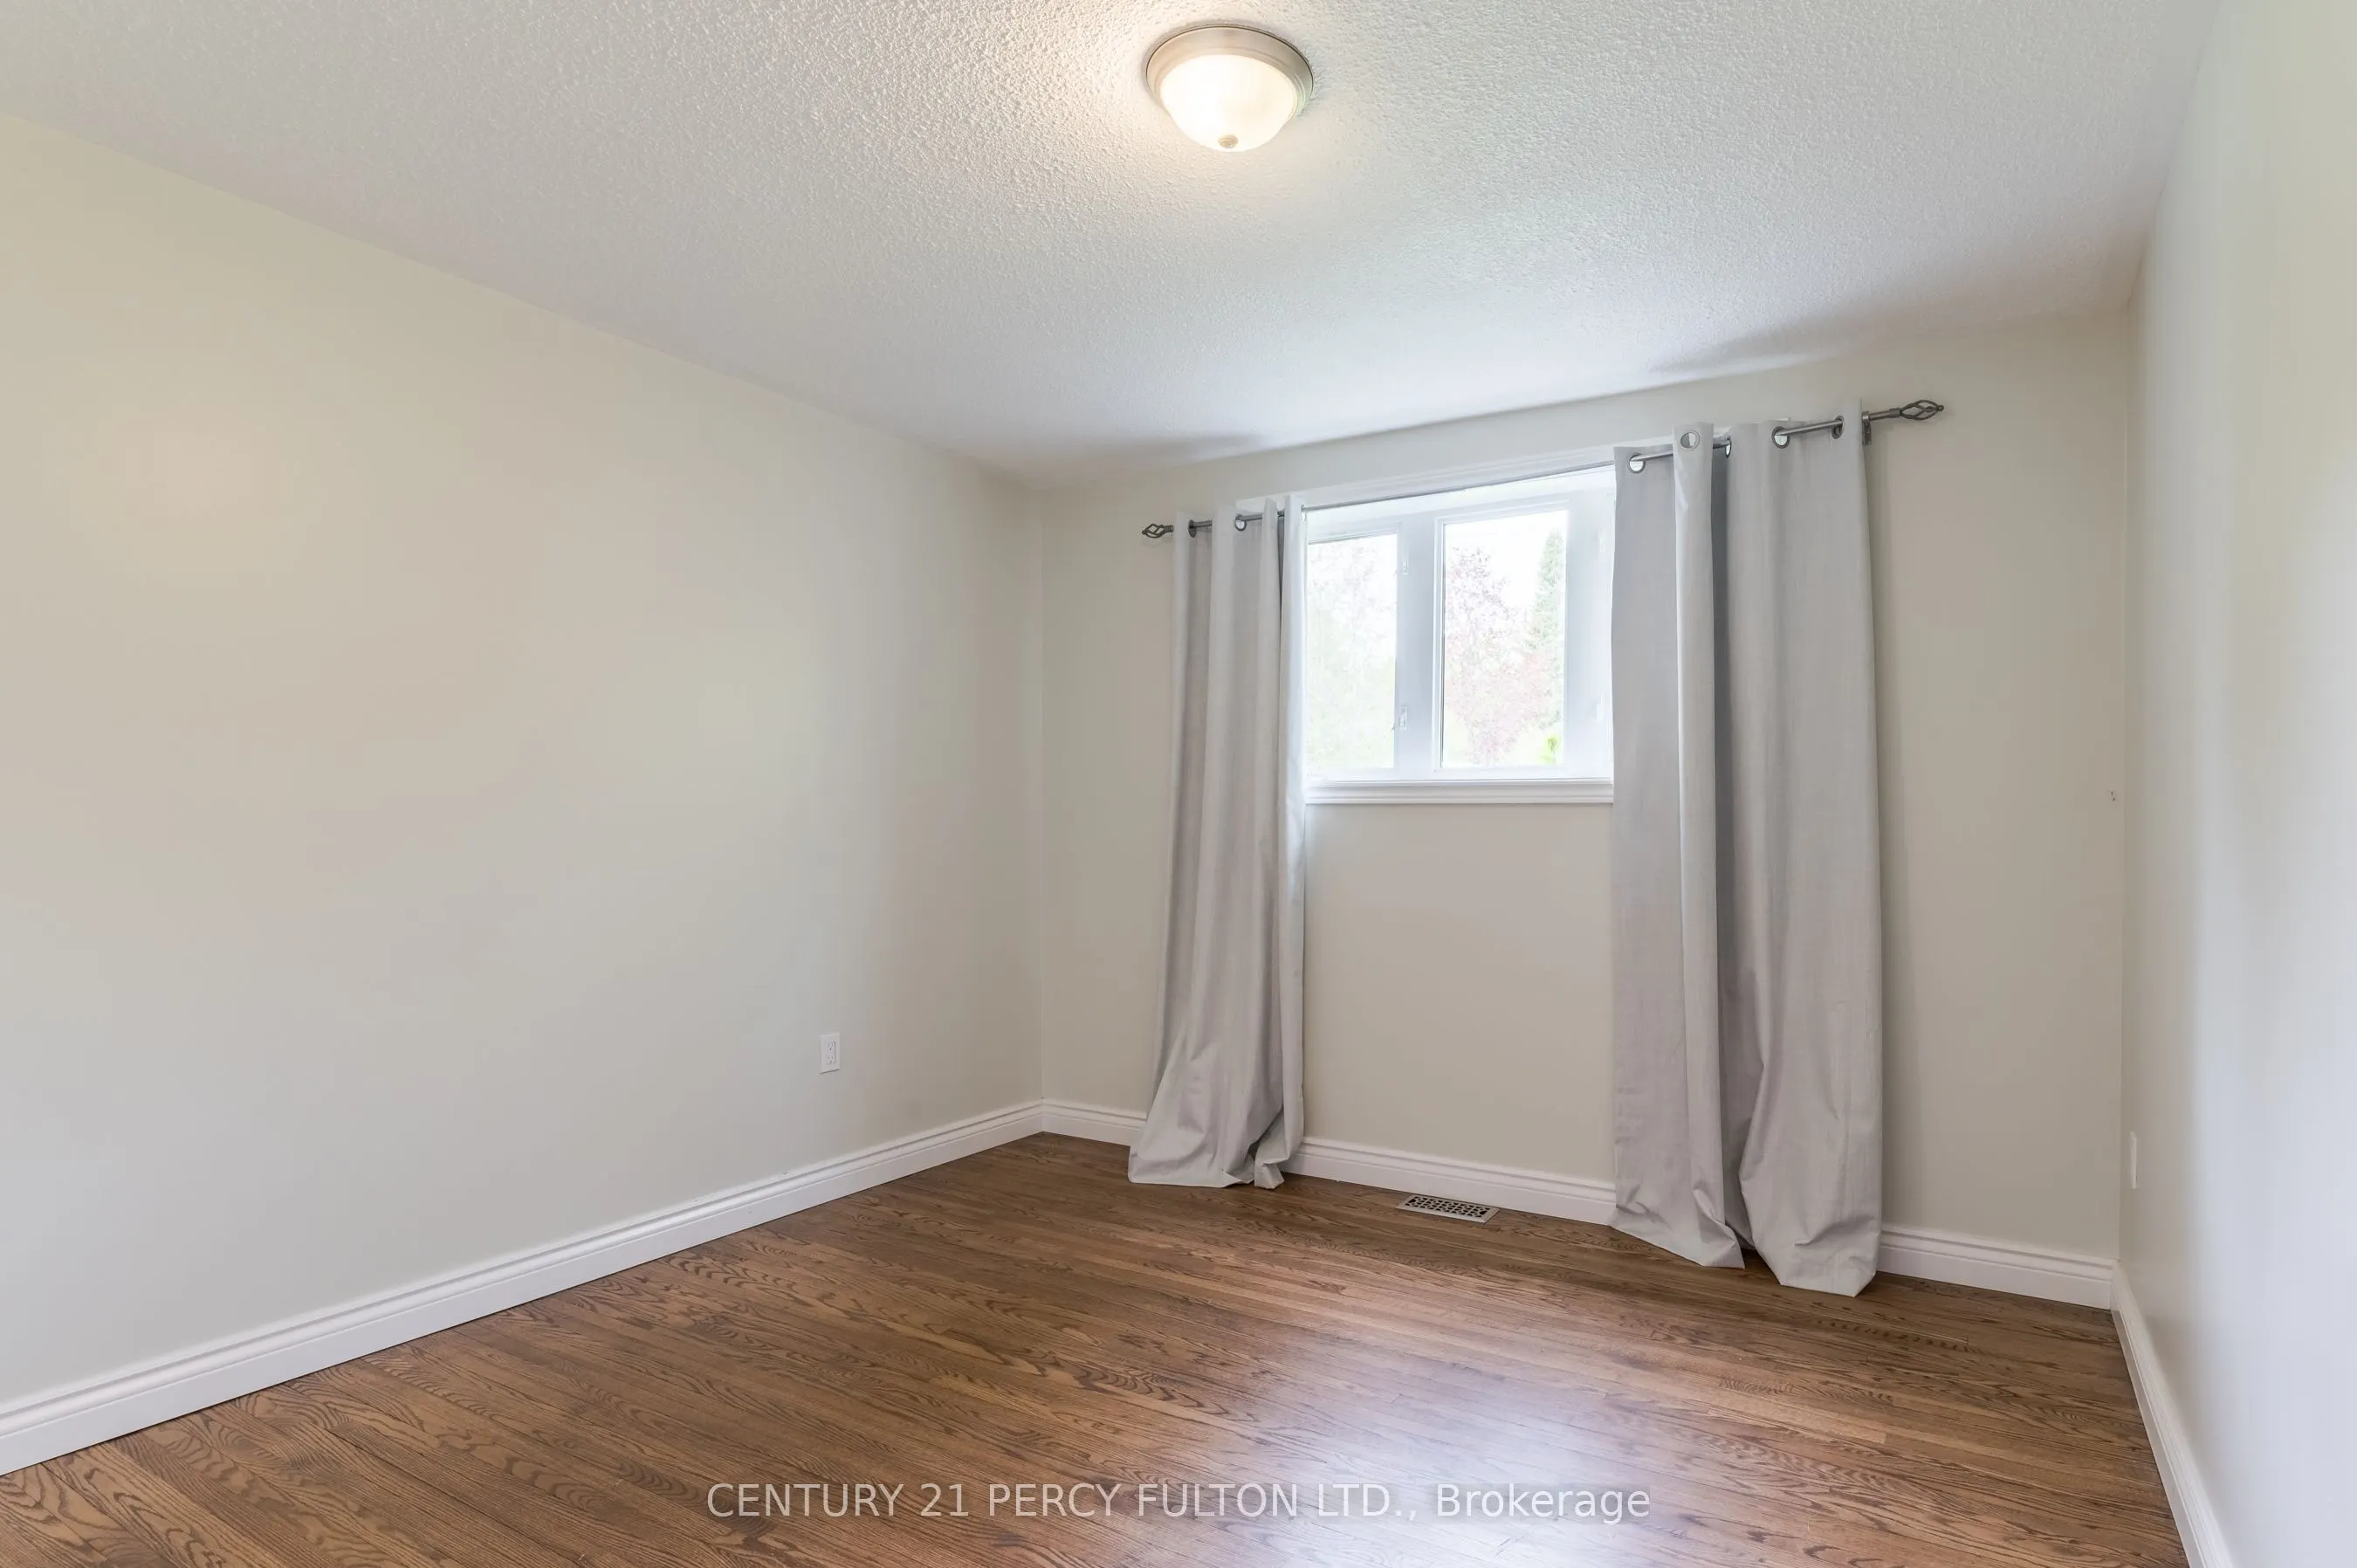
Hardwood Floor, Large Window
Dimensions 9.51 x 11.15 feet
106.04 sqft
Bedroom 4
Hardwood Floor, Large Window
Dimensions 11.15 x 11.15 feet
124.32 sqft
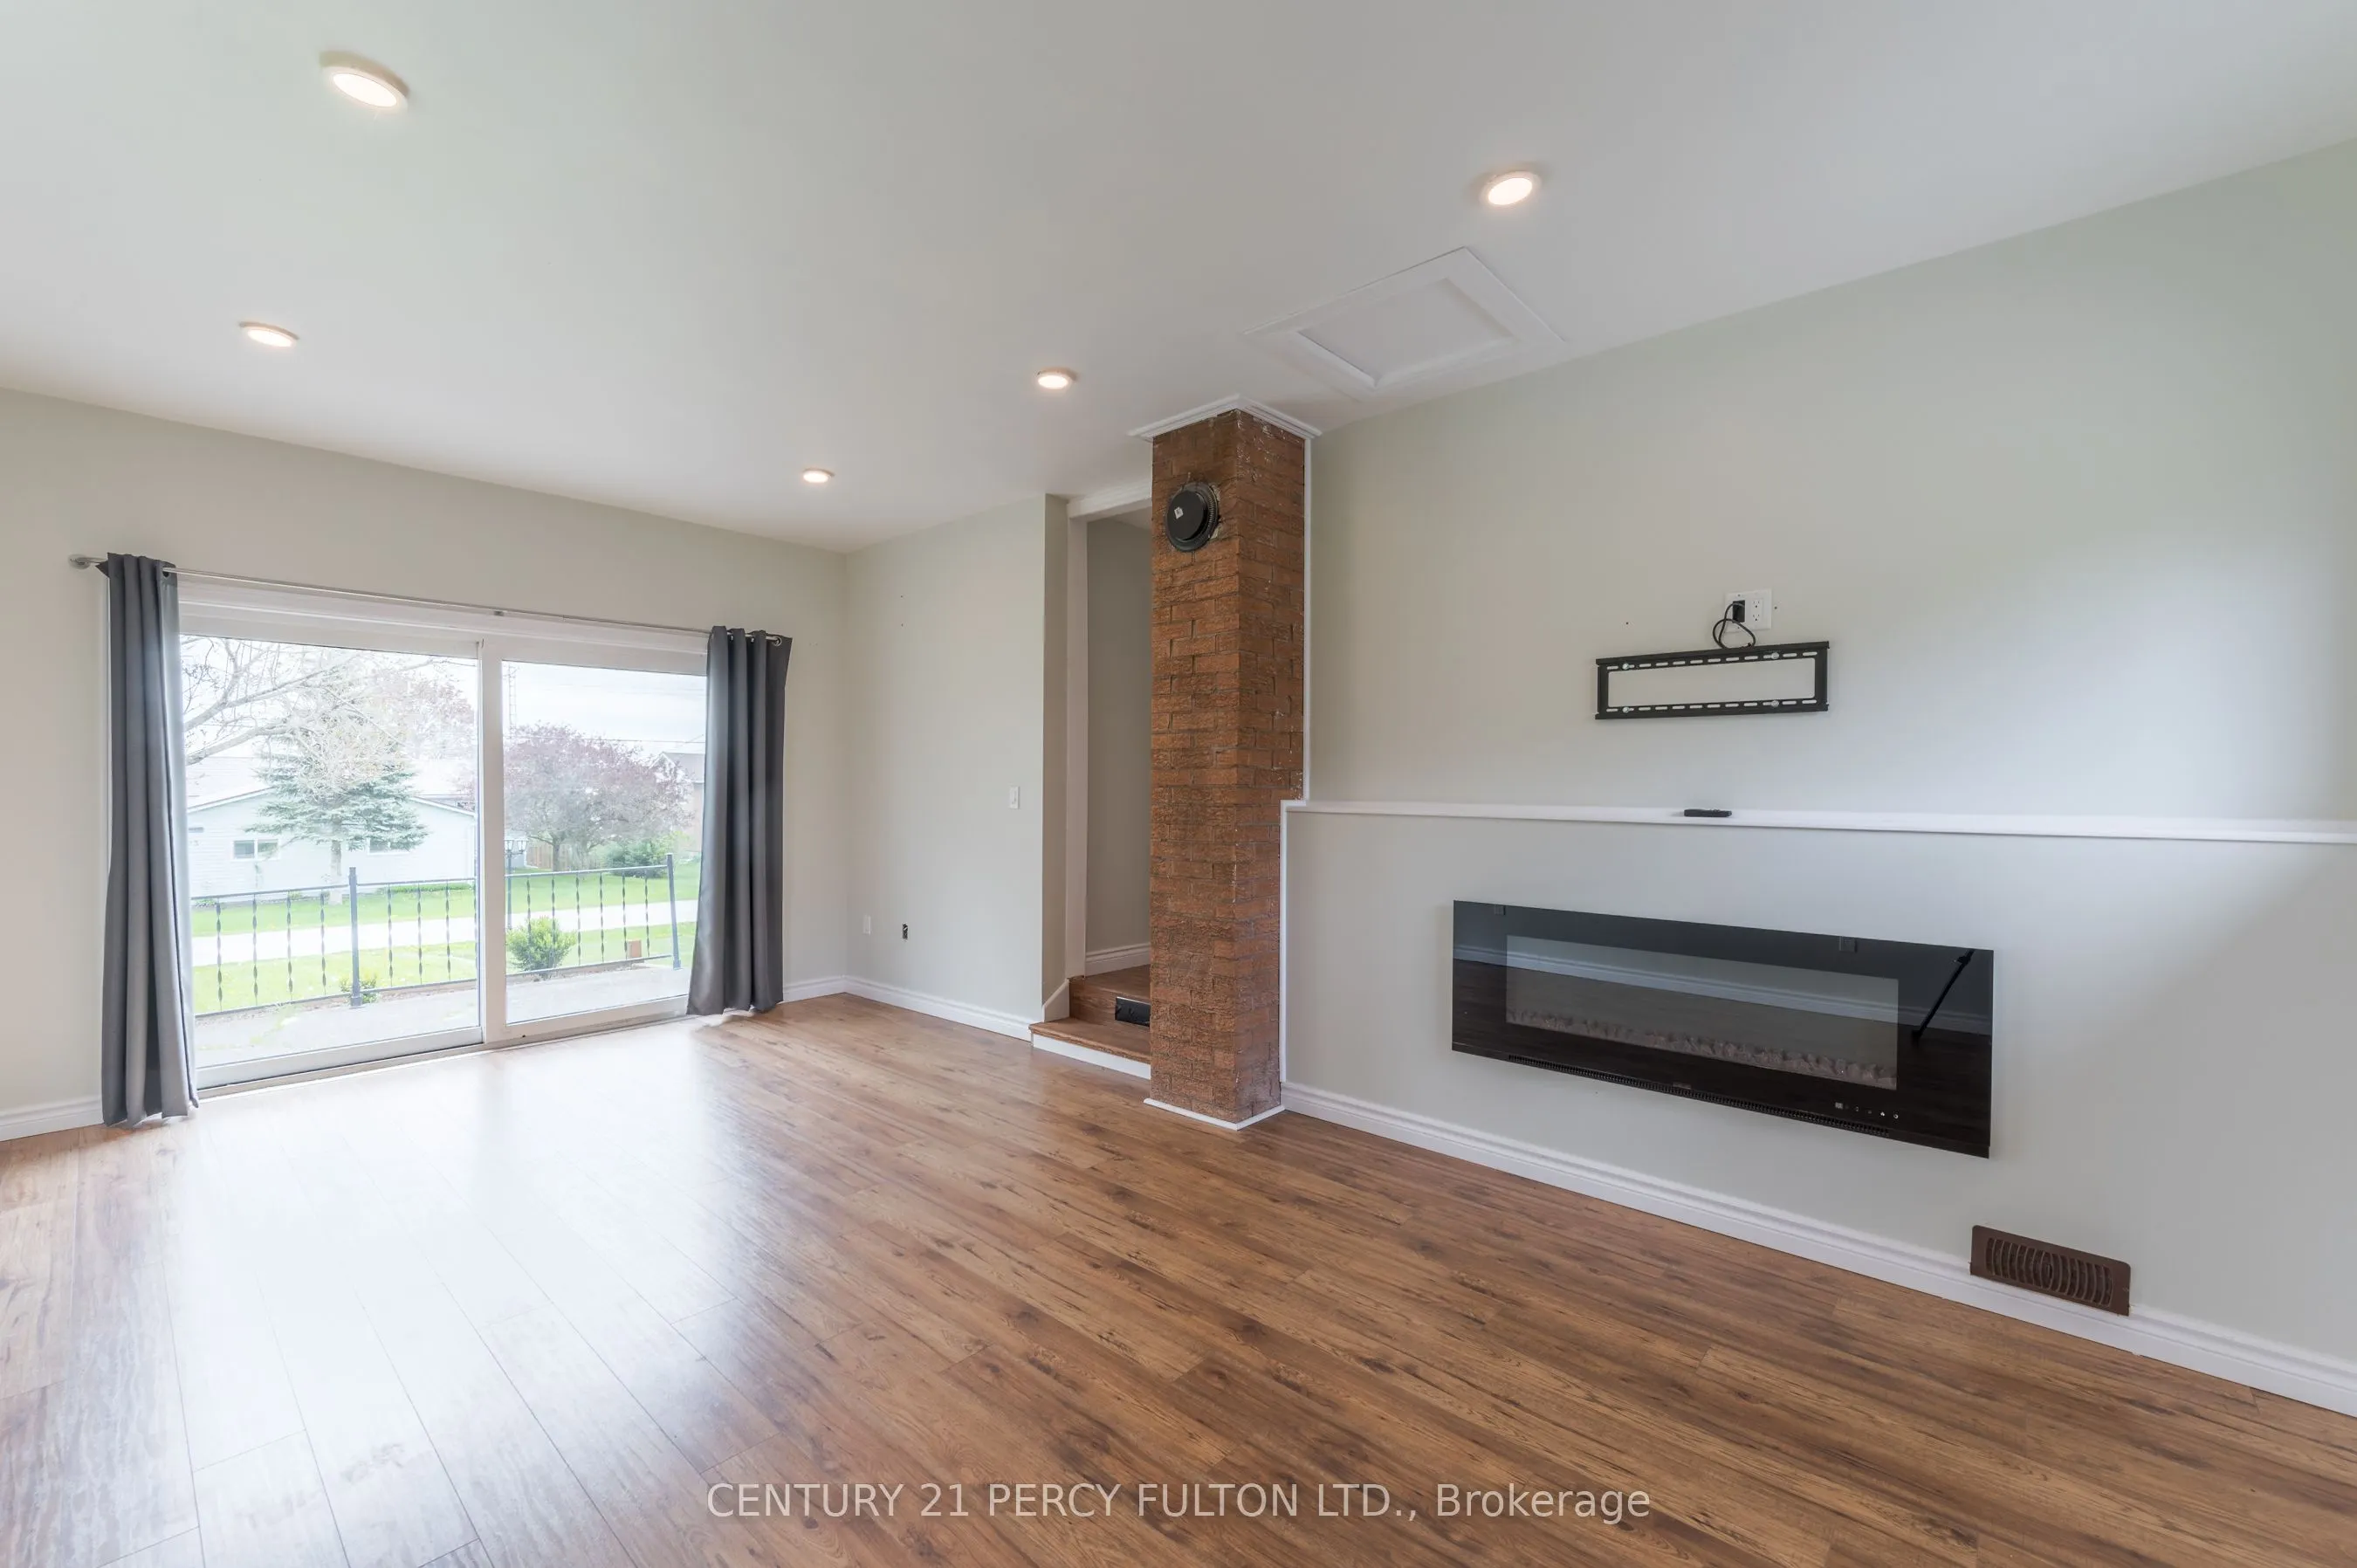
Family Room
Overlooks Pool, Walk-Out, Electric Fireplace
Dimensions 20.01 x 11.81 feet
236.32 sqft
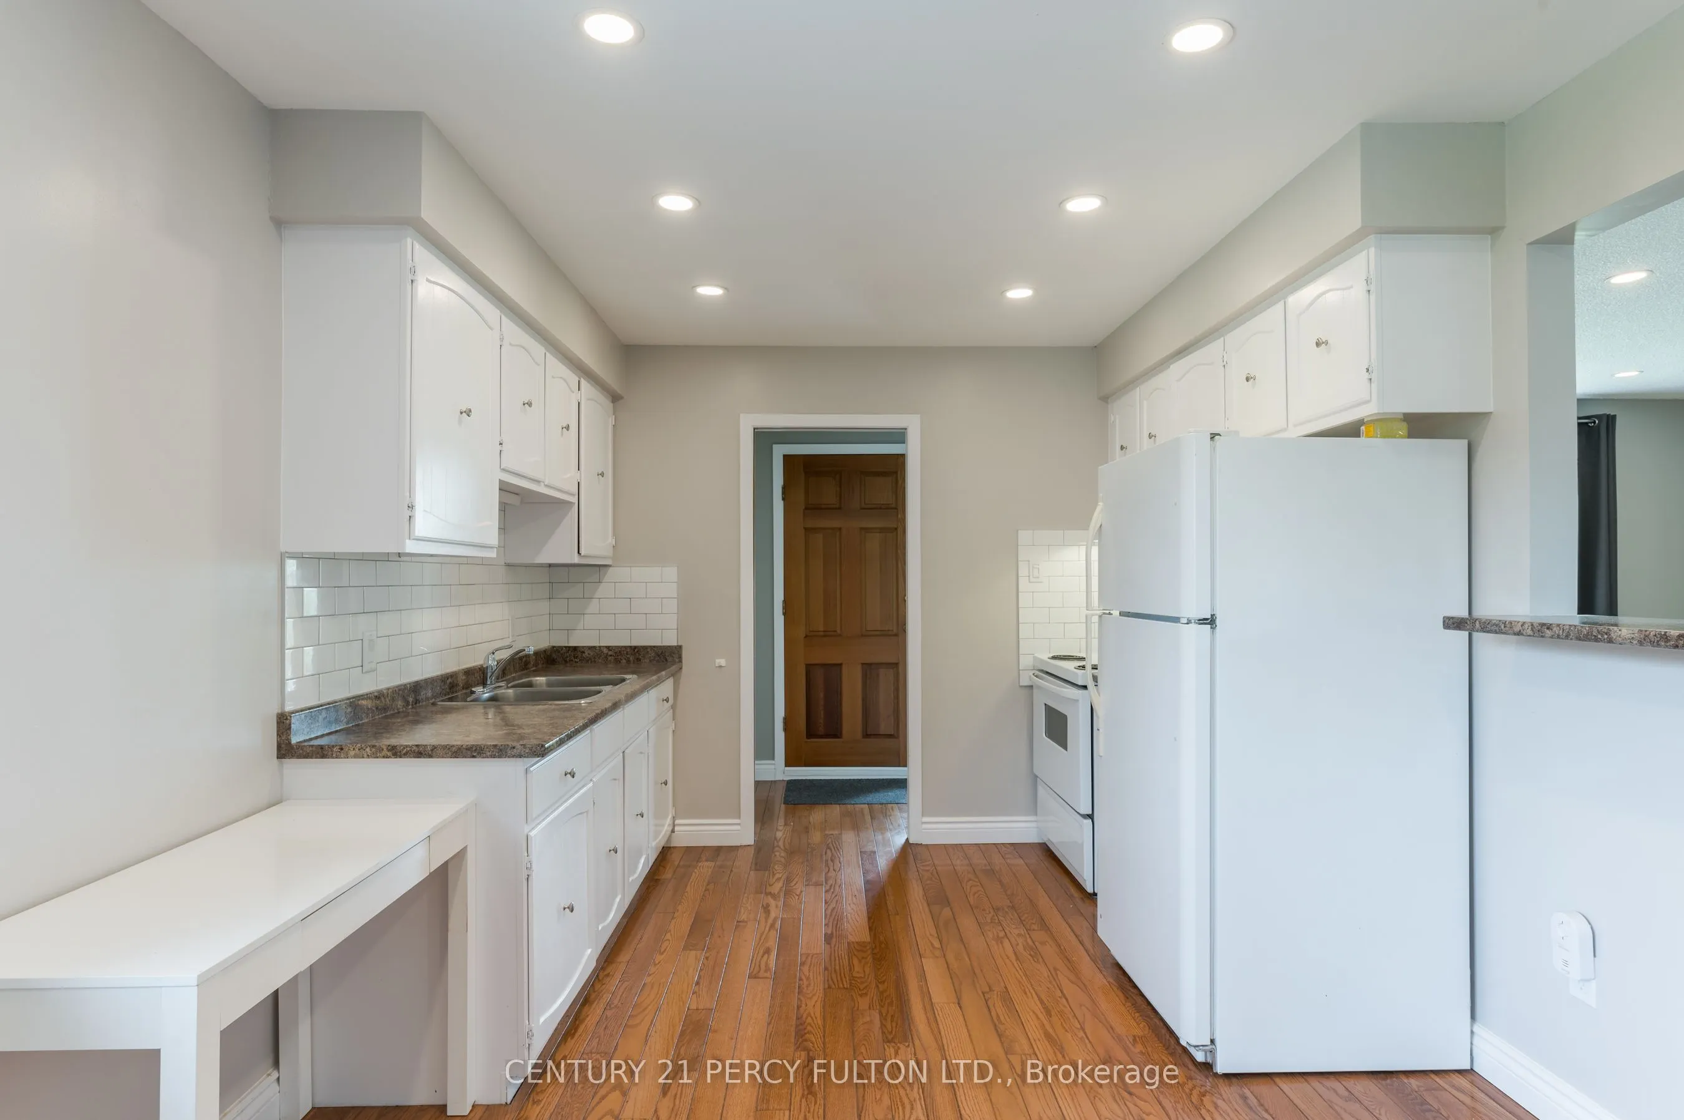
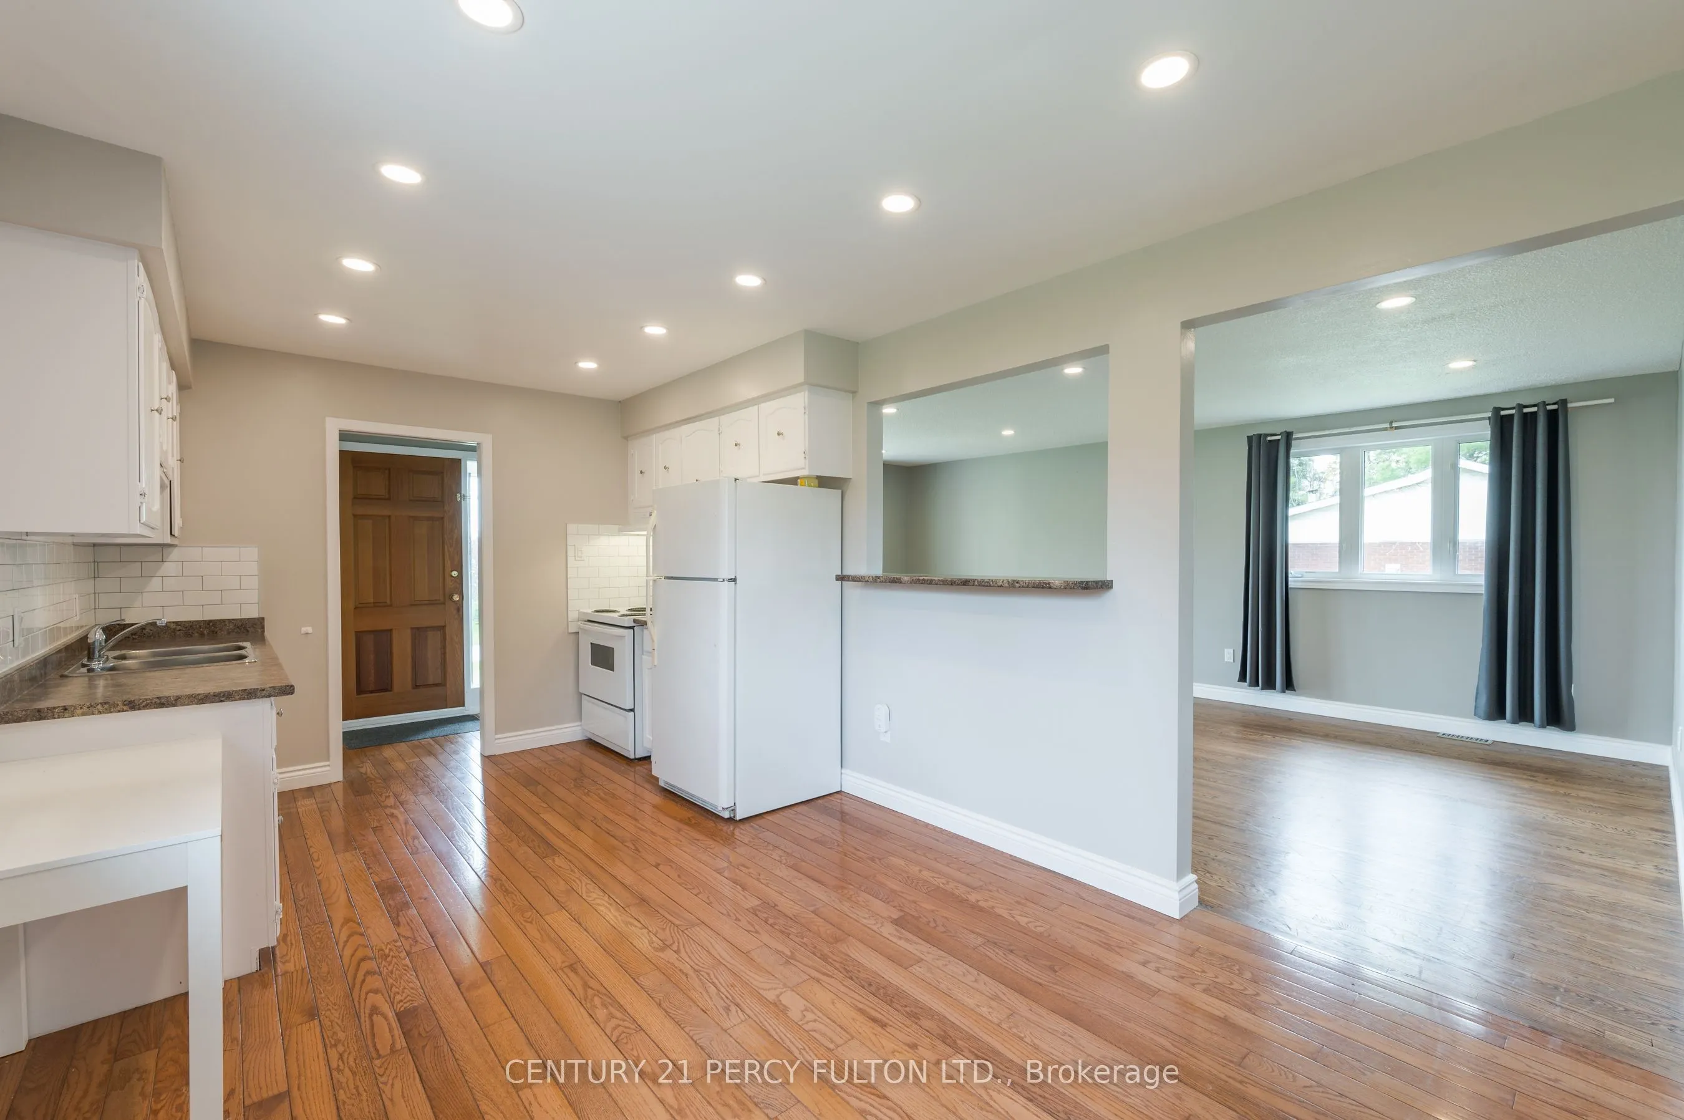
Kitchen
Pot Lights, Ceramic Backsplash
Dimensions 16.4 x 9.84 feet
161.38 sqft
Laundry
-
Dimensions 20.67 x 12.8 feet
264.58 sqft
Living Room
Hardwood Floor, Pot Lights, Bay Window
Dimensions 21.33 x 13.12 feet
279.85 sqft
Utility Room
-
Dimensions 21 x 9.84 feet
206.64 sqft
Similar Properties(No results)
Mortgage Calculator
Calculate your estimated monthly mortgage payment
Price
$699,000
$
%
%
Total cost of mortgage
$0
Monthly payment
By clicking Save, we will calculate your estimated mortgage for all properties using the saved values (down payment percentage, interest rate, and amortization).
The accuracy and applicability of this calculator are not guaranteed.